Votre e-mail a été envoyé.
Avon Rubber Plc European Headquarters Hampton Park W Industriel/Logistique | 15 857 m² | À louer | Melksham SN12 6NB
Certaines informations ont été traduites automatiquement.
Caractéristiques
Tous les espace disponibles(1)
Afficher les loyers en
- Espace
- Surface
- Durée
- Loyer
- Type de bien
- Aménagement
- Disponible
Les espaces 2 de cet immeuble doivent être loués ensemble, pour un total de 15 857 m² (Surface contiguë):
The property is available as a whole or in parts, by way of a sublease (whole or in part) or assignment (whole only) of the remaining term of the lease, which expires on 21st August 2030. Rent on application.
- Classe d’utilisation : B8
- Comprend 3 669 m² d’espace de bureau dédié
- Plafonds suspendus
- Espace en sous-location disponible auprès de l’occupant actuel
- Climatisation centrale
- Conforme à la DDA (loi sur la discrimination à l’égard des personnes handicapées)
| Espace | Surface | Durée | Loyer | Type de bien | Aménagement | Disponible |
| RDC, 1er étage | 15 857 m² | Août 2030 | Sur demande Sur demande Sur demande Sur demande | Industriel/Logistique | Construction partielle | 30 jours |
RDC, 1er étage
Les espaces 2 de cet immeuble doivent être loués ensemble, pour un total de 15 857 m² (Surface contiguë):
| Surface |
|
RDC - 14 022 m²
1er étage - 1 834 m²
|
| Durée |
| Août 2030 |
| Loyer |
| Sur demande Sur demande Sur demande Sur demande |
| Type de bien |
| Industriel/Logistique |
| Aménagement |
| Construction partielle |
| Disponible |
| 30 jours |
RDC, 1er étage
| Surface |
RDC - 14 022 m²
1er étage - 1 834 m²
|
| Durée | Août 2030 |
| Loyer | Sur demande |
| Type de bien | Industriel/Logistique |
| Aménagement | Construction partielle |
| Disponible | 30 jours |
The property is available as a whole or in parts, by way of a sublease (whole or in part) or assignment (whole only) of the remaining term of the lease, which expires on 21st August 2030. Rent on application.
- Classe d’utilisation : B8
- Espace en sous-location disponible auprès de l’occupant actuel
- Comprend 3 669 m² d’espace de bureau dédié
- Climatisation centrale
- Plafonds suspendus
- Conforme à la DDA (loi sur la discrimination à l’égard des personnes handicapées)
Aperçu du bien
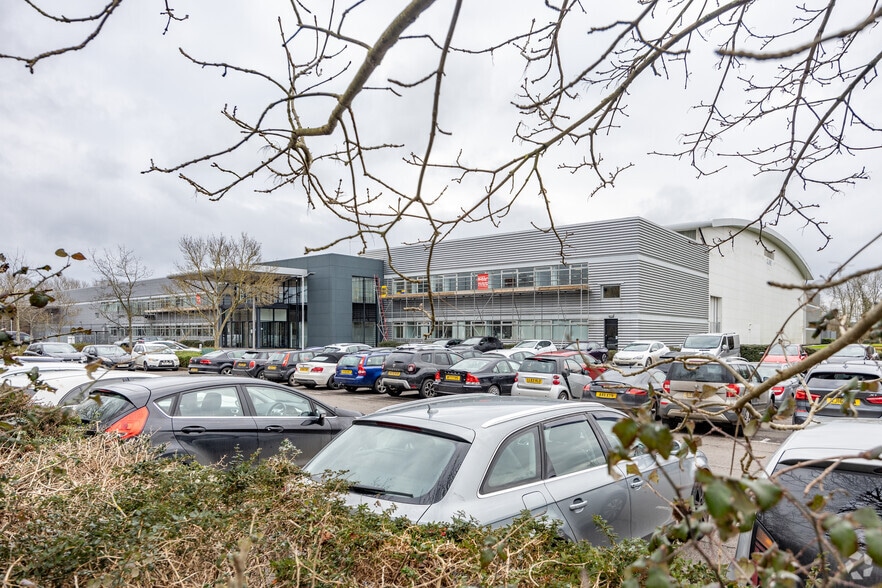
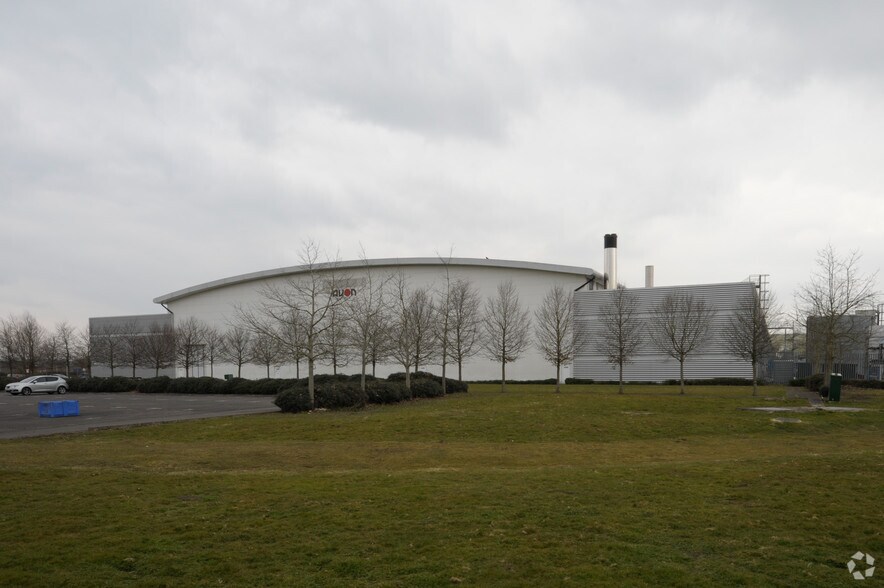
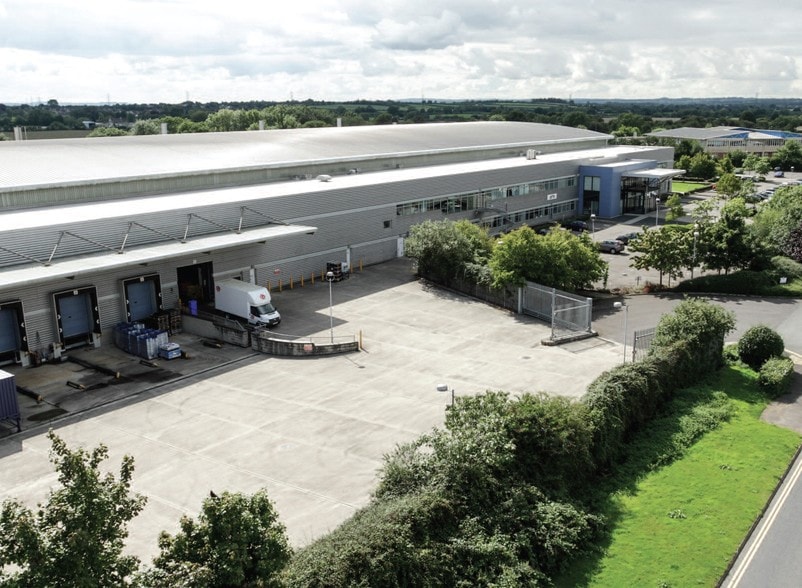
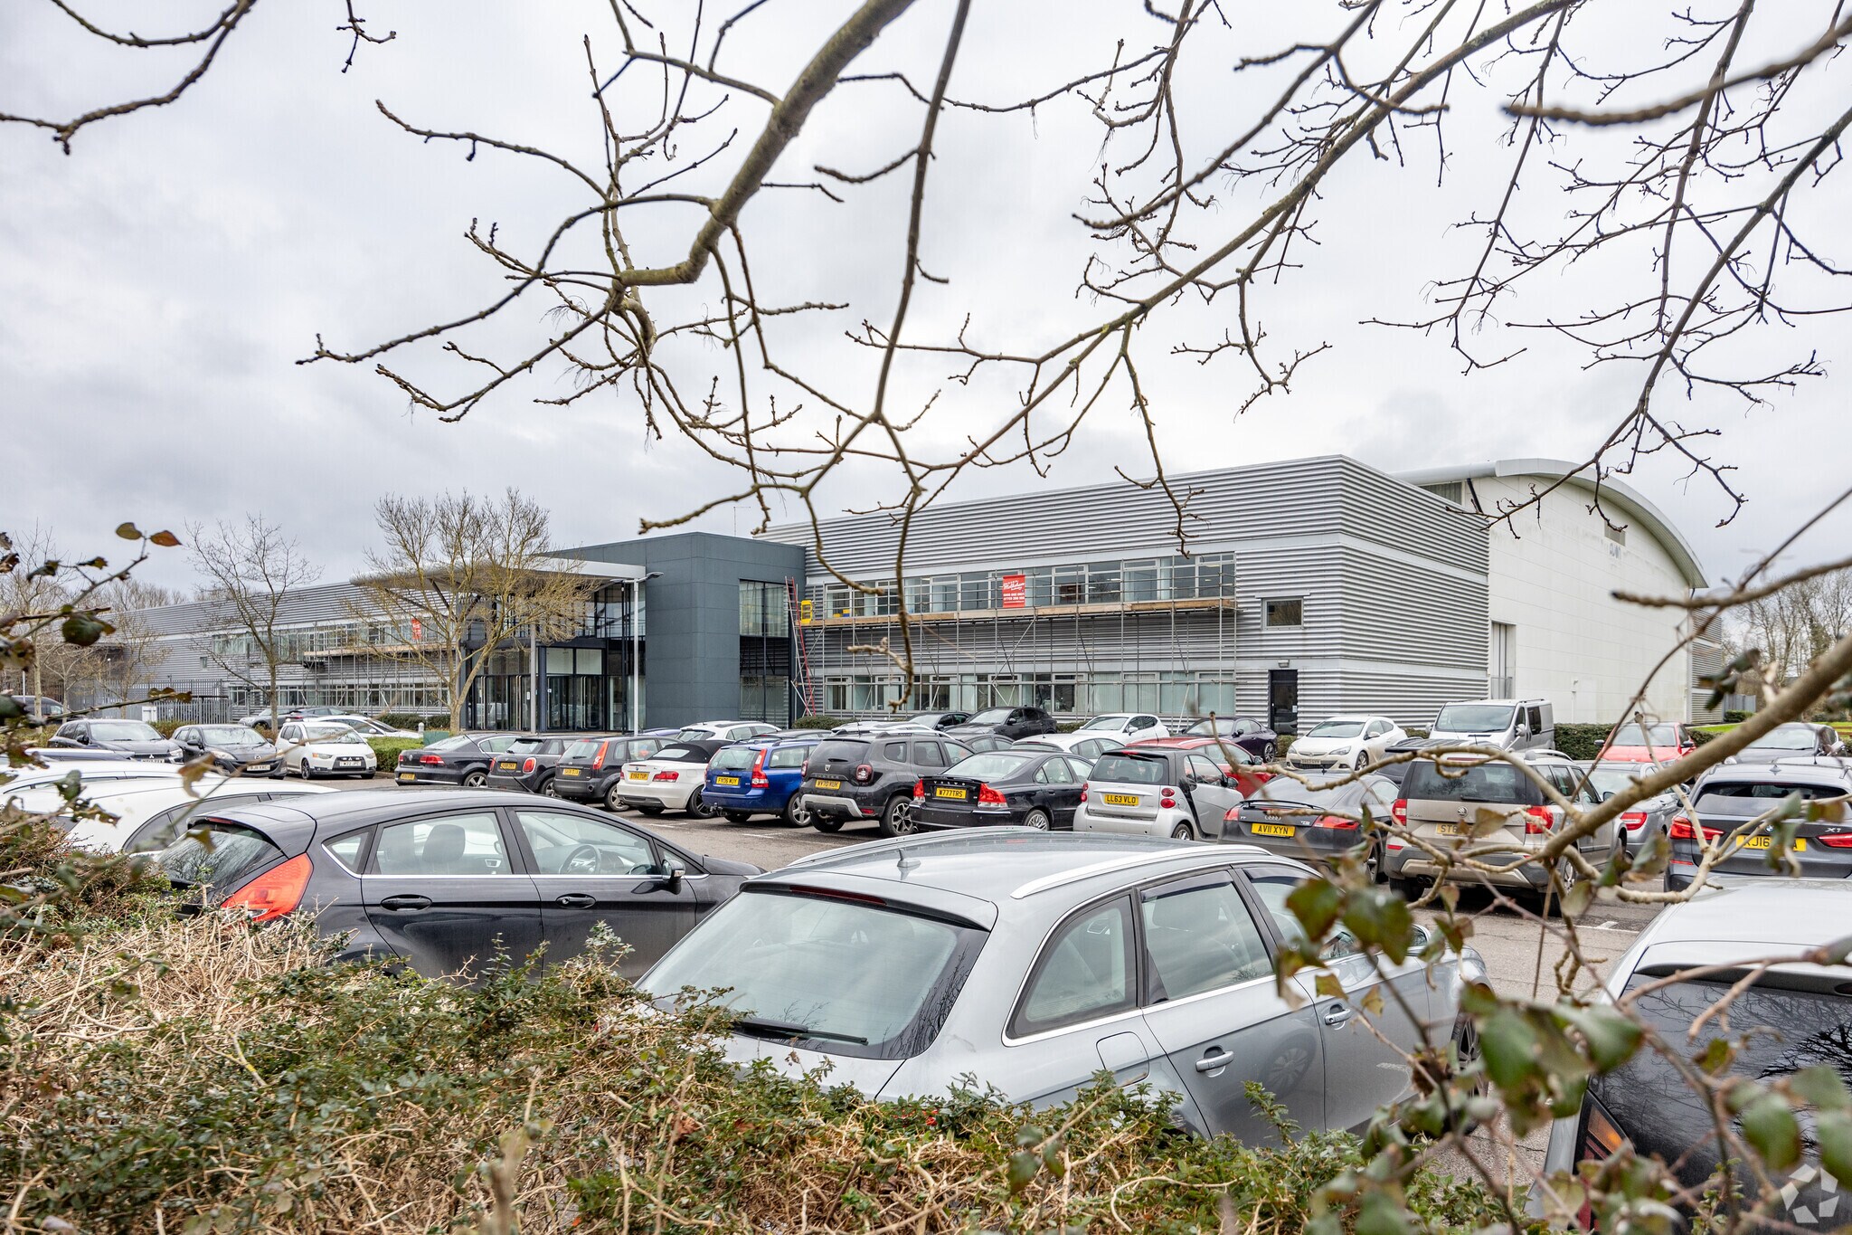
The subject property comprises a modern purpose built facility constructed for Avon Rubber plc in 1999. The warehouse is of steel frame construction with a minimum eaves height to haunch of 10 metres and integral offices to the front and rear of the property, with metal clad elevations and a convex roof. The building provides four dock level loading doors, a single level access loading door (all under a canopy) and two additional single level loading doors (not covered). The warehouse area is mechanically ventilated and has a full sprinkler system. The office accommodation extends over two storeys to the front of the warehouse and additional first floor area to the rear. The offices benefit from an air conditioning system, suspended ceilings with Cat II lighting and raised floors with underfloor trunking. there are three lifts accessing the office area, including one disabled lift. The site benefits from extensive staff and visitor car parking and a large secure area with perimeter fencing.
Faits sur l’installation manufacture
Occupants
- Étage
- Nom de l’occupant
- Secteur d’activité
- Multi
- Avon Protection
- Manufacture




Présenté par

Avon Rubber Plc European Headquarters | Hampton Park W
Hum, une erreur s’est produite lors de l’envoi de votre message. Veuillez réessayer.
Merci ! Votre message a été envoyé.