Votre e-mail a été envoyé.
Hambleton Grv Industriel/Logistique | 724–1 532 m² | À louer | Knaresborough HG5 0SL
Certaines informations ont été traduites automatiquement.
Informations principales
- Established industrial estate
- Convenient road links
- Shared access car park
Tous les espaces disponibles(2)
Afficher les loyers en
- Espace
- Surface
- Durée
- Loyer
- Type de bien
- Aménagement
- Disponible
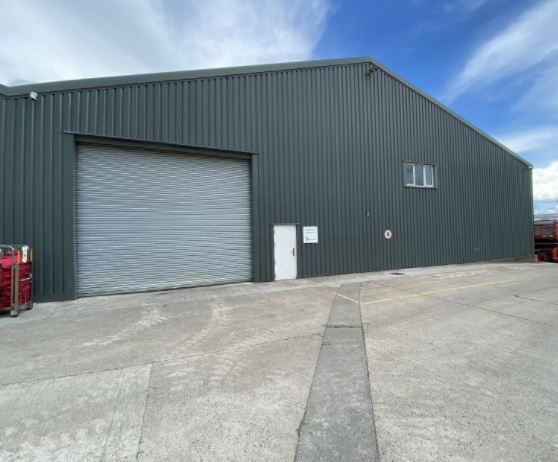
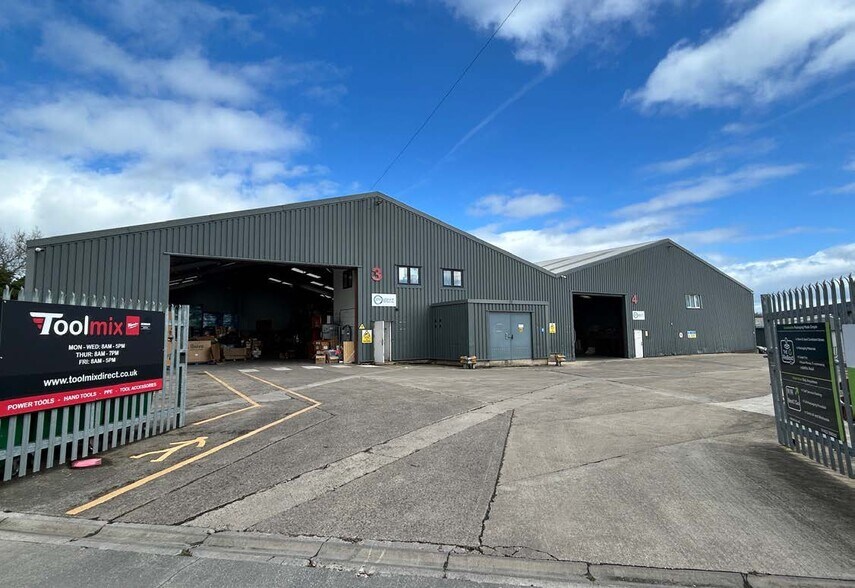
The subjects comprise two semi-detached steel portal frame industrial units with profile metal clad walls and roofs. The self-contained unit benefits from an electric roller door, loading access, separate pedestrian access, 3 phase electricity and wc facilities. Units 3 and 4 can be let together for a combined rent of £120,000 pa.
- Classe d’utilisation : B2
- Stores automatiques
- Steel portal frame
- Separate pedestrian access
- Peut être associé à un ou plusieurs espaces supplémentaires pour obtenir jusqu’à 1 532 m² d’espace adjacent.
- Toilettes dans les parties communes
- Electric roller door
- 3 phase electricity
The subjects comprise two semi-detached steel portal frame industrial units with profile metal clad walls and roofs. The self-contained unit benefits from an electric roller door, loading access, separate pedestrian access, 3 phase electricity and wc facilities. Units 3 and 4 can be let together for a combined rent of £120,000 pa.
- Classe d’utilisation : B2
- Stores automatiques
- Steel portal frame
- Separate pedestrian access
- Peut être associé à un ou plusieurs espaces supplémentaires pour obtenir jusqu’à 1 532 m² d’espace adjacent.
- Toilettes dans les parties communes
- Electric roller door
- 3 phase electricity
| Espace | Surface | Durée | Loyer | Type de bien | Aménagement | Disponible |
| RDC – Unit 3 | 808 m² | Négociable | 93,59 € /m²/an 7,80 € /m²/mois 75 631 € /an 6 303 € /mois | Industriel/Logistique | - | Maintenant |
| RDC – Unit 4 | 724 m² | Négociable | 96,48 € /m²/an 8,04 € /m²/mois 69 857 € /an 5 821 € /mois | Industriel/Logistique | - | Maintenant |
RDC – Unit 3
| Surface |
| 808 m² |
| Durée |
| Négociable |
| Loyer |
| 93,59 € /m²/an 7,80 € /m²/mois 75 631 € /an 6 303 € /mois |
| Type de bien |
| Industriel/Logistique |
| Aménagement |
| - |
| Disponible |
| Maintenant |
RDC – Unit 4
| Surface |
| 724 m² |
| Durée |
| Négociable |
| Loyer |
| 96,48 € /m²/an 8,04 € /m²/mois 69 857 € /an 5 821 € /mois |
| Type de bien |
| Industriel/Logistique |
| Aménagement |
| - |
| Disponible |
| Maintenant |
RDC – Unit 3
| Surface | 808 m² |
| Durée | Négociable |
| Loyer | 93,59 € /m²/an |
| Type de bien | Industriel/Logistique |
| Aménagement | - |
| Disponible | Maintenant |
The subjects comprise two semi-detached steel portal frame industrial units with profile metal clad walls and roofs. The self-contained unit benefits from an electric roller door, loading access, separate pedestrian access, 3 phase electricity and wc facilities. Units 3 and 4 can be let together for a combined rent of £120,000 pa.
- Classe d’utilisation : B2
- Peut être associé à un ou plusieurs espaces supplémentaires pour obtenir jusqu’à 1 532 m² d’espace adjacent.
- Stores automatiques
- Toilettes dans les parties communes
- Steel portal frame
- Electric roller door
- Separate pedestrian access
- 3 phase electricity
RDC – Unit 4
| Surface | 724 m² |
| Durée | Négociable |
| Loyer | 96,48 € /m²/an |
| Type de bien | Industriel/Logistique |
| Aménagement | - |
| Disponible | Maintenant |
The subjects comprise two semi-detached steel portal frame industrial units with profile metal clad walls and roofs. The self-contained unit benefits from an electric roller door, loading access, separate pedestrian access, 3 phase electricity and wc facilities. Units 3 and 4 can be let together for a combined rent of £120,000 pa.
- Classe d’utilisation : B2
- Peut être associé à un ou plusieurs espaces supplémentaires pour obtenir jusqu’à 1 532 m² d’espace adjacent.
- Stores automatiques
- Toilettes dans les parties communes
- Steel portal frame
- Electric roller door
- Separate pedestrian access
- 3 phase electricity
Aperçu du bien
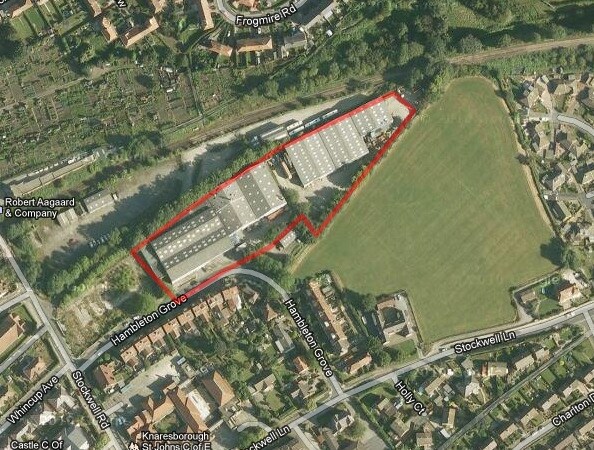
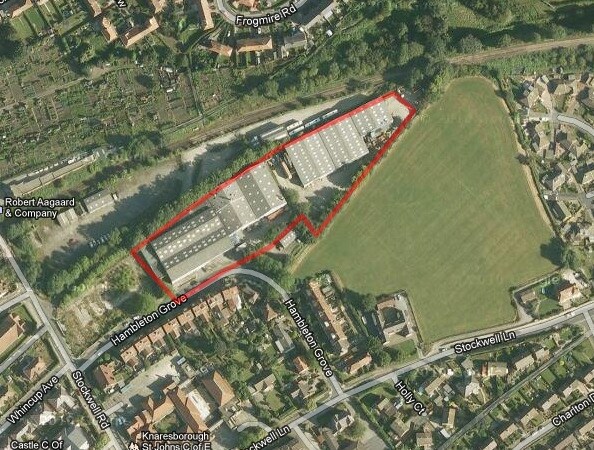
Hambleton Grove Industrial Estate is an established estate of 7 predominantly terraced units totalling approximately 40,000 sq ft. There is shared access and car parking for all units.
Faits sur l’installation entrepôt
Occupants
- Étage
- Nom de l’occupant
- Secteur d’activité
- RDC
- Adrian Pearson (Agencies) Ltd
- Enseigne
- RDC
- Goodman Retail Ltd
- Enseigne



Présenté par

Hambleton Grv
Hum, une erreur s’est produite lors de l’envoi de votre message. Veuillez réessayer.
Merci ! Votre message a été envoyé.