Votre e-mail a été envoyé.

Halesfield 9 Industriel/Logistique | 324 m² | À louer | Telford TF7 4QW
Certaines informations ont été traduites automatiquement.
Informations principales
- Located 5 miles from Junction 4 of the M54 motorway
- Car Parking available
- Service/loading area to the rear and allocated car parking to the front
Caractéristiques
Tous les espace disponibles(1)
Afficher les loyers en
- Espace
- Surface
- Durée
- Loyer
- Type de bien
- Aménagement
- Disponible
The units are available to rent by way of new FRI leases on terms to be agreed.
- Classe d’utilisation : B2
- Stores automatiques
- Terraced units with single storey offices
- Staff Facilities
- Entreposage sécurisé
- Toilettes dans les parties communes
- Ancillary Storage Spaces
| Espace | Surface | Durée | Loyer | Type de bien | Aménagement | Disponible |
| RDC – C4 | 324 m² | Négociable | Sur demande Sur demande Sur demande Sur demande | Industriel/Logistique | Espace brut | Maintenant |
RDC – C4
| Surface |
| 324 m² |
| Durée |
| Négociable |
| Loyer |
| Sur demande Sur demande Sur demande Sur demande |
| Type de bien |
| Industriel/Logistique |
| Aménagement |
| Espace brut |
| Disponible |
| Maintenant |
RDC – C4
| Surface | 324 m² |
| Durée | Négociable |
| Loyer | Sur demande |
| Type de bien | Industriel/Logistique |
| Aménagement | Espace brut |
| Disponible | Maintenant |
The units are available to rent by way of new FRI leases on terms to be agreed.
- Classe d’utilisation : B2
- Entreposage sécurisé
- Stores automatiques
- Toilettes dans les parties communes
- Terraced units with single storey offices
- Ancillary Storage Spaces
- Staff Facilities
Aperçu du bien
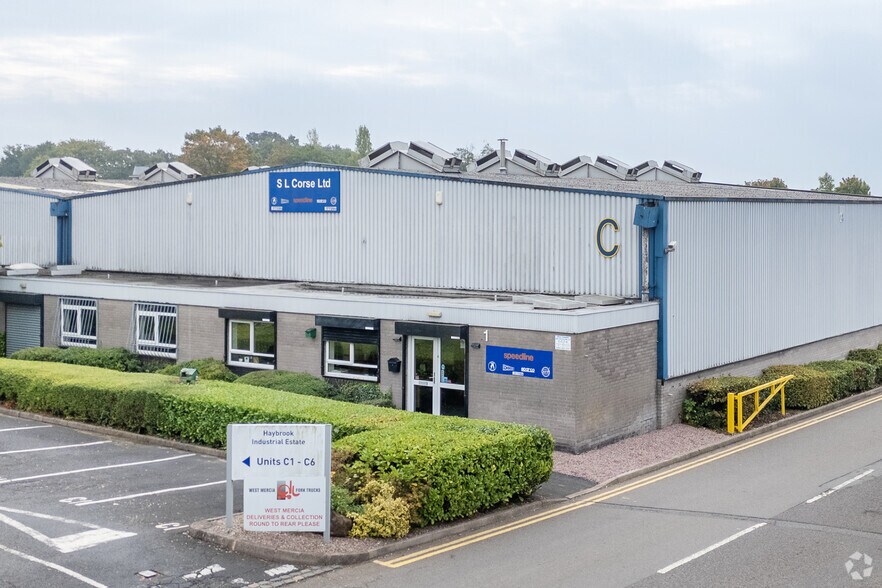
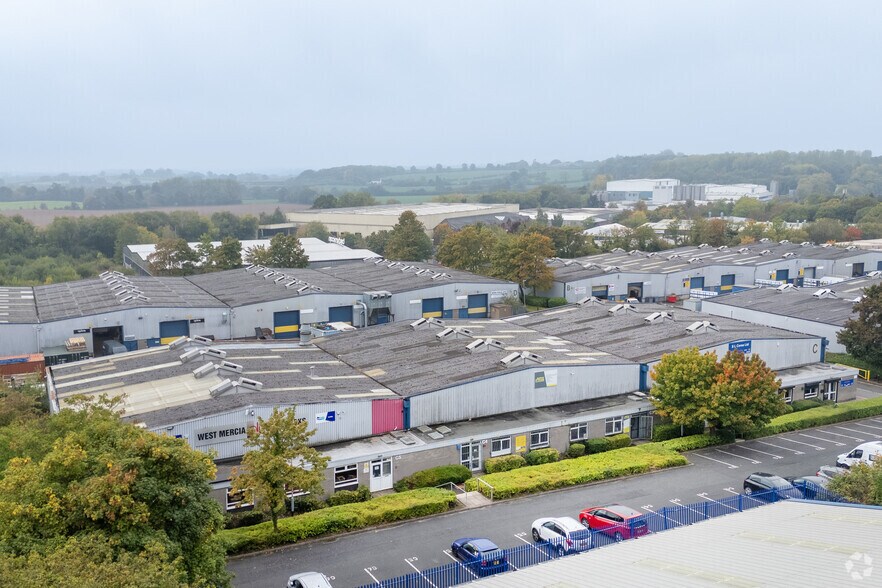
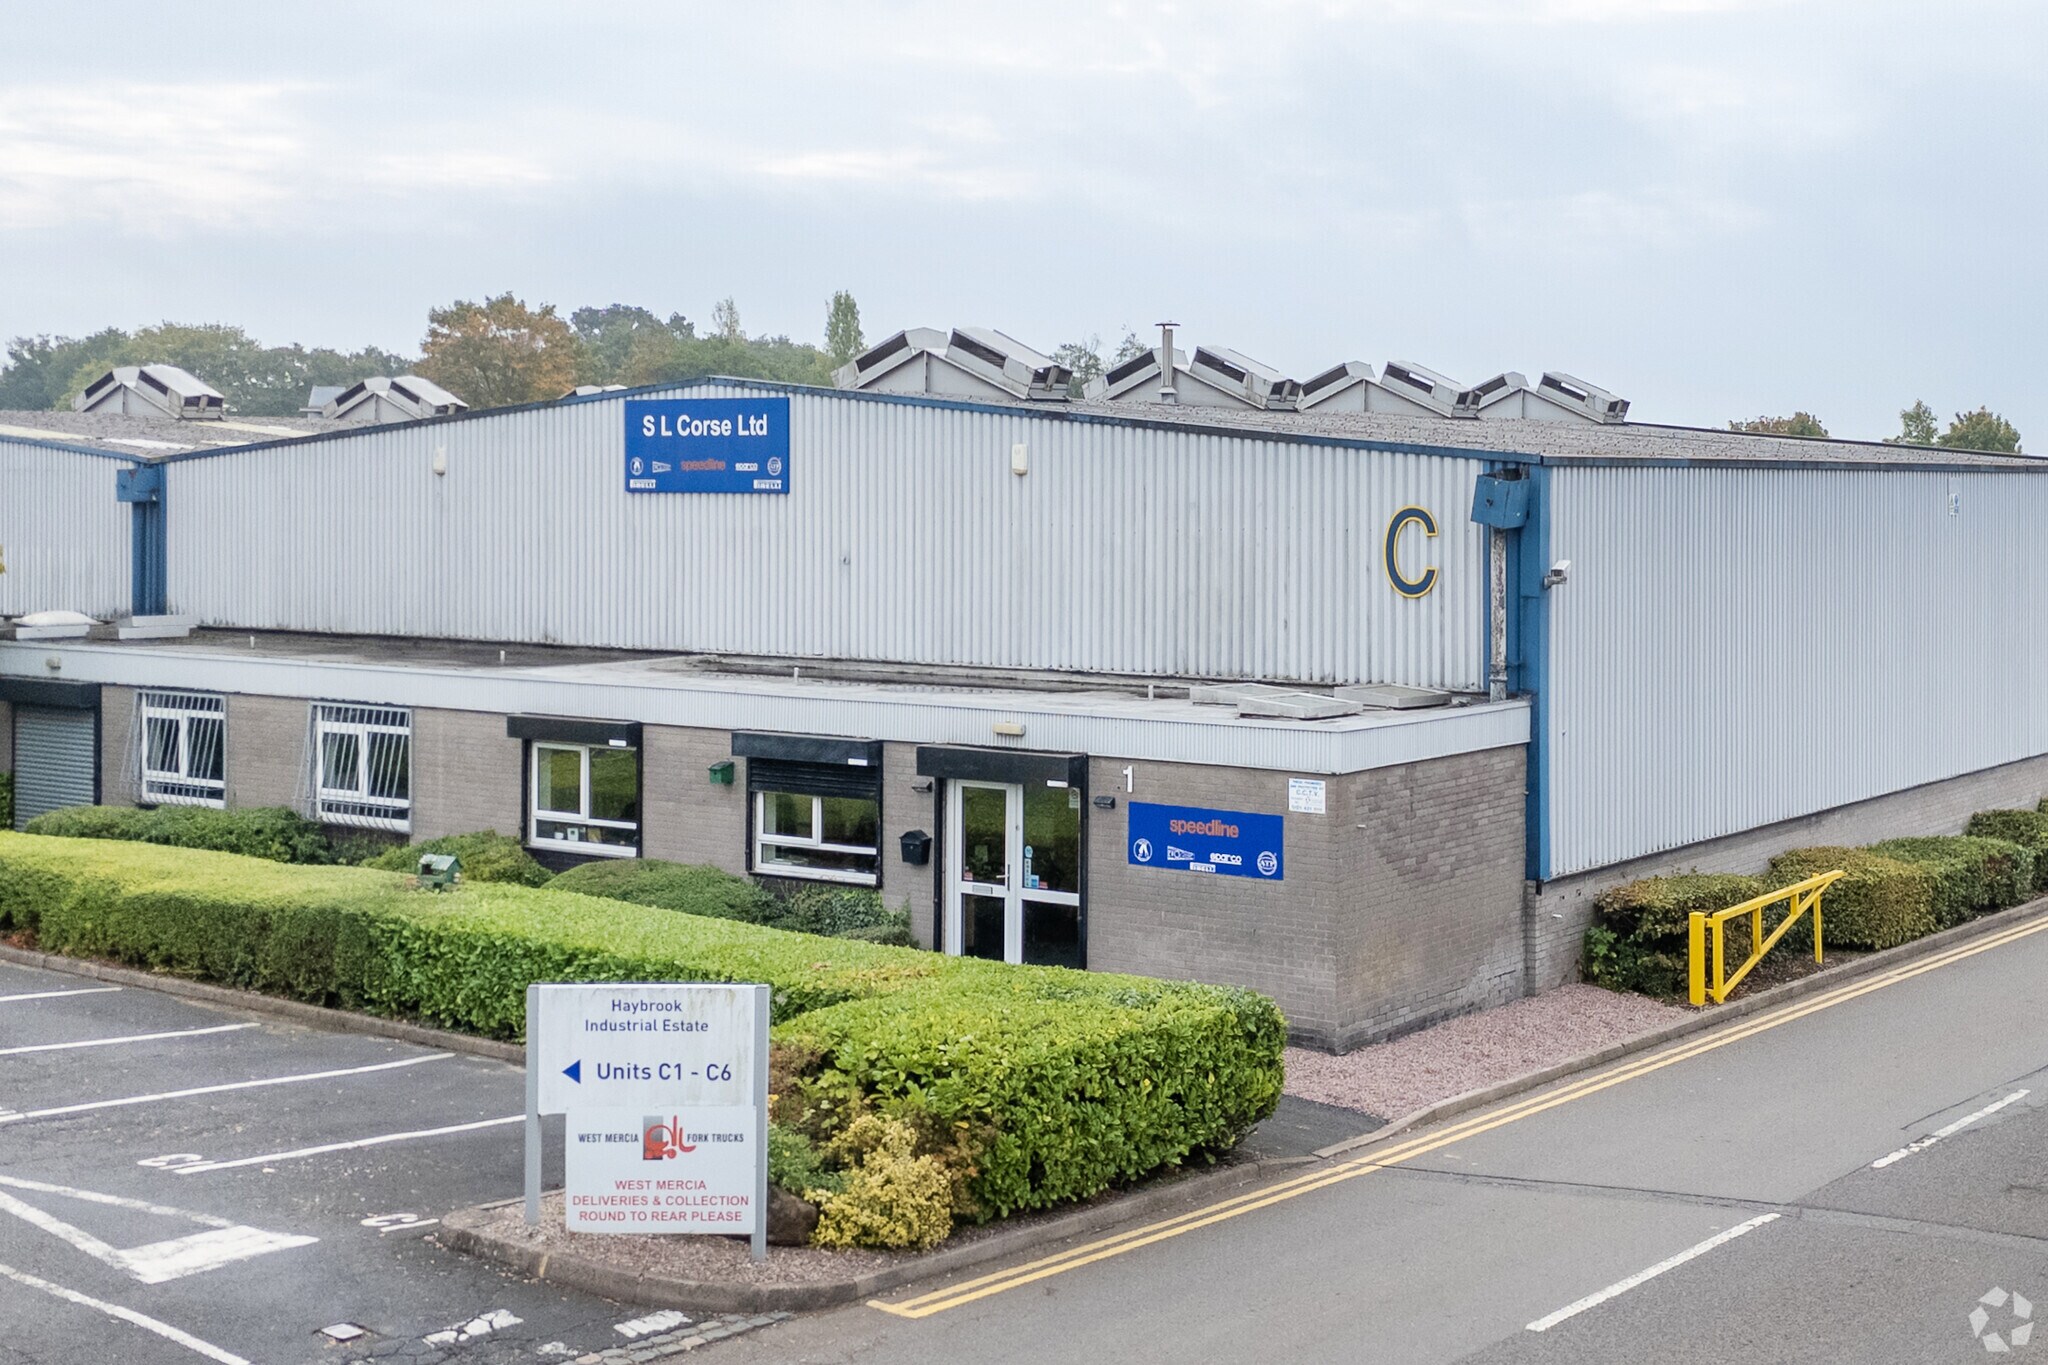
Haybrook Industrial Estate comprises 29 industrial/warehouse units arranged in four terraces. The units are of steel portal frame construction with brick/block elevations and profiled steel cladding above. The available units benefits from a single storey office and ancillary accommodation to the front. Outside, allocated car parking is available to the front of each unit with loading and yard areas to the rear.
Faits sur l’installation entrepôt
Occupants
- Étage
- Nom de l’occupant
- RDC
- Depureco UK Ltd
- RDC
- Europlas
- RDC
- Speedline
- RDC
- West Mercia Fork Trucks Ltd


Présenté par
Halesfield 9
Hum, une erreur s’est produite lors de l’envoi de votre message. Veuillez réessayer.
Merci ! Votre message a été envoyé.