Votre e-mail a été envoyé.
Halcyon Ct Industriel/Logistique | 101–315 m² | À louer | Huntingdon PE29 6DG
Certaines informations ont été traduites automatiquement.
Informations principales
- The expanding town of Huntingdon has a population of approximately 24,000 and is situated 60 miles north of London
- The town is strategically well located for the A14 trunk road which bypasses the town providing a duel carriageway route
- 16 miles north west of Cambridge and 19 miles south of Peterborough.
Caractéristiques
Tous les espaces disponibles(2)
Afficher les loyers en
- Espace
- Surface
- Durée
- Loyer
- Type de bien
- Aménagement
- Disponible
Les espaces 2 de cet immeuble doivent être loués ensemble, pour un total de 101 m² (Surface contiguë):
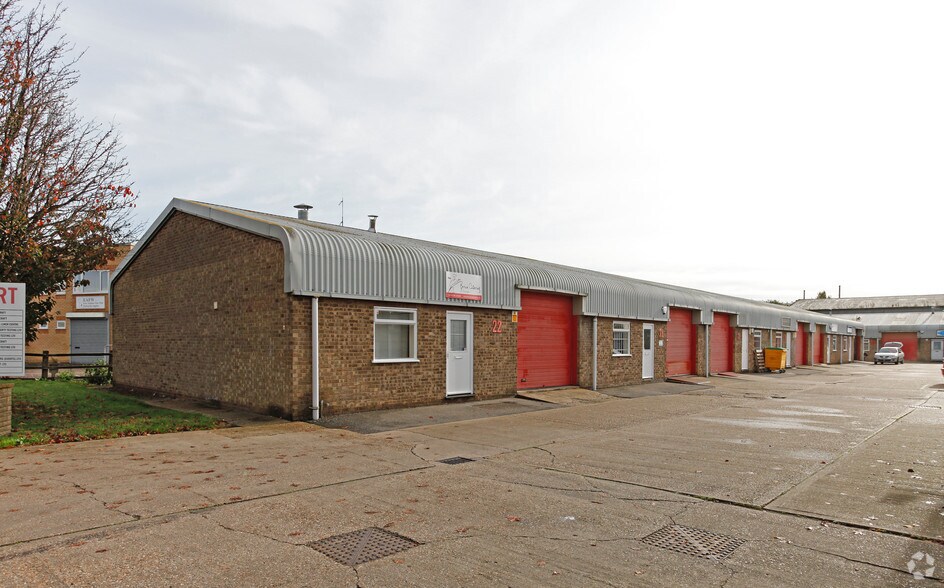
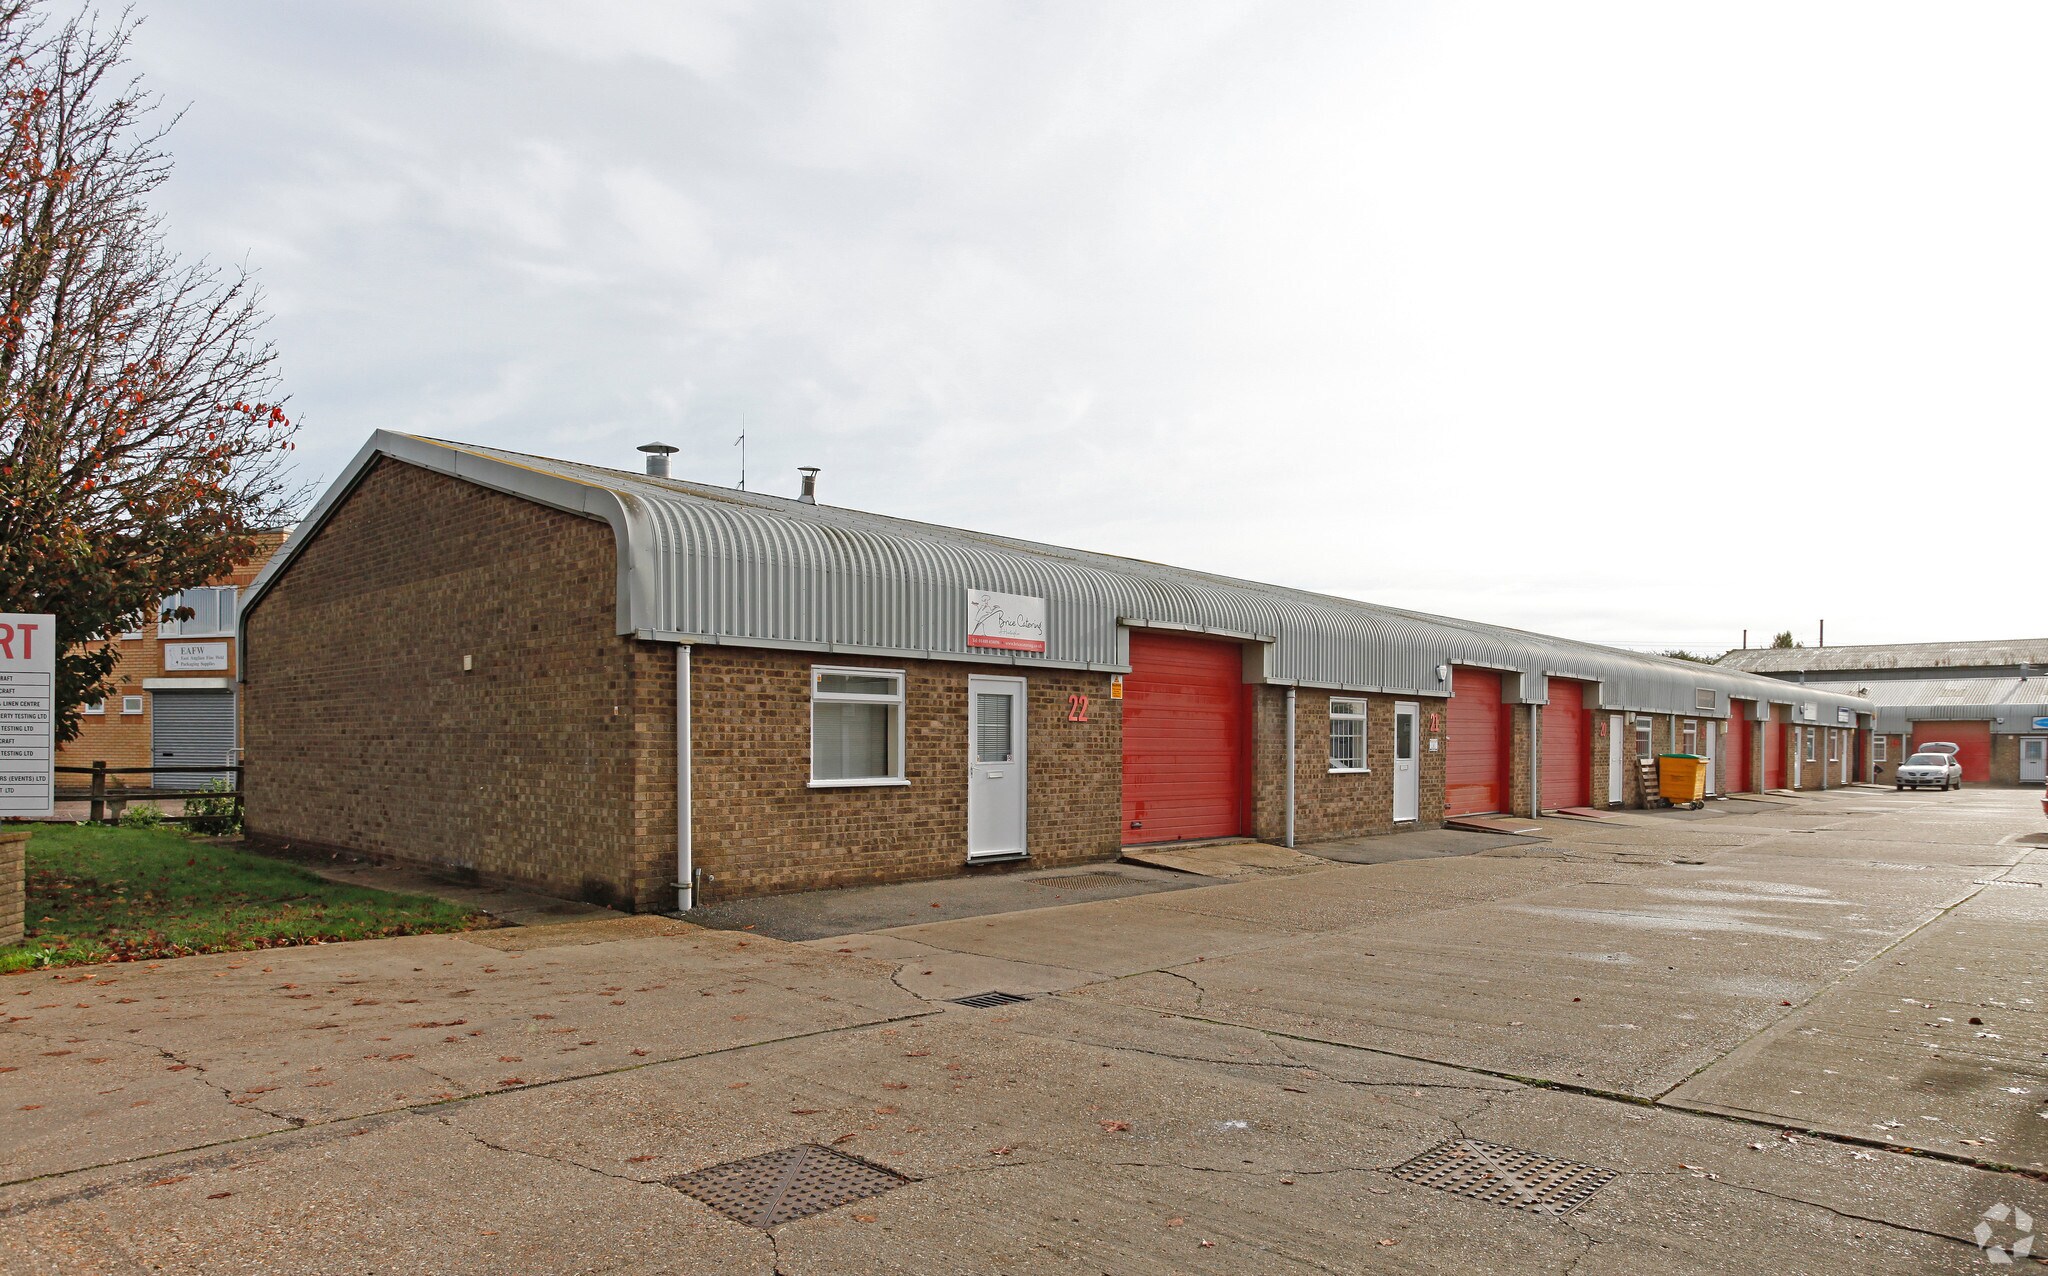
The unit is of conventional steel portal frame construction with cavity brick and block main walls and plastic coated steel sheeting above, underneath a pitched insulated double skin roof with translucent sky lights. Access to the unit is by way of an up and over loading door. The unit has a partial mezzanine floor installed above the offices. The property benefits from 3 phase power. Externally, there is parking available within the courtyard development.
- Classe d’utilisation : B2
- 3 phase power
- Partial mezz
- Comprend 17 m² d’espace de bureau dédié
- Loading door
Les espaces 2 de cet immeuble doivent être loués ensemble, pour un total de 215 m² (Surface contiguë):
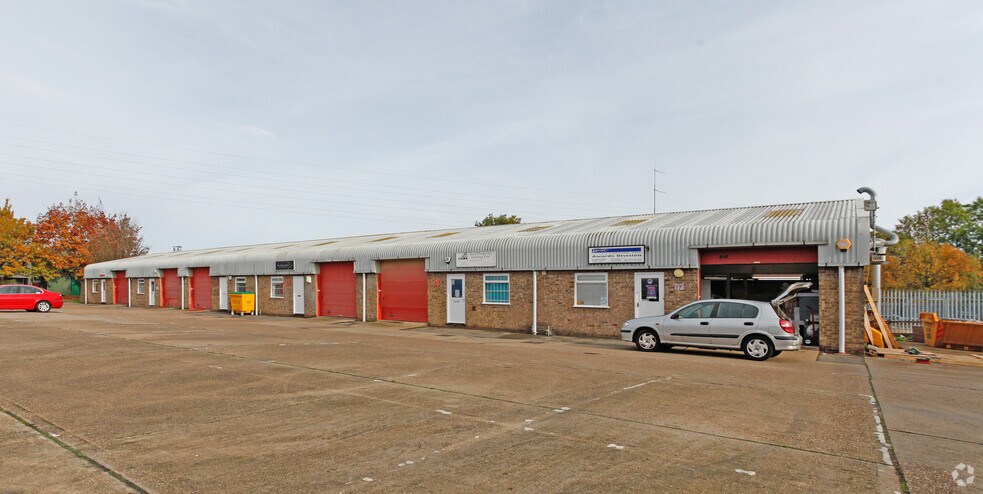
Unit 17 is a modern industrial unit of steel portal frame construction, providing open workshop accommodation with a useful mezzanine and fitted office space. The unit benefits from a loading door, ancillary welfare facilities and is suitable for a range of industrial and storage uses, although motor vehicle uses are not permitted.
- Classe d’utilisation : B2
- Toilettes privées
- Cour
- Immediate availability
- Bureaux cloisonnés
- Stores automatiques
- Mezzanine and office already fitted
- Total area of 1,704 sq ft
| Espace | Surface | Durée | Loyer | Type de bien | Aménagement | Disponible |
| RDC – 20, Mezzanine – 20 | 101 m² | Négociable | 127,05 € /m²/an 10,59 € /m²/mois 12 806 € /an 1 067 € /mois | Industriel/Logistique | Construction partielle | Maintenant |
| RDC – Unit 17, Mezzanine – Unit 17 | 215 m² | Négociable | 75,93 € /m²/an 6,33 € /m²/mois 16 288 € /an 1 357 € /mois | Industriel/Logistique | Construction partielle | En attente |
RDC – 20, Mezzanine – 20
Les espaces 2 de cet immeuble doivent être loués ensemble, pour un total de 101 m² (Surface contiguë):
| Surface |
|
RDC – 20 - 84 m²
Mezzanine – 20 - 17 m²
|
| Durée |
| Négociable |
| Loyer |
| 127,05 € /m²/an 10,59 € /m²/mois 12 806 € /an 1 067 € /mois |
| Type de bien |
| Industriel/Logistique |
| Aménagement |
| Construction partielle |
| Disponible |
| Maintenant |
RDC – Unit 17, Mezzanine – Unit 17
Les espaces 2 de cet immeuble doivent être loués ensemble, pour un total de 215 m² (Surface contiguë):
| Surface |
|
RDC – Unit 17 - 158 m²
Mezzanine – Unit 17 - 56 m²
|
| Durée |
| Négociable |
| Loyer |
| 75,93 € /m²/an 6,33 € /m²/mois 16 288 € /an 1 357 € /mois |
| Type de bien |
| Industriel/Logistique |
| Aménagement |
| Construction partielle |
| Disponible |
| En attente |
RDC – 20, Mezzanine – 20
| Surface |
RDC – 20 - 84 m²
Mezzanine – 20 - 17 m²
|
| Durée | Négociable |
| Loyer | 127,05 € /m²/an |
| Type de bien | Industriel/Logistique |
| Aménagement | Construction partielle |
| Disponible | Maintenant |
The unit is of conventional steel portal frame construction with cavity brick and block main walls and plastic coated steel sheeting above, underneath a pitched insulated double skin roof with translucent sky lights. Access to the unit is by way of an up and over loading door. The unit has a partial mezzanine floor installed above the offices. The property benefits from 3 phase power. Externally, there is parking available within the courtyard development.
- Classe d’utilisation : B2
- Comprend 17 m² d’espace de bureau dédié
- 3 phase power
- Loading door
- Partial mezz
RDC – Unit 17, Mezzanine – Unit 17
| Surface |
RDC – Unit 17 - 158 m²
Mezzanine – Unit 17 - 56 m²
|
| Durée | Négociable |
| Loyer | 75,93 € /m²/an |
| Type de bien | Industriel/Logistique |
| Aménagement | Construction partielle |
| Disponible | En attente |
Unit 17 is a modern industrial unit of steel portal frame construction, providing open workshop accommodation with a useful mezzanine and fitted office space. The unit benefits from a loading door, ancillary welfare facilities and is suitable for a range of industrial and storage uses, although motor vehicle uses are not permitted.
- Classe d’utilisation : B2
- Bureaux cloisonnés
- Toilettes privées
- Stores automatiques
- Cour
- Mezzanine and office already fitted
- Immediate availability
- Total area of 1,704 sq ft
Aperçu du bien
The expanding town of Huntingdon has a population of approximately 24,000 and is situated 60 miles north of London, 16 miles north west of Cambridge and 19 miles south of Peterborough. The town is strategically well located for the A14 trunk road which bypasses the town providing a duel carriageway route linking the east coast ports with the M11, A1, M1/M6 and which has recently been upgraded significantly reducing journey times, and A1 which is located 3 miles to the west of the town center. There is a main line railway station in Huntingdon with frequent services to London (Kings Cross/ St Pancras).
Faits sur l’installation service
Occupants
- Étage
- Nom de l’occupant
- Secteur d’activité
- RDC
- S and G Refurbishments and Maintenance Ltd
- Construction
- RDC
- Simply Flowers
- Enseigne
- RDC
- Soil Property Testing Ltd
- -
- RDC
- Trilogy Lasercraft Ltd
- -
- RDC
- Woodleyside IT
- -


Présenté par

Halcyon Ct
Hum, une erreur s’est produite lors de l’envoi de votre message. Veuillez réessayer.
Merci ! Votre message a été envoyé.