Votre e-mail a été envoyé.
Hafod Court Rd Transfert de propriété disponible de 141 m² | Cwmbran NP44 3BB
Certaines informations ont été traduites automatiquement.
Informations principales sur la cession
- Industrial / Warehouse unit
- Established industrial location
- Car parking & loading area
- Town centre amenities within circa 1-mile
- Good transport links
Tous les espace disponibles(1)
Afficher les loyers en
- Espace
- Surface
- Durée
- Loyer
- Type de bien
- Aménagement
- Disponible
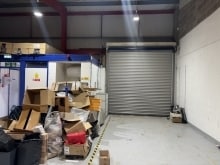


The unit provides open plan warehouse accommodation, accessed via a single electric roller shutter door measuring 3m in height by 3m in width. The warehouse benefits from a concrete floor, wall mounted power points and a minimum eaves height of 3.1m. The unit provides office accommodation at the front of the unit that has carpet flooring, wall mounted power and data points and security bars and blinds on the windows. WC and kitchen facilities are also provided. The unit is available by way of assignment or sub-letting of the existing lease a copy of which is available upon request. Alternatively, a surrender of the existing lease and regrant of a new lease may be considered, subject to covenant strength. The property is currently held on a lease for a term of 3 years from 3rd July 2025 to the 2nd July 2028. The current passing rent is £15,180 per annum exclusive rising to £18,216 per annum exclusive from the 3rd July 2025. The tenant is liable to pay a service charge and buildings insurance (further details upon request).
- Classe d’utilisation : B8
- Entreposage sécurisé
- Toilettes incluses dans le bail
- Level access electric roller shutter
- Espace de cession disponible auprès de l’occupant actuel
- Stores automatiques
- Open plan warehouse accommodation
- Kitchen facilities
| Espace | Surface | Durée | Loyer | Type de bien | Aménagement | Disponible |
| RDC | 141 m² | Juil. 2028 | 151,39 € /m²/an 12,62 € /m²/mois 21 350 € /an 1 779 € /mois | Industriel/Logistique | Construction partielle | Maintenant |
RDC
| Surface |
| 141 m² |
| Durée |
| Juil. 2028 |
| Loyer |
| 151,39 € /m²/an 12,62 € /m²/mois 21 350 € /an 1 779 € /mois |
| Type de bien |
| Industriel/Logistique |
| Aménagement |
| Construction partielle |
| Disponible |
| Maintenant |
RDC
| Surface | 141 m² |
| Durée | Juil. 2028 |
| Loyer | 151,39 € /m²/an |
| Type de bien | Industriel/Logistique |
| Aménagement | Construction partielle |
| Disponible | Maintenant |
The unit provides open plan warehouse accommodation, accessed via a single electric roller shutter door measuring 3m in height by 3m in width. The warehouse benefits from a concrete floor, wall mounted power points and a minimum eaves height of 3.1m. The unit provides office accommodation at the front of the unit that has carpet flooring, wall mounted power and data points and security bars and blinds on the windows. WC and kitchen facilities are also provided. The unit is available by way of assignment or sub-letting of the existing lease a copy of which is available upon request. Alternatively, a surrender of the existing lease and regrant of a new lease may be considered, subject to covenant strength. The property is currently held on a lease for a term of 3 years from 3rd July 2025 to the 2nd July 2028. The current passing rent is £15,180 per annum exclusive rising to £18,216 per annum exclusive from the 3rd July 2025. The tenant is liable to pay a service charge and buildings insurance (further details upon request).
- Classe d’utilisation : B8
- Espace de cession disponible auprès de l’occupant actuel
- Entreposage sécurisé
- Stores automatiques
- Toilettes incluses dans le bail
- Open plan warehouse accommodation
- Level access electric roller shutter
- Kitchen facilities
Aperçu du bien
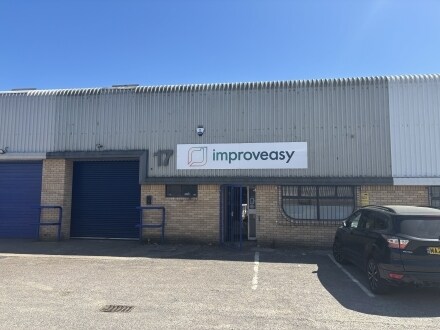
The property provides an industrial / warehouse unit of steel portal frame construction with blockwork / brickwork and profile sheet clad elevations, under a mono pitched roof. Externally, the property benefits from loading and parking areas to the front of the unit.
Faits sur l’installation service
Caractéristiques
- Accès 24 h/24
- Système de sécurité
- Signalisation
- Cour
- Stores automatiques
- Espace d’entreposage
- WC à usage exclusif de l’occupant
- Détecteur de fumée
Occupants
- Étage
- Nom de l’occupant
- Secteur d’activité
- RDC
- Improveasy ltd
- Construction
- RDC
- Rail Installation and Technical Services Limited
- Manufacture


Présenté par

Hafod Court Rd
Hum, une erreur s’est produite lors de l’envoi de votre message. Veuillez réessayer.
Merci ! Votre message a été envoyé.