Votre e-mail a été envoyé.
Unit 2b Hackworth Rd Industriel/Logistique | 809 m² | À louer | Blackhall Colliery TS27 4EL
Certaines informations ont été traduites automatiquement.
Informations principales
- Established industrial location
- Direct access to regional centres
- Close proximity to the A19
Caractéristiques
Tous les espace disponibles(1)
Afficher les loyers en
- Espace
- Surface
- Durée
- Loyer
- Type de bien
- Aménagement
- Disponible
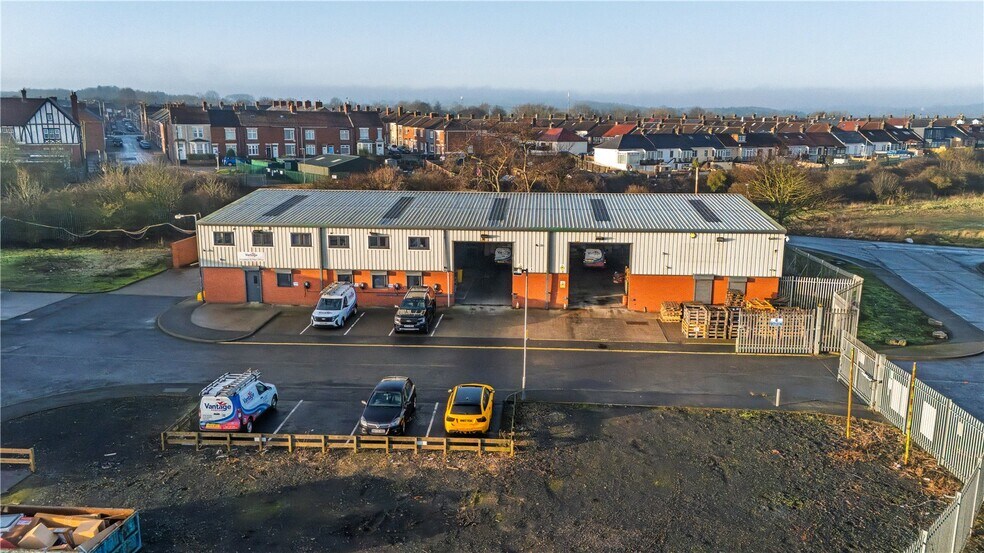
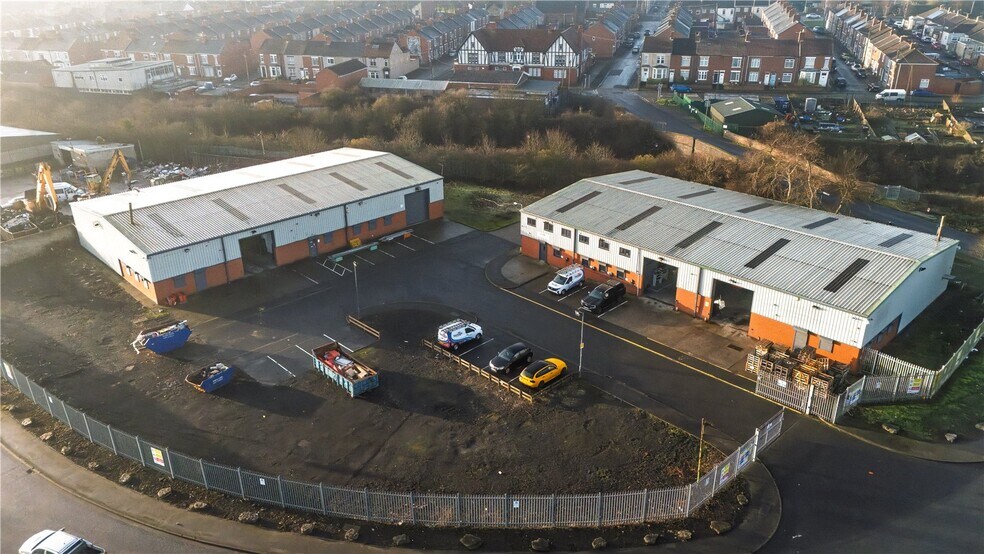
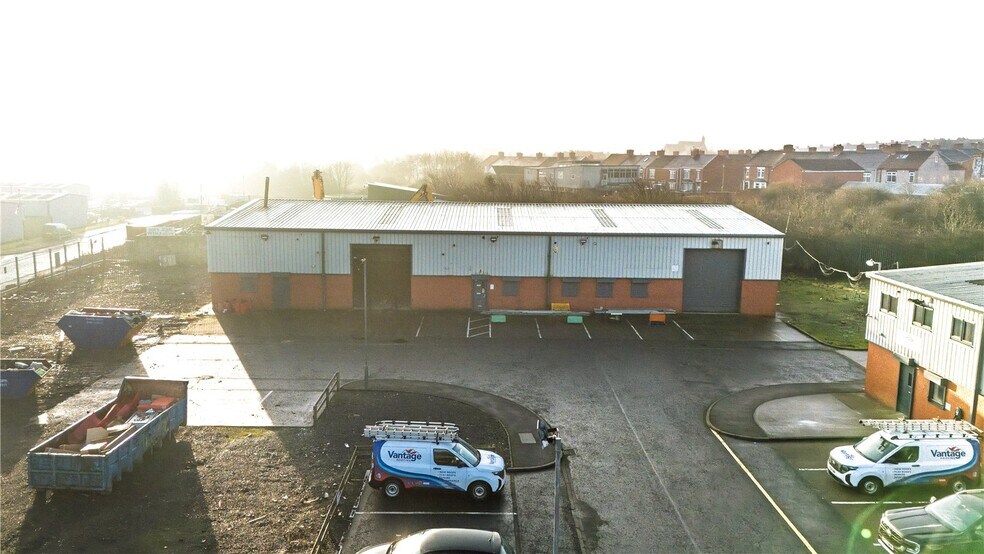
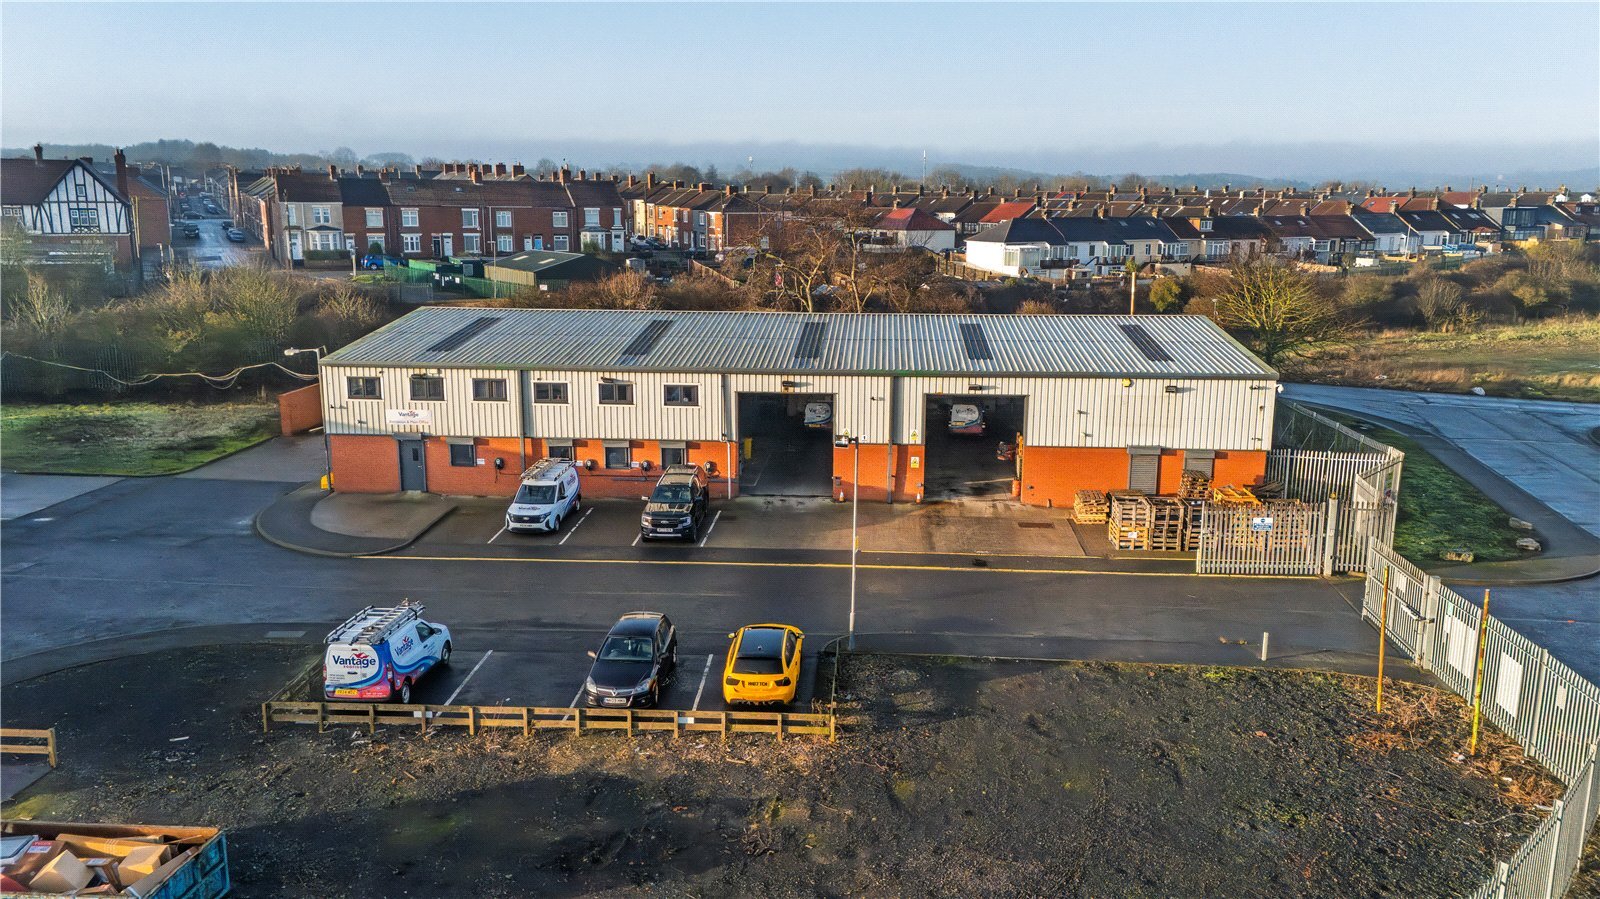
Unit 2A and 2B extends to a total of approximately 8,703 sq ft and offers clear, open-plan space to the front with solid flooring and suspended ceilings incorporating integrated lighting. To the rear of the unit there is a separate storage area with staff kitchenette and wc facilities.
- Classe d’utilisation : B2
- Plafonds suspendus
- Clear and open plan layout
- Integrated lighting
- Entreposage sécurisé
- Toilettes dans les parties communes
- Solid flooring with suspended ceilings
| Espace | Surface | Durée | Loyer | Type de bien | Aménagement | Disponible |
| RDC – 2A & 2B | 809 m² | Négociable | 159,46 € /m²/an 13,29 € /m²/mois 128 930 € /an 10 744 € /mois | Industriel/Logistique | - | Maintenant |
RDC – 2A & 2B
| Surface |
| 809 m² |
| Durée |
| Négociable |
| Loyer |
| 159,46 € /m²/an 13,29 € /m²/mois 128 930 € /an 10 744 € /mois |
| Type de bien |
| Industriel/Logistique |
| Aménagement |
| - |
| Disponible |
| Maintenant |
RDC – 2A & 2B
| Surface | 809 m² |
| Durée | Négociable |
| Loyer | 159,46 € /m²/an |
| Type de bien | Industriel/Logistique |
| Aménagement | - |
| Disponible | Maintenant |
Unit 2A and 2B extends to a total of approximately 8,703 sq ft and offers clear, open-plan space to the front with solid flooring and suspended ceilings incorporating integrated lighting. To the rear of the unit there is a separate storage area with staff kitchenette and wc facilities.
- Classe d’utilisation : B2
- Entreposage sécurisé
- Plafonds suspendus
- Toilettes dans les parties communes
- Clear and open plan layout
- Solid flooring with suspended ceilings
- Integrated lighting
Aperçu du bien
The property is situated on Blackhall Colliery Industrial Estate, off Hackworth Road, within close proximity to the A19 and provides direct access to various regional centres, including Hartlepool, Sunderland and Middlesbrough.
Faits sur l’installation service


Présenté par

Unit 2b | Hackworth Rd
Hum, une erreur s’est produite lors de l’envoi de votre message. Veuillez réessayer.
Merci ! Votre message a été envoyé.