Votre e-mail a été envoyé.
Hacken Ln Industriel/Logistique | 973 m² | À louer | Bolton BL3 1SD
Certaines informations ont été traduites automatiquement.
Informations principales
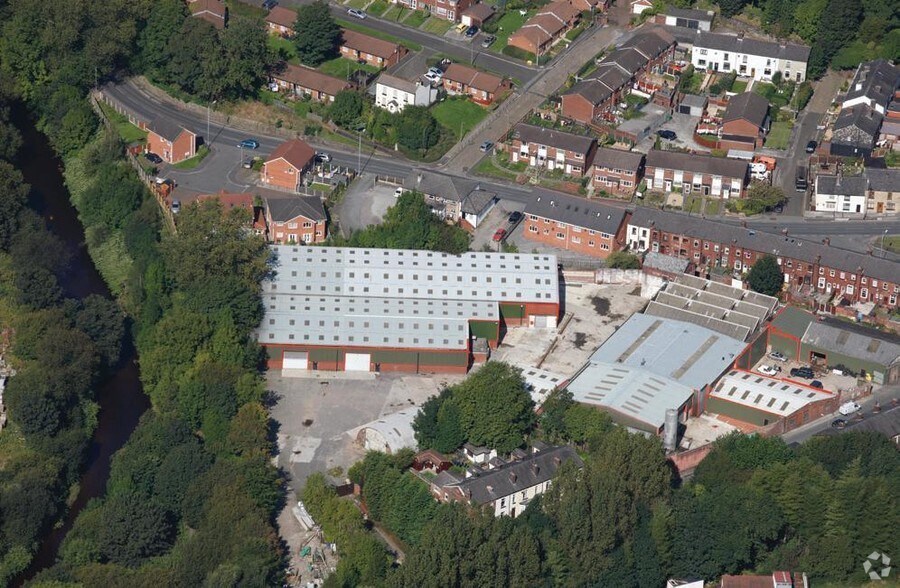
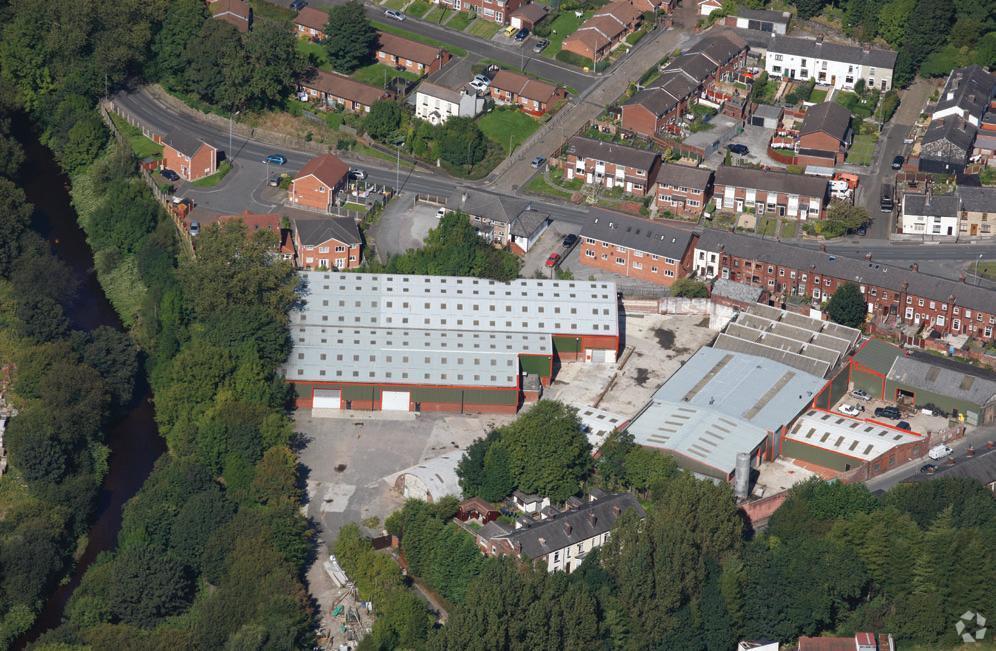
- The property is set within the Riversdale Industrial Estate, in an established industrial area at the western end of Darcy Lever
- The accommodation comprises an open-plan storage/warehousing unit situated within an established industrial estate, with shared loading and parking
- The property has good transport links, being approximately 1 mile north of the A666 St Peters Way
Tous les espace disponibles(1)
Afficher les loyers en
- Espace
- Surface
- Durée
- Loyer
- Type de bien
- Aménagement
- Disponible

Available by way of a new Full Repairing & Insuring Lease for a term of years to be agreed. The rental is £59,000 per annum exclusive.
- Classe d’utilisation : B2
- Access via roller shutter loading door
- 4.24 m in height and 3.56 m in width
- The unit also benefits from WC facilities
- New lease available
| Espace | Surface | Durée | Loyer | Type de bien | Aménagement | Disponible |
| RDC | 973 m² | Négociable | 70,54 € /m²/an 5,88 € /m²/mois 68 621 € /an 5 718 € /mois | Industriel/Logistique | Construction partielle | Maintenant |
RDC
| Surface |
| 973 m² |
| Durée |
| Négociable |
| Loyer |
| 70,54 € /m²/an 5,88 € /m²/mois 68 621 € /an 5 718 € /mois |
| Type de bien |
| Industriel/Logistique |
| Aménagement |
| Construction partielle |
| Disponible |
| Maintenant |
RDC
| Surface | 973 m² |
| Durée | Négociable |
| Loyer | 70,54 € /m²/an |
| Type de bien | Industriel/Logistique |
| Aménagement | Construction partielle |
| Disponible | Maintenant |
Available by way of a new Full Repairing & Insuring Lease for a term of years to be agreed. The rental is £59,000 per annum exclusive.
- Classe d’utilisation : B2
- The unit also benefits from WC facilities
- Access via roller shutter loading door
- New lease available
- 4.24 m in height and 3.56 m in width
Aperçu du bien
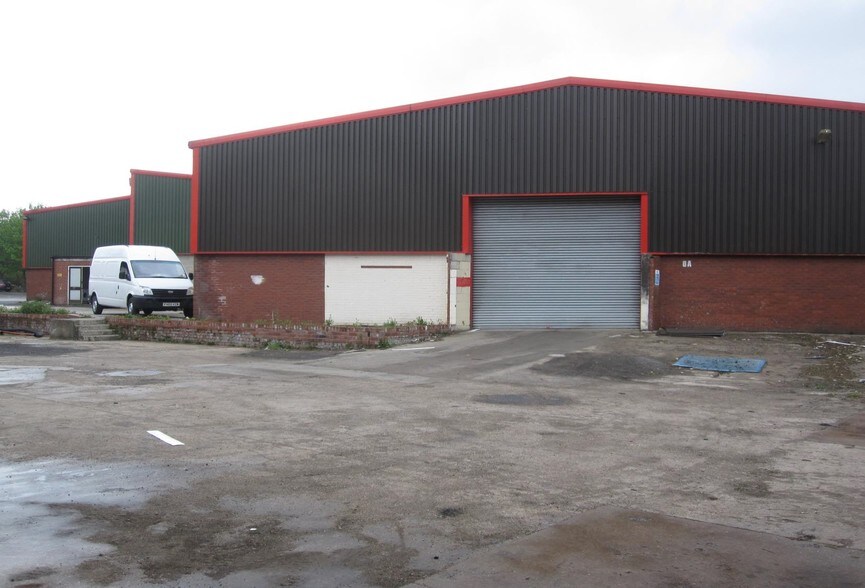
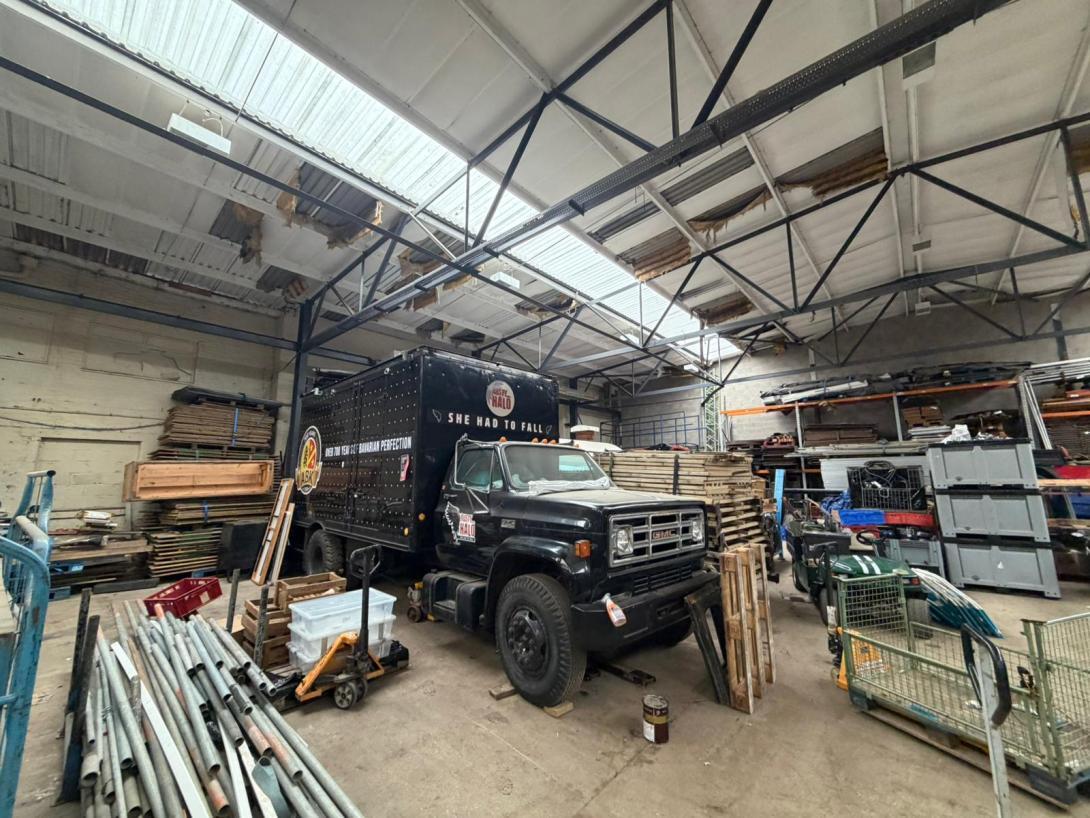
The accommodation comprises an open-plan storage/warehousing unit situated within an established industrial estate, with shared loading and parking available to the frontage. Internally, the space is clear span and suitable for a variety of storage or light industrial uses. The unit also benefits from WC facilities. The building is of steel portal frame construction, with brick elevations, solid concrete floors and a profile sheet roof incorporating translucent rooflights. Access is provided via a roller shutter loading door and additional pedestrian door within the front elevation. The roller shutter door measures approximately 4.24 m in height and 3.56 m in width.
Faits sur l’installation entrepôt



Présenté par

Hacken Ln
Hum, une erreur s’est produite lors de l’envoi de votre message. Veuillez réessayer.
Merci ! Votre message a été envoyé.