Votre e-mail a été envoyé.
Warehouse Greenhill Rd Industriel/Logistique | 108–1 028 m² | À louer | Peterhead AB42 1DQ
Certaines informations ont été traduites automatiquement.
Informations principales
- Prominent industrial unit within Peterhead Harbour
- Large secure yard with excellent servicing provision
- Combination of traditional and modern warehouse space
Caractéristiques
Tous les espaces disponibles(2)
Afficher les loyers en
- Espace
- Surface
- Durée
- Loyer
- Type de bien
- Aménagement
- Disponible
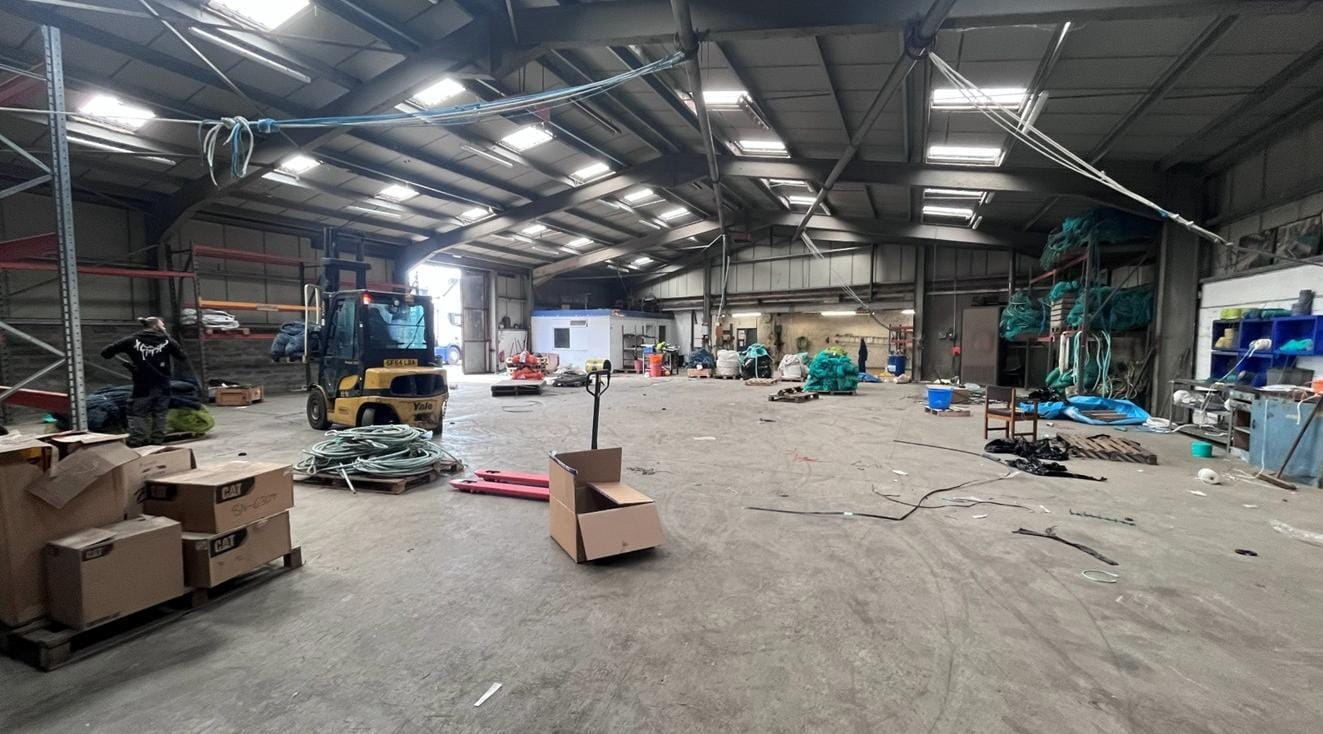

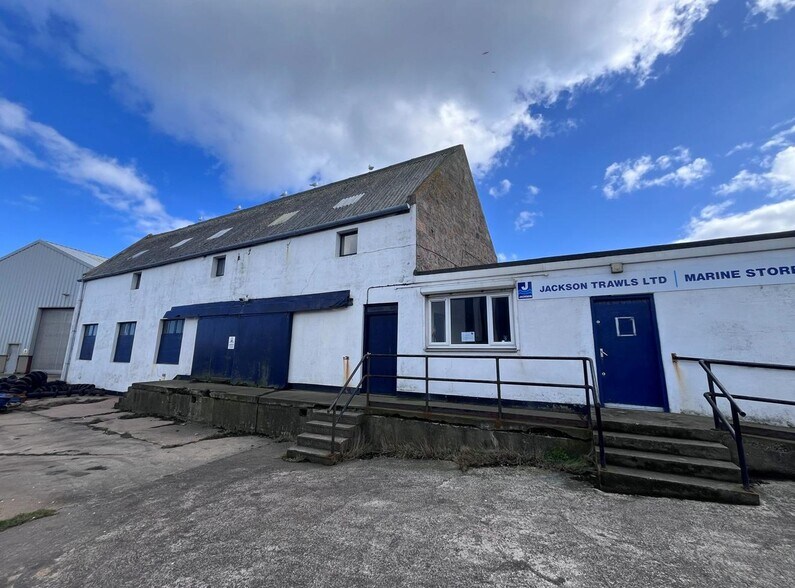
The available accommodation provides a mix of traditional workshop space and modern warehouse accommodation arranged across several interconnected buildings. The original two-storey stone-built structure offers open plan workshop space at ground floor with additional first floor storage, while the rear modern warehouse is of steel portal frame construction with roller shutter access, translucent roof panels and an eaves height of approximately 3 metres. Ancillary office, kitchen and WC facilities are provided, together with additional stores and a small retail unit, offering flexibility for a range of industrial, storage or trade occupiers.
- Classe d’utilisation : Classe 5
- Modern steel portal frame warehouse
- Roller shutter loading access
- Stores automatiques
- Flexible workshop and storage accommodation
The available accommodation provides a mix of traditional workshop space and modern warehouse accommodation arranged across several interconnected buildings. The original two-storey stone-built structure offers open plan workshop space at ground floor with additional first floor storage, while the rear modern warehouse is of steel portal frame construction with roller shutter access, translucent roof panels and an eaves height of approximately 3 metres. Ancillary office, kitchen and WC facilities are provided, together with additional stores and a small retail unit, offering flexibility for a range of industrial, storage or trade occupiers.
- Classe d’utilisation : Classe 5
- Stores automatiques
- Flexible workshop and storage accommodation
- Comprend 108 m² d’espace de bureau dédié
- Modern steel portal frame warehouse
- Roller shutter loading access
| Espace | Surface | Durée | Loyer | Type de bien | Aménagement | Disponible |
| RDC | 920 m² | Négociable | 33,95 € /m²/an 2,83 € /m²/mois 31 239 € /an 2 603 € /mois | Industriel/Logistique | Espace brut | 60 jours |
| 1er étage | 108 m² | Négociable | 33,95 € /m²/an 2,83 € /m²/mois 3 669 € /an 305,72 € /mois | Industriel/Logistique | Espace brut | 60 jours |
RDC
| Surface |
| 920 m² |
| Durée |
| Négociable |
| Loyer |
| 33,95 € /m²/an 2,83 € /m²/mois 31 239 € /an 2 603 € /mois |
| Type de bien |
| Industriel/Logistique |
| Aménagement |
| Espace brut |
| Disponible |
| 60 jours |
1er étage
| Surface |
| 108 m² |
| Durée |
| Négociable |
| Loyer |
| 33,95 € /m²/an 2,83 € /m²/mois 3 669 € /an 305,72 € /mois |
| Type de bien |
| Industriel/Logistique |
| Aménagement |
| Espace brut |
| Disponible |
| 60 jours |
RDC
| Surface | 920 m² |
| Durée | Négociable |
| Loyer | 33,95 € /m²/an |
| Type de bien | Industriel/Logistique |
| Aménagement | Espace brut |
| Disponible | 60 jours |
The available accommodation provides a mix of traditional workshop space and modern warehouse accommodation arranged across several interconnected buildings. The original two-storey stone-built structure offers open plan workshop space at ground floor with additional first floor storage, while the rear modern warehouse is of steel portal frame construction with roller shutter access, translucent roof panels and an eaves height of approximately 3 metres. Ancillary office, kitchen and WC facilities are provided, together with additional stores and a small retail unit, offering flexibility for a range of industrial, storage or trade occupiers.
- Classe d’utilisation : Classe 5
- Stores automatiques
- Modern steel portal frame warehouse
- Flexible workshop and storage accommodation
- Roller shutter loading access
1er étage
| Surface | 108 m² |
| Durée | Négociable |
| Loyer | 33,95 € /m²/an |
| Type de bien | Industriel/Logistique |
| Aménagement | Espace brut |
| Disponible | 60 jours |
The available accommodation provides a mix of traditional workshop space and modern warehouse accommodation arranged across several interconnected buildings. The original two-storey stone-built structure offers open plan workshop space at ground floor with additional first floor storage, while the rear modern warehouse is of steel portal frame construction with roller shutter access, translucent roof panels and an eaves height of approximately 3 metres. Ancillary office, kitchen and WC facilities are provided, together with additional stores and a small retail unit, offering flexibility for a range of industrial, storage or trade occupiers.
- Classe d’utilisation : Classe 5
- Comprend 108 m² d’espace de bureau dédié
- Stores automatiques
- Modern steel portal frame warehouse
- Flexible workshop and storage accommodation
- Roller shutter loading access
Aperçu du bien
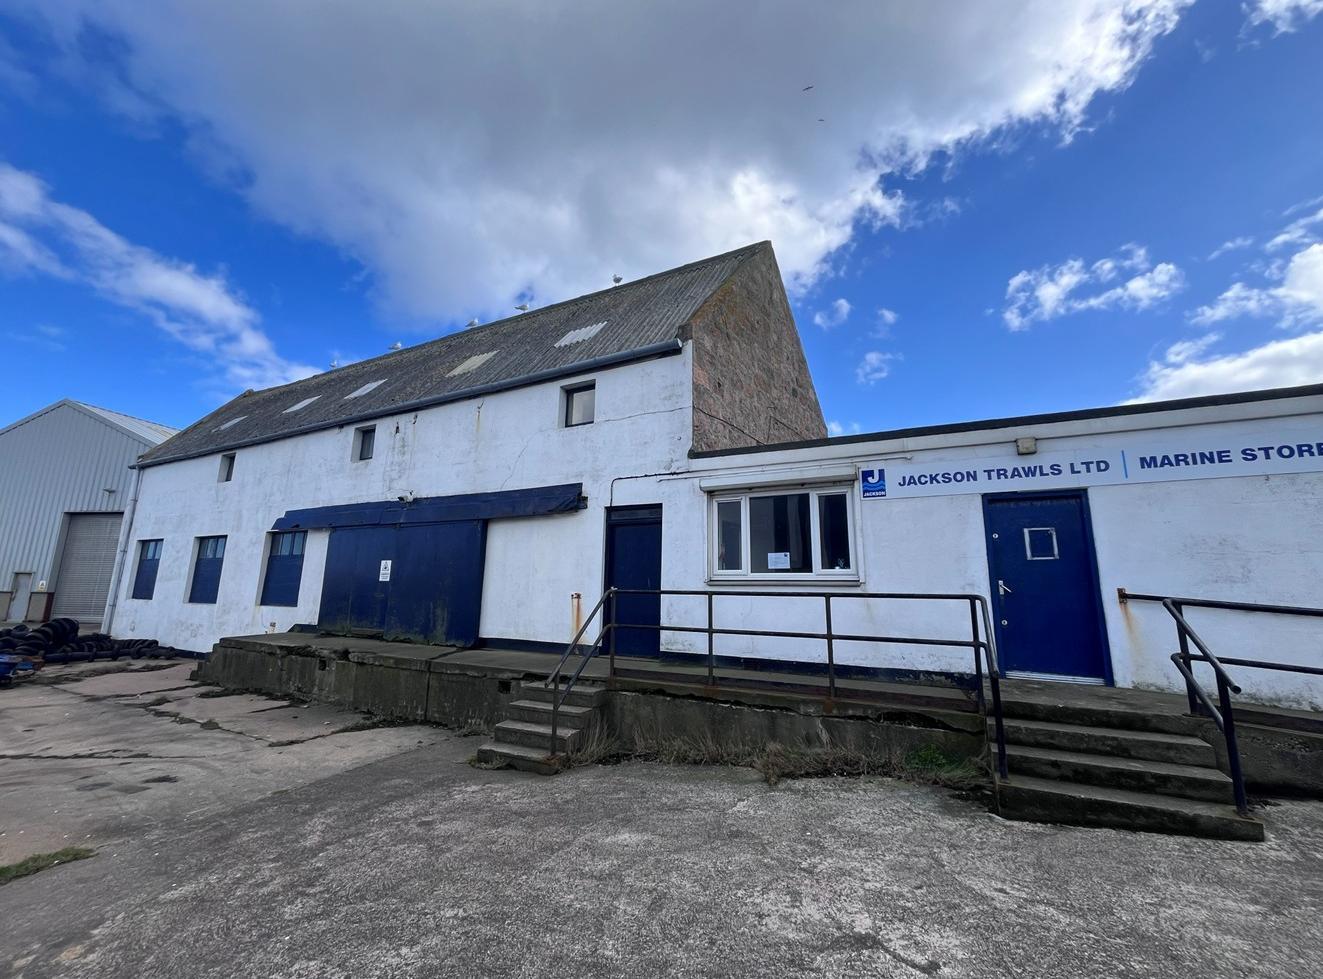
The property comprises a substantial industrial complex positioned on a prominent corner site within the Peterhead Harbour area. The buildings include a traditionally constructed two-storey stone warehouse to the front, linked to a series of single-storey ancillary buildings and a modern steel portal frame warehouse to the rear. Externally, the property benefits from a large secure yard providing excellent circulation, loading and external storage space, with direct access to Greenhill Road and close proximity to harbour facilities and the wider industrial area.
Faits sur l’installation service


Présenté par

Warehouse | Greenhill Rd
Hum, une erreur s’est produite lors de l’envoi de votre message. Veuillez réessayer.
Merci ! Votre message a été envoyé.