Votre e-mail a été envoyé.
Yard and Buildings Greenham Industriel/Logistique | 576 m² | À louer | Wellington TA21 0JU
Certaines informations ont été traduites automatiquement.
Informations principales
- Security fencing
- Excellent connectivity
- Commercial electric gates
Caractéristiques
Tous les espace disponibles(1)
Afficher les loyers en
- Espace
- Surface
- Durée
- Loyer
- Type de bien
- Aménagement
- Disponible
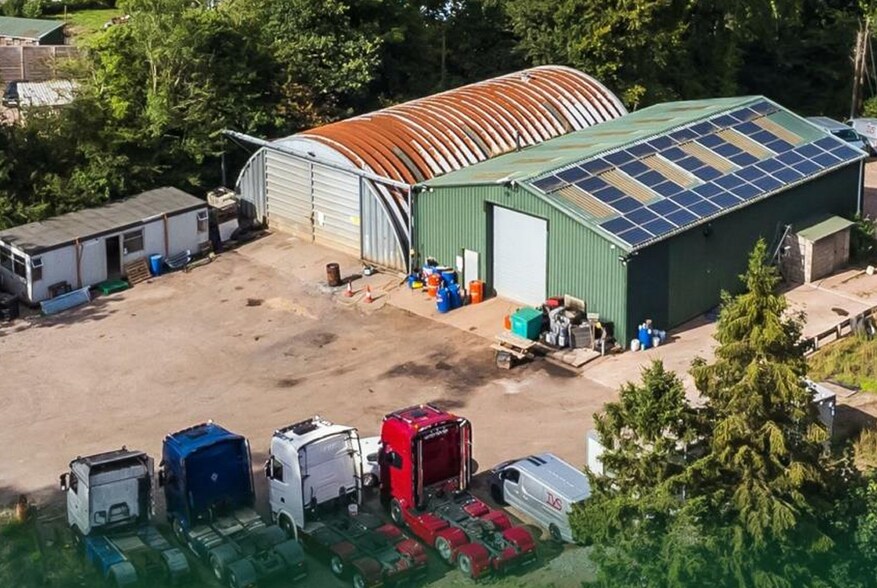
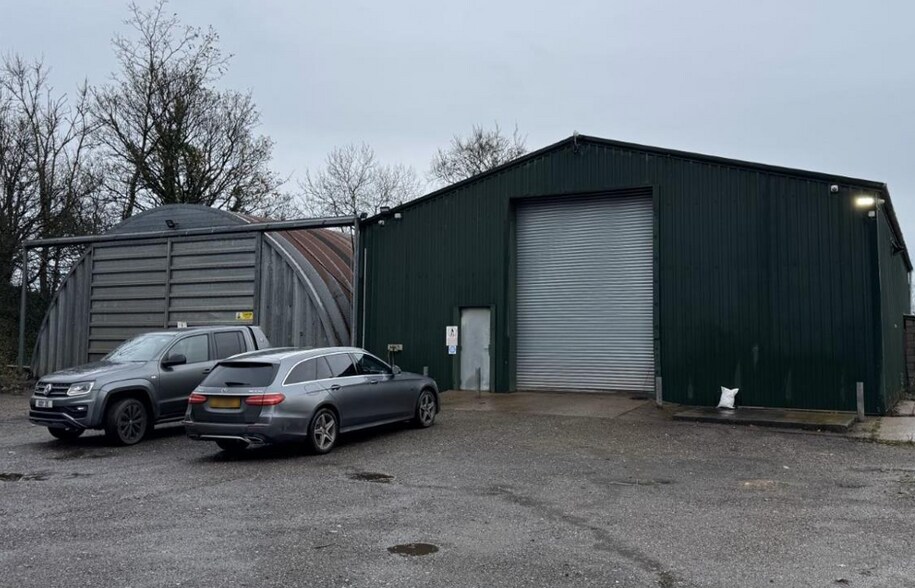
2 Agricultural buildings, an office/cabin and stone barn. Security fencing and commercial electric gates. Main unit being a steel portal framed building of circa 2,500 sq ft with min. 3.8m eaves. Second half circle workshop in all 2,475 sq ft – max eaves circa 2.25 m. Cabin office and stone barn (circa 1,100 sq ft) Vehicle wash down and concrete hardstanding. Rent of £35,000 pa.
- Classe d’utilisation : B2
- Entreposage sécurisé
- Concrete hardstanding
- Large yard area
- Système de sécurité
- Cour
- Vehicle washdown
| Espace | Surface | Durée | Loyer | Type de bien | Aménagement | Disponible |
| RDC | 576 m² | Négociable | 70,79 € /m²/an 5,90 € /m²/mois 40 776 € /an 3 398 € /mois | Industriel/Logistique | Espace brut | Maintenant |
RDC
| Surface |
| 576 m² |
| Durée |
| Négociable |
| Loyer |
| 70,79 € /m²/an 5,90 € /m²/mois 40 776 € /an 3 398 € /mois |
| Type de bien |
| Industriel/Logistique |
| Aménagement |
| Espace brut |
| Disponible |
| Maintenant |
RDC
| Surface | 576 m² |
| Durée | Négociable |
| Loyer | 70,79 € /m²/an |
| Type de bien | Industriel/Logistique |
| Aménagement | Espace brut |
| Disponible | Maintenant |
2 Agricultural buildings, an office/cabin and stone barn. Security fencing and commercial electric gates. Main unit being a steel portal framed building of circa 2,500 sq ft with min. 3.8m eaves. Second half circle workshop in all 2,475 sq ft – max eaves circa 2.25 m. Cabin office and stone barn (circa 1,100 sq ft) Vehicle wash down and concrete hardstanding. Rent of £35,000 pa.
- Classe d’utilisation : B2
- Système de sécurité
- Entreposage sécurisé
- Cour
- Concrete hardstanding
- Vehicle washdown
- Large yard area
Aperçu du bien
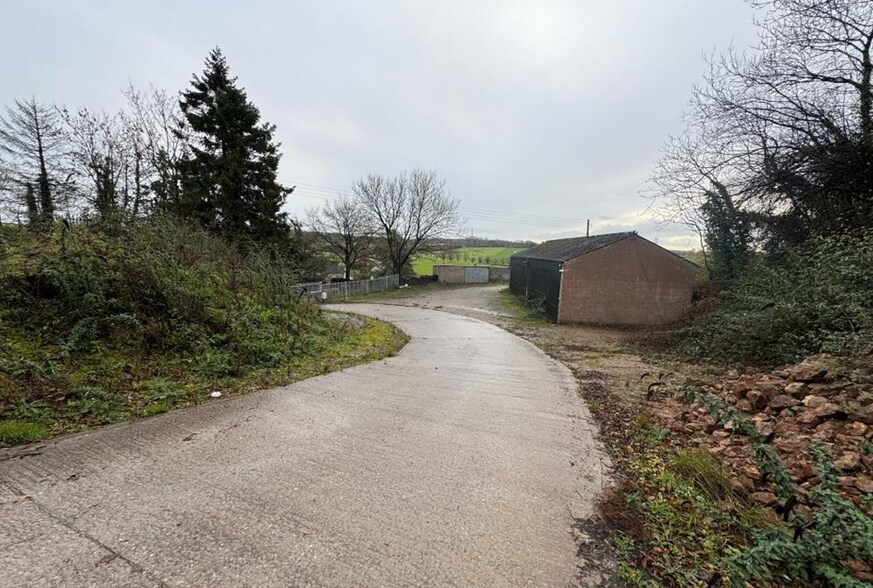
To the south of Greenham Quarry, Gamlins Farm Greenham. Take the Greenham/Holcombe Rogus/Ashbrittle lane off the A38 signed Westleigh Quarry. Past Heidelberg Materials and Greenham Business Park. As you reach Gamlins Farm the access is on the left.
Faits sur l’installation entrepôt


Présenté par

Yard and Buildings | Greenham
Hum, une erreur s’est produite lors de l’envoi de votre message. Veuillez réessayer.
Merci ! Votre message a été envoyé.