Votre e-mail a été envoyé.
Greenbridge Rd Local d’activités | 223–448 m² | À louer | Swindon SN3 3JW
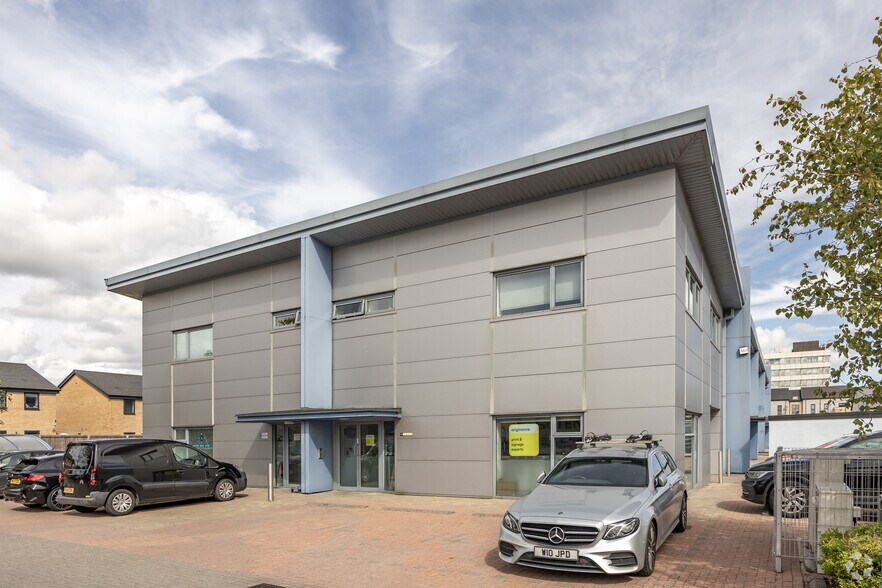
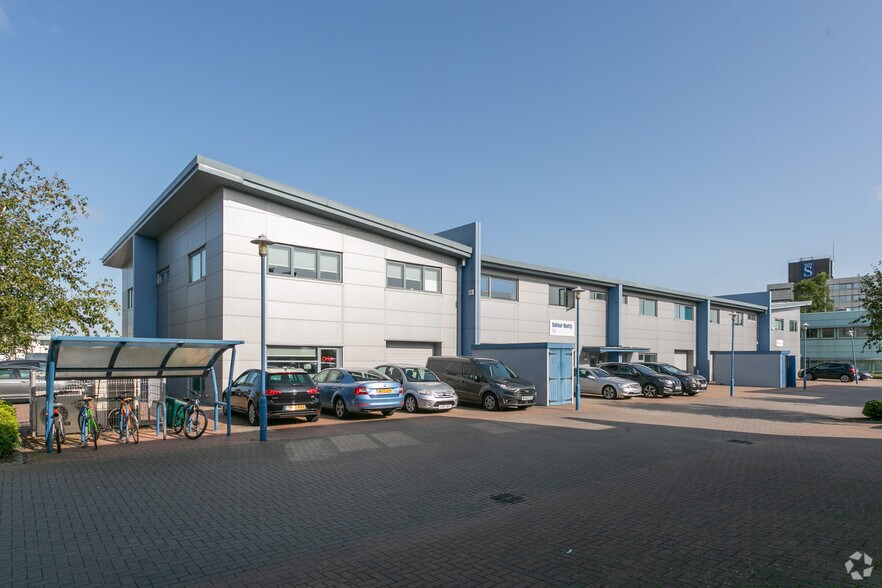
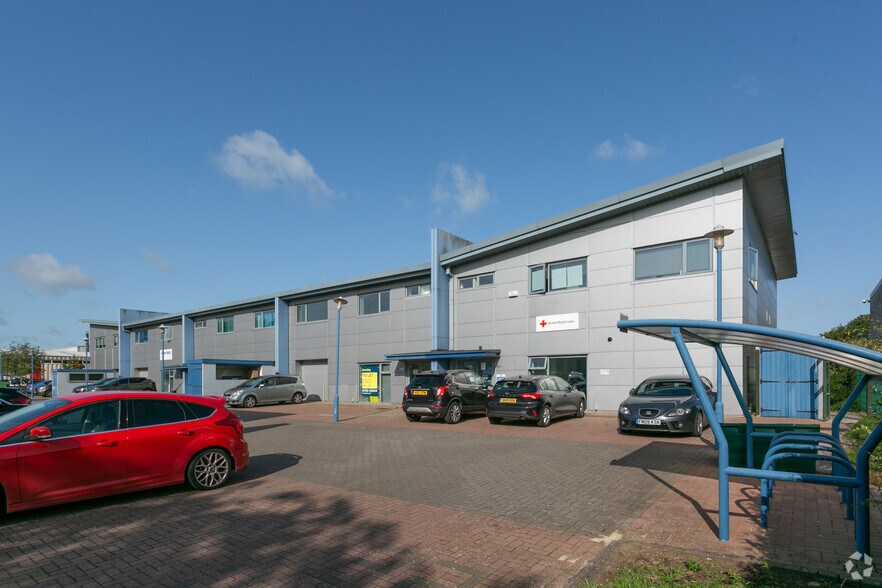
Certaines informations ont été traduites automatiquement.
Informations principales
- Allocated car parking
- Good staff amenities
- 3 Phase electricity
- Gated estate with 24/7 access
Caractéristiques
Tous les espaces disponibles(2)
Afficher les loyers en
- Espace
- Surface
- Durée
- Loyer
- Type de bien
- Aménagement
- Disponible
Les espaces 2 de cet immeuble doivent être loués ensemble, pour un total de 224 m² (Surface contiguë):
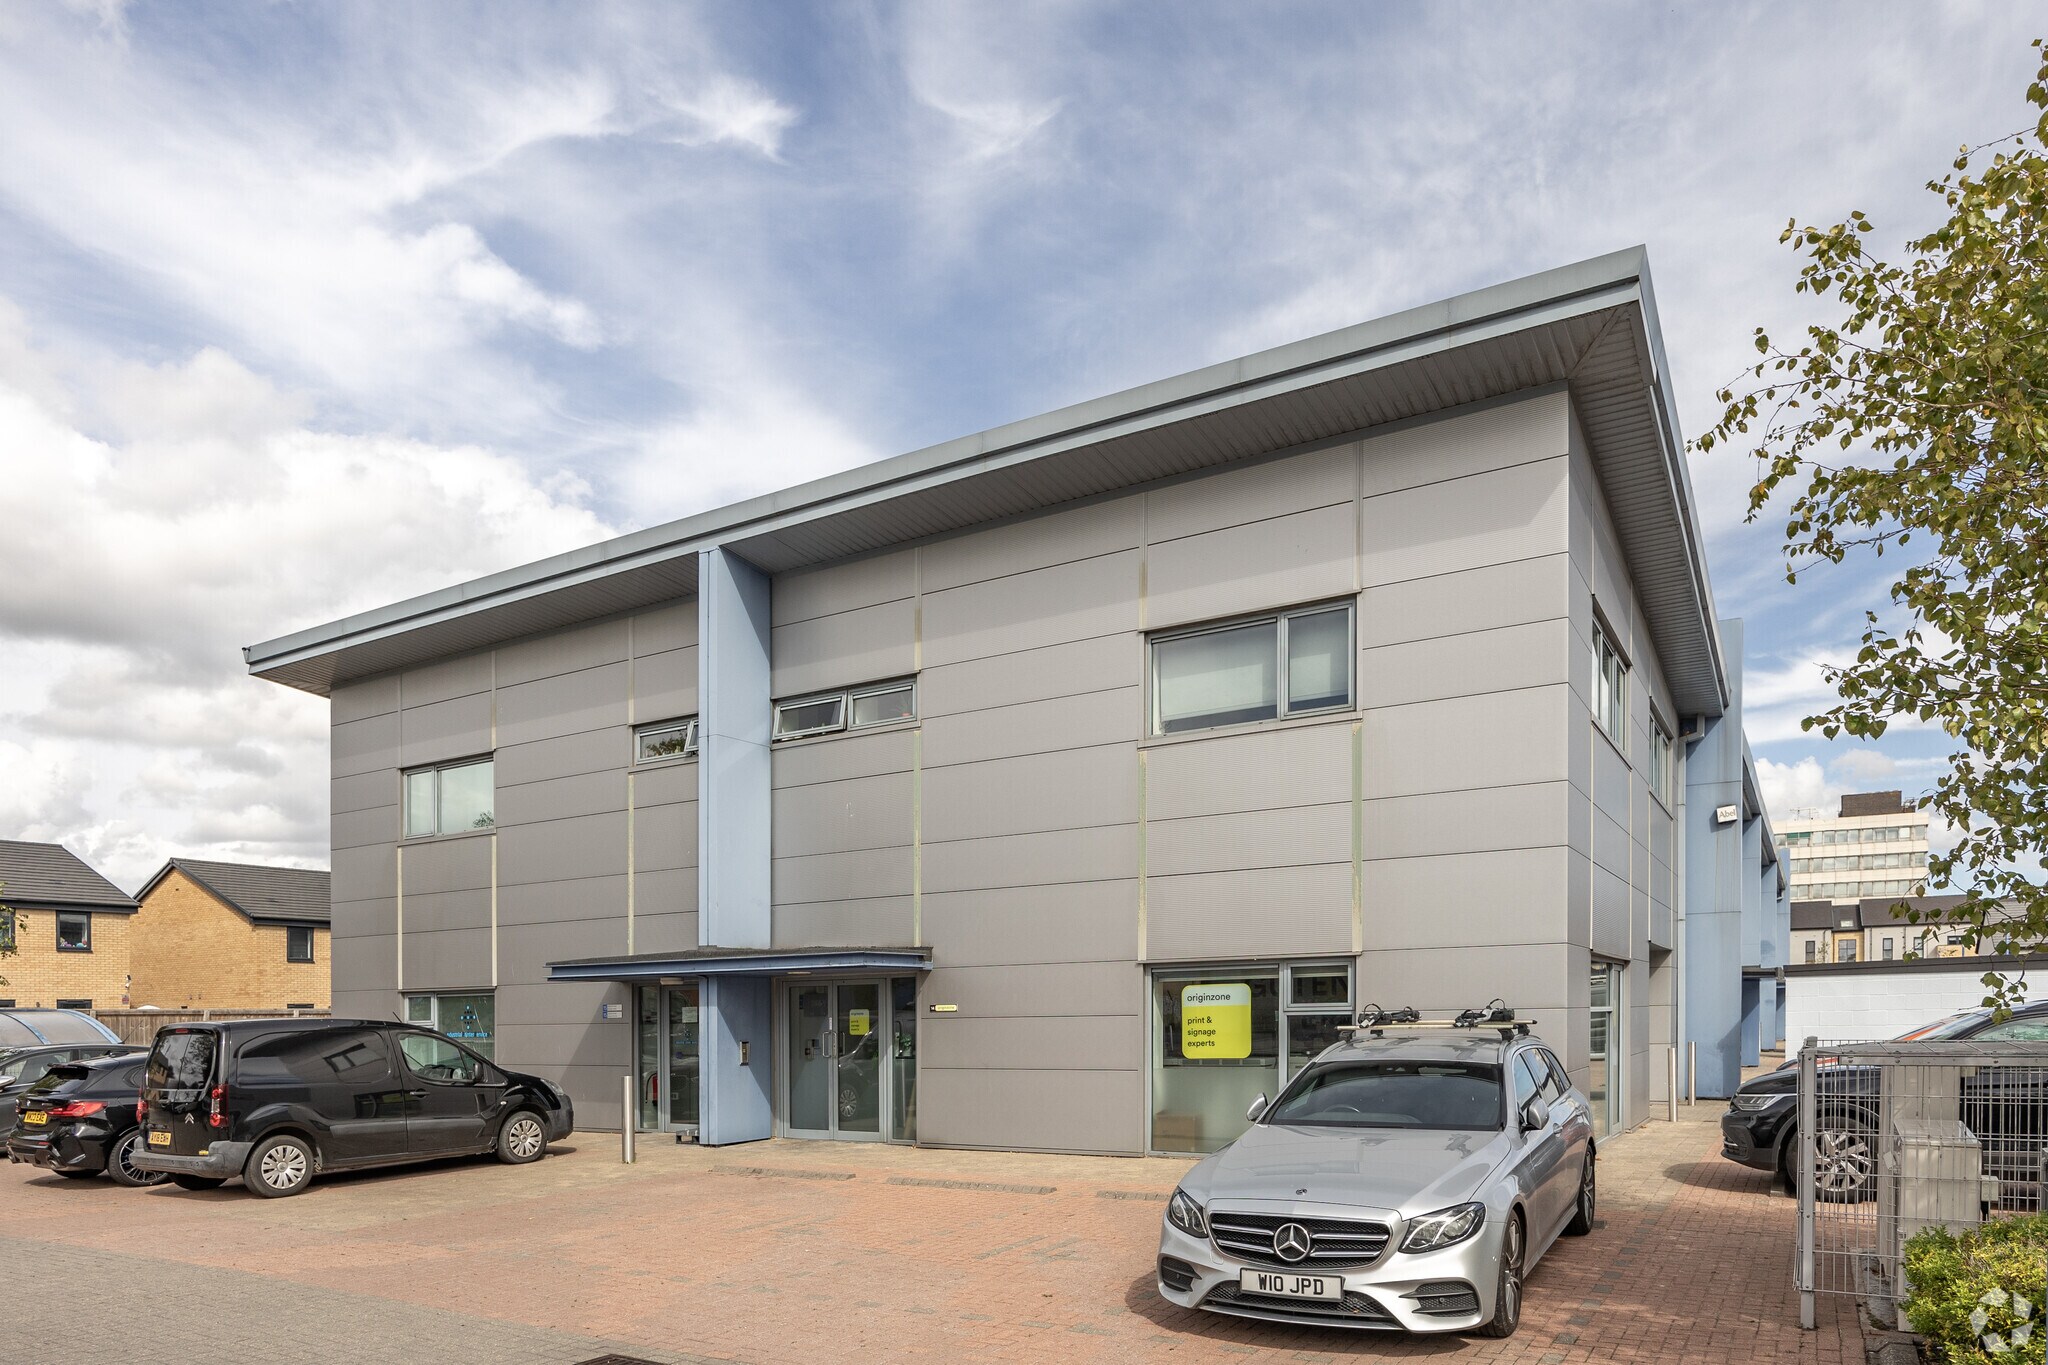
Unit 11 Ergo comprises a mid terrace unit constructed using modern high quality materials. At ground floor there is a reception with WC. Vehicle access to the warehouse is via an up and over, electric, sectional shutter door (2.4m x 3m). Internally, the facility has a minimum clear eaves height of 3.6m at ground floor. At first floor, there is office accommodation, including WC and kitchenette facilities. The unit has recently been refurbished and benefits from a 3-phase electrical power supply and LED lighting.
- Classe d’utilisation : E
- Climatisation centrale
- Cour
- 3.6M eaves height
- Comprend 111 m² d’espace de bureau dédié
- Toilettes privées
- Recently referbished
- Air conditioning throughout property
Les espaces 2 de cet immeuble doivent être loués ensemble, pour un total de 223 m² (Surface contiguë):
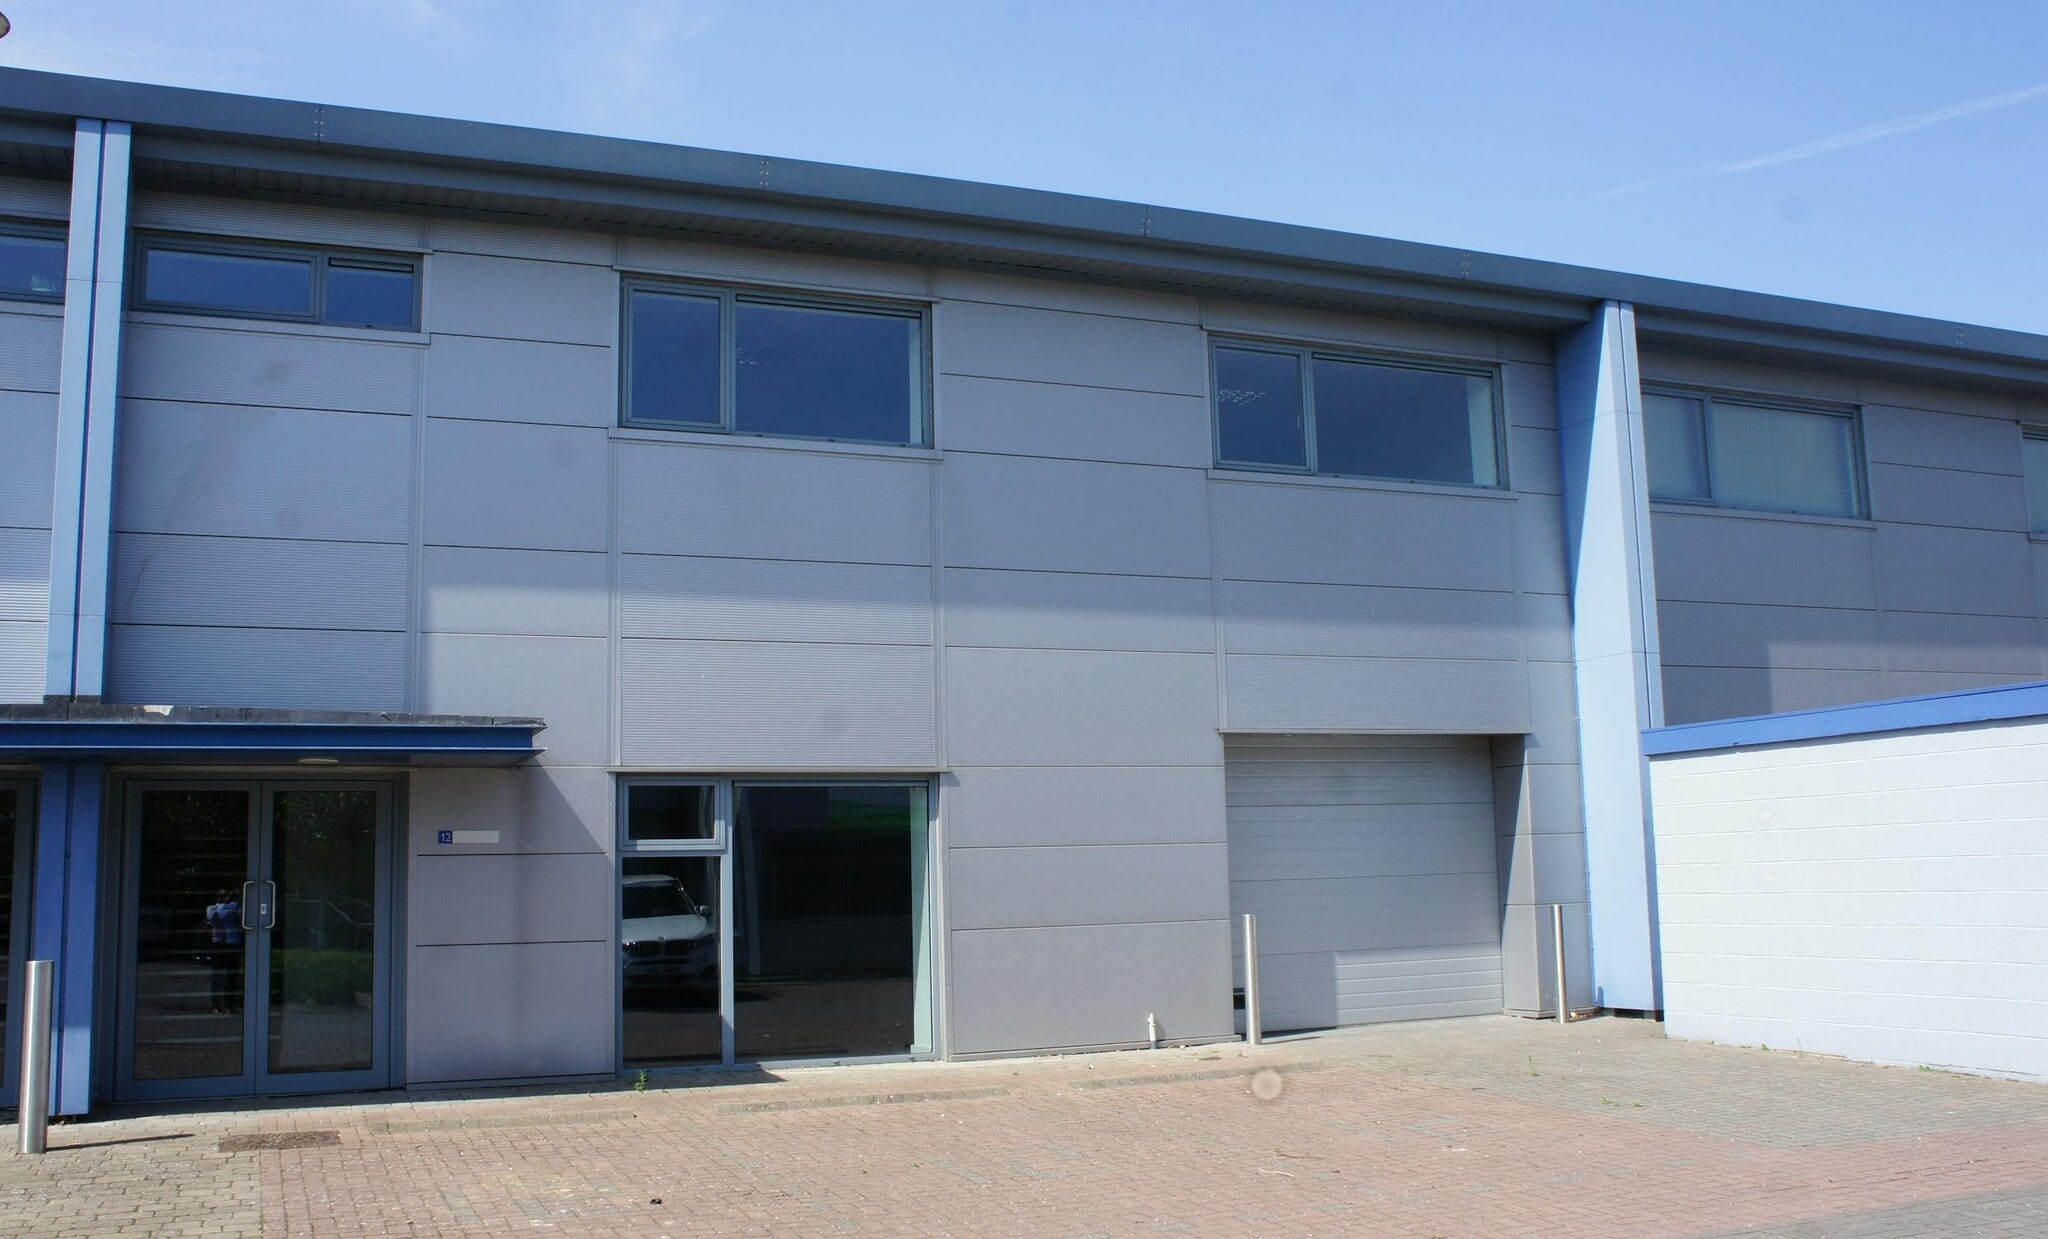

High-quality, recently refurbished business unit comprising a ground floor warehouse with excellent loading access and clear eaves height, together with modern first floor offices and ancillary facilities. The unit is suitable for a range of industrial, storage, and business occupiers seeking well-located accommodation in an established commercial estate.
- Classe d’utilisation : E
- Toilettes privées
- Recently referbished
- Air conditioning throughout property
- Climatisation centrale
- Cour
- 3.6M eaves height
- Warehouse and offices combination
| Espace | Surface | Durée | Loyer | Type de bien | Aménagement | Disponible |
| RDC – 11, 1er étage – 11 | 224 m² | Négociable | 119,03 € /m²/an 9,92 € /m²/mois 26 672 € /an 2 223 € /mois | Local d’activités | Construction achevée | En attente |
| RDC – 12, 1er étage – 12 | 223 m² | Négociable | 104,24 € /m²/an 8,69 € /m²/mois 23 292 € /an 1 941 € /mois | Local d’activités | Construction achevée | En attente |
RDC – 11, 1er étage – 11
Les espaces 2 de cet immeuble doivent être loués ensemble, pour un total de 224 m² (Surface contiguë):
| Surface |
|
RDC – 11 - 113 m²
1er étage – 11 - 111 m²
|
| Durée |
| Négociable |
| Loyer |
| 119,03 € /m²/an 9,92 € /m²/mois 26 672 € /an 2 223 € /mois |
| Type de bien |
| Local d’activités |
| Aménagement |
| Construction achevée |
| Disponible |
| En attente |
RDC – 12, 1er étage – 12
Les espaces 2 de cet immeuble doivent être loués ensemble, pour un total de 223 m² (Surface contiguë):
| Surface |
|
RDC – 12 - 113 m²
1er étage – 12 - 111 m²
|
| Durée |
| Négociable |
| Loyer |
| 104,24 € /m²/an 8,69 € /m²/mois 23 292 € /an 1 941 € /mois |
| Type de bien |
| Local d’activités |
| Aménagement |
| Construction achevée |
| Disponible |
| En attente |
RDC – 11, 1er étage – 11
| Surface |
RDC – 11 - 113 m²
1er étage – 11 - 111 m²
|
| Durée | Négociable |
| Loyer | 119,03 € /m²/an |
| Type de bien | Local d’activités |
| Aménagement | Construction achevée |
| Disponible | En attente |
Unit 11 Ergo comprises a mid terrace unit constructed using modern high quality materials. At ground floor there is a reception with WC. Vehicle access to the warehouse is via an up and over, electric, sectional shutter door (2.4m x 3m). Internally, the facility has a minimum clear eaves height of 3.6m at ground floor. At first floor, there is office accommodation, including WC and kitchenette facilities. The unit has recently been refurbished and benefits from a 3-phase electrical power supply and LED lighting.
- Classe d’utilisation : E
- Comprend 111 m² d’espace de bureau dédié
- Climatisation centrale
- Toilettes privées
- Cour
- Recently referbished
- 3.6M eaves height
- Air conditioning throughout property
RDC – 12, 1er étage – 12
| Surface |
RDC – 12 - 113 m²
1er étage – 12 - 111 m²
|
| Durée | Négociable |
| Loyer | 104,24 € /m²/an |
| Type de bien | Local d’activités |
| Aménagement | Construction achevée |
| Disponible | En attente |
High-quality, recently refurbished business unit comprising a ground floor warehouse with excellent loading access and clear eaves height, together with modern first floor offices and ancillary facilities. The unit is suitable for a range of industrial, storage, and business occupiers seeking well-located accommodation in an established commercial estate.
- Classe d’utilisation : E
- Climatisation centrale
- Toilettes privées
- Cour
- Recently referbished
- 3.6M eaves height
- Air conditioning throughout property
- Warehouse and offices combination
Aperçu du bien
Ergo Business Park is located close to both Junctions 15 and 16 of the M4 motorway. The units occupy a prominent location on Greenbridge Road, in the heart of the Swindon business district. Swindon is situated at the centre of the M4 corridor between the important commercial cities of London and Bristol. Ergo Business Park is an outstanding development offering flexible contemporary self contained office, business and industrial accommodation built to a high specification and situated within attractive landscaped surroundings with plenty of on site parking.
Informations sur l’immeuble
Occupants
- Étage
- Nom de l’occupant
- Secteur d’activité
- Multi
- British Red Cross
- Services
- RDC
- Collvett Workwear
- -
- Multi
- Firebird Films
- Arts, divertissement et loisirs
- Multi
- Industrial Printer Services Ltd
- -
- Multi
- Originzone Ltd
- -
- RDC
- R and R UK Automation Ltd
- -
- RDC
- Wiltshire Energy Ltd
- -


Présenté par

Greenbridge Rd
Hum, une erreur s’est produite lors de l’envoi de votre message. Veuillez réessayer.
Merci ! Votre message a été envoyé.