Votre e-mail a été envoyé.


Logman Centre Greenbank Crescent Local d’activités | 212 m² | À louer | Aberdeen AB12 3BG
Certaines informations ont été traduites automatiquement.
Informations principales
- Located within the established East Tullos Industrial Estate
- Easy access to the port of Aberdeen
Caractéristiques
Tous les espace disponibles(1)
Afficher les loyers en
- Espace
- Surface
- Durée
- Loyer
- Type de bien
- Aménagement
- Disponible
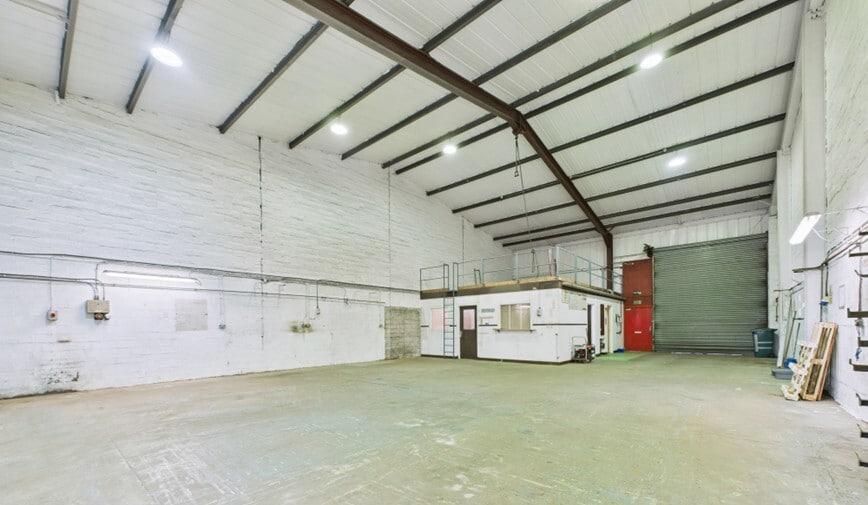
Upon entering the unit, there is an office with a separate tea prep area on the right hand side, and a storage mezzanine located above. The warehouse features a manual roller shutter door for vehicular access, an eaves height of 5 metres, LED lighting and 3 phase electricity.
- Classe d’utilisation : Classe 6
- Stores automatiques
- Vehicular access
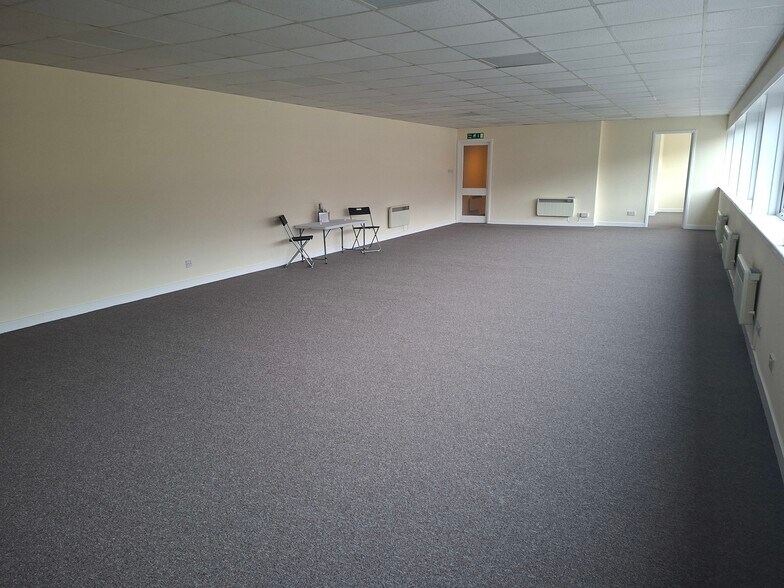
- Comprend 46 m² d’espace de bureau dédié
- Manual roller shutter doors
- LED lighting
| Espace | Surface | Durée | Loyer | Type de bien | Aménagement | Disponible |
| RDC – Unit 7 | 212 m² | Négociable | 110,01 € /m²/an 9,17 € /m²/mois 23 271 € /an 1 939 € /mois | Local d’activités | Construction partielle | Maintenant |
RDC – Unit 7
| Surface |
| 212 m² |
| Durée |
| Négociable |
| Loyer |
| 110,01 € /m²/an 9,17 € /m²/mois 23 271 € /an 1 939 € /mois |
| Type de bien |
| Local d’activités |
| Aménagement |
| Construction partielle |
| Disponible |
| Maintenant |
RDC – Unit 7
| Surface | 212 m² |
| Durée | Négociable |
| Loyer | 110,01 € /m²/an |
| Type de bien | Local d’activités |
| Aménagement | Construction partielle |
| Disponible | Maintenant |
Upon entering the unit, there is an office with a separate tea prep area on the right hand side, and a storage mezzanine located above. The warehouse features a manual roller shutter door for vehicular access, an eaves height of 5 metres, LED lighting and 3 phase electricity.
- Classe d’utilisation : Classe 6
- Comprend 46 m² d’espace de bureau dédié
- Stores automatiques
- Manual roller shutter doors
- Vehicular access
- LED lighting
Aperçu du bien
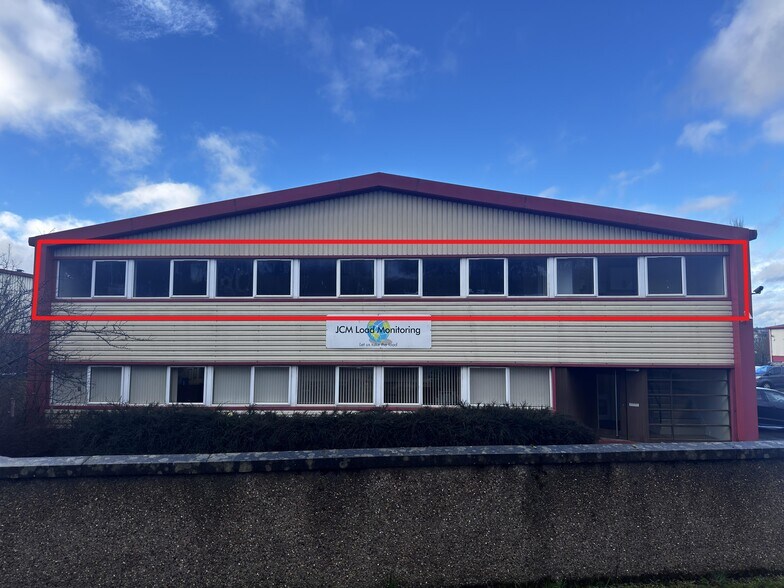
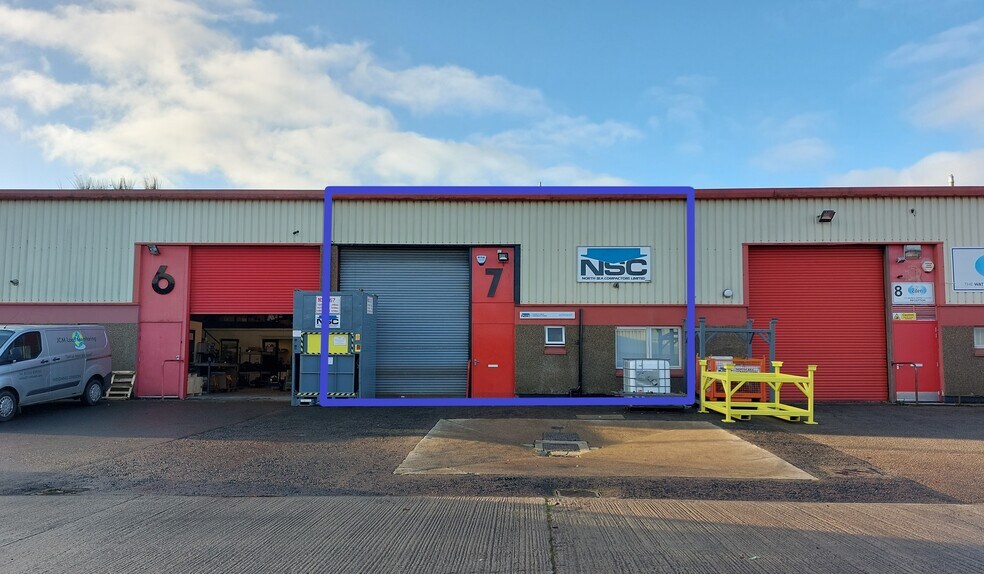
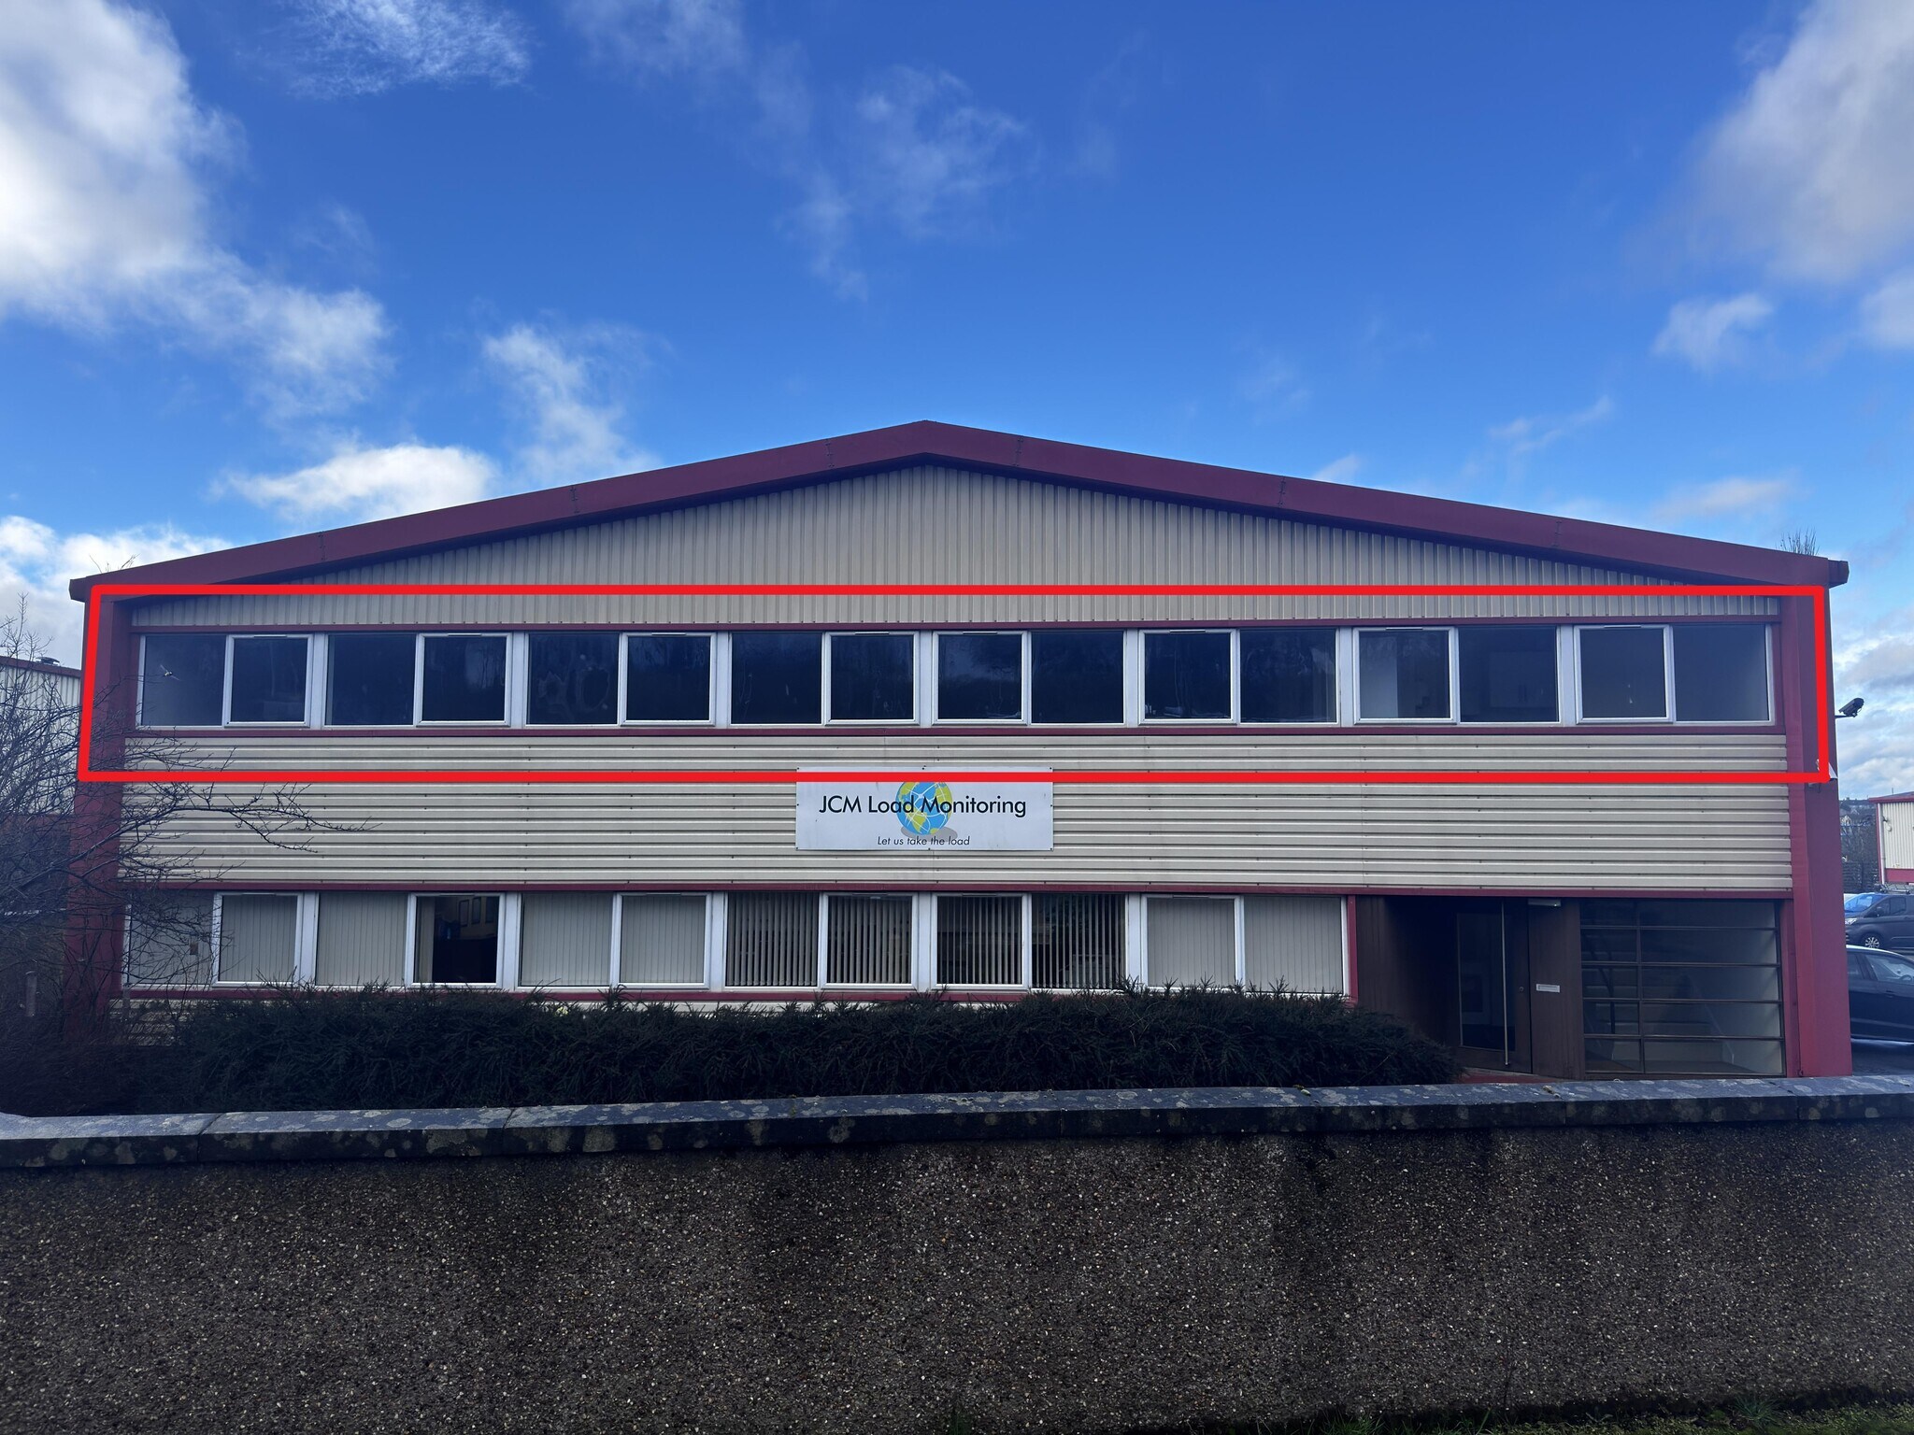
The property comprises a terrace of industrial/warehouse units of steel portal frame construction with concrete block infill walls, clad externally with Plastisol coated pressed steel cladding. The insulated pitched roof is likewise clad. Construction was completed in 1988. The Logman Centre is situated on the North side of Greenbank Crescent within East Tullos Industrial Estate which lies south of Aberdeen city centre. There are many major oil and service companies located nearby.
Faits sur l’installation service
Occupants
- Étage
- Nom de l’occupant
- Secteur d’activité
- Multi
- JCM Load Monitoring
- Manufacture
- RDC
- Scotload
- Services professionnels, scientifiques et techniques





Présenté par
Société non fournie
Logman Centre | Greenbank Crescent
Hum, une erreur s’est produite lors de l’envoi de votre message. Veuillez réessayer.
Merci ! Votre message a été envoyé.