Votre e-mail a été envoyé.

Tetris Building Green Park Way Industriel/Logistique | 22 929 m² | 4 étoiles | À louer | Greenford UB6 0AA
Certaines informations ont été traduites automatiquement.
Informations principales
- Extensive car parking.
- Secure Site.
- Max Clear height of 9.7m.
- Dual road access to Green Park Way and Rockware Avenue.
- Goods Lift.
- Lorry Parking.
- 1,250 kVA.
- 133 car parking spaces.
Caractéristiques
Tous les espace disponibles(1)
Afficher les loyers en
- Espace
- Surface
- Durée
- Loyer
- Type de bien
- Aménagement
- Disponible
Les espaces 3 de cet immeuble doivent être loués ensemble, pour un total de 22 929 m² (Surface contiguë):
The warehouse covers an area of 246,803 sq ft without the mezzanine, and includes warehouse, storage, distribution, production, manufacturing assembly/configuration and offices.
- Classe d’utilisation : B8
- Toilettes incluses dans le bail
- Goods lift
- Canteen and kitchen
- Stores automatiques
- Conforme à la DDA (loi sur la discrimination à l’égard des personnes handicapées)
- Max clear height of 9.7m
| Espace | Surface | Durée | Loyer | Type de bien | Aménagement | Disponible |
| RDC, 1er étage, 2e étage | 22 929 m² | Négociable | Sur demande Sur demande Sur demande Sur demande | Industriel/Logistique | Construction achevée | Maintenant |
RDC, 1er étage, 2e étage
Les espaces 3 de cet immeuble doivent être loués ensemble, pour un total de 22 929 m² (Surface contiguë):
| Surface |
|
RDC - 13 365 m²
1er étage - 2 291 m²
2e étage - 7 273 m²
|
| Durée |
| Négociable |
| Loyer |
| Sur demande Sur demande Sur demande Sur demande |
| Type de bien |
| Industriel/Logistique |
| Aménagement |
| Construction achevée |
| Disponible |
| Maintenant |
RDC, 1er étage, 2e étage
| Surface |
RDC - 13 365 m²
1er étage - 2 291 m²
2e étage - 7 273 m²
|
| Durée | Négociable |
| Loyer | Sur demande |
| Type de bien | Industriel/Logistique |
| Aménagement | Construction achevée |
| Disponible | Maintenant |
The warehouse covers an area of 246,803 sq ft without the mezzanine, and includes warehouse, storage, distribution, production, manufacturing assembly/configuration and offices.
- Classe d’utilisation : B8
- Stores automatiques
- Toilettes incluses dans le bail
- Conforme à la DDA (loi sur la discrimination à l’égard des personnes handicapées)
- Goods lift
- Max clear height of 9.7m
- Canteen and kitchen
Aperçu du bien
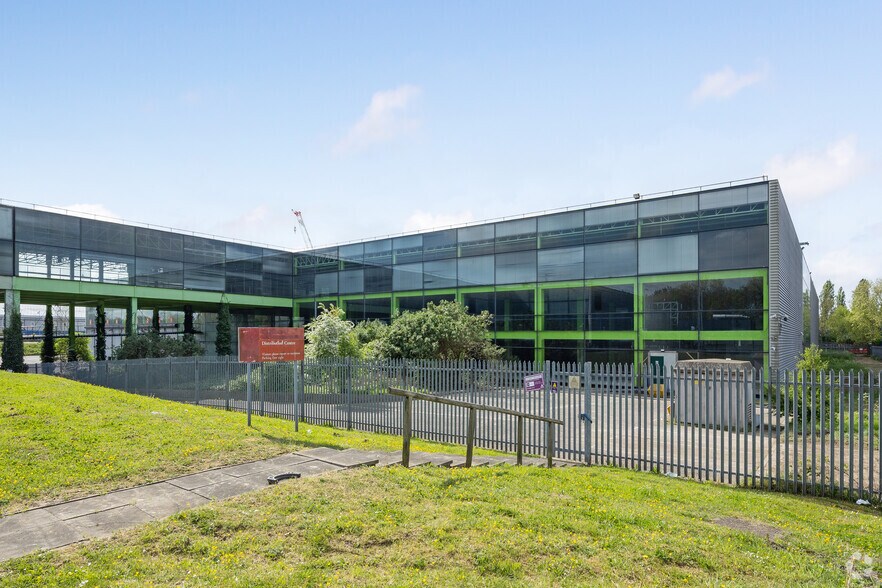
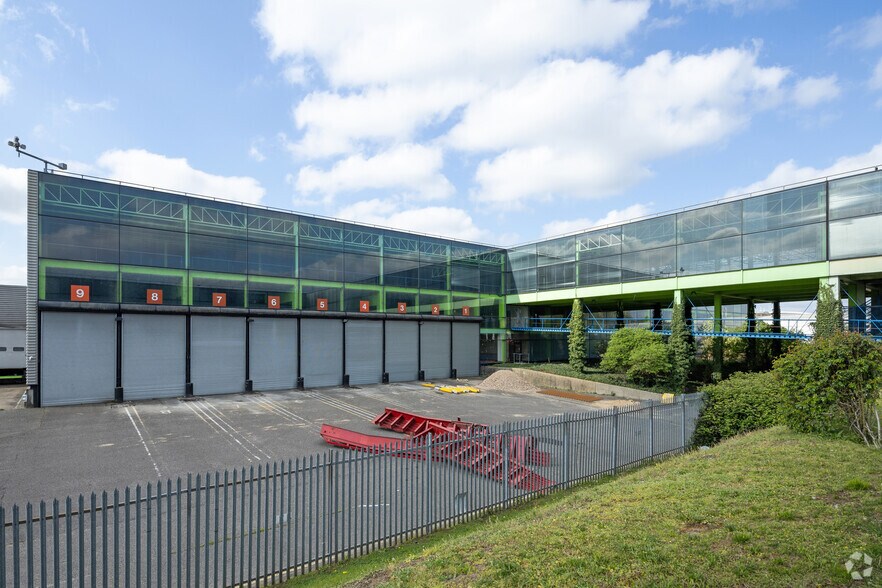
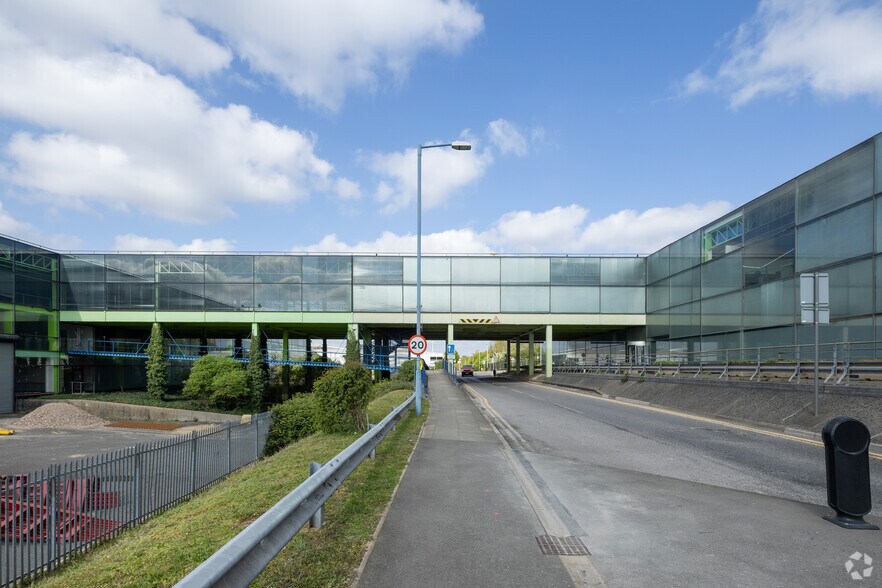
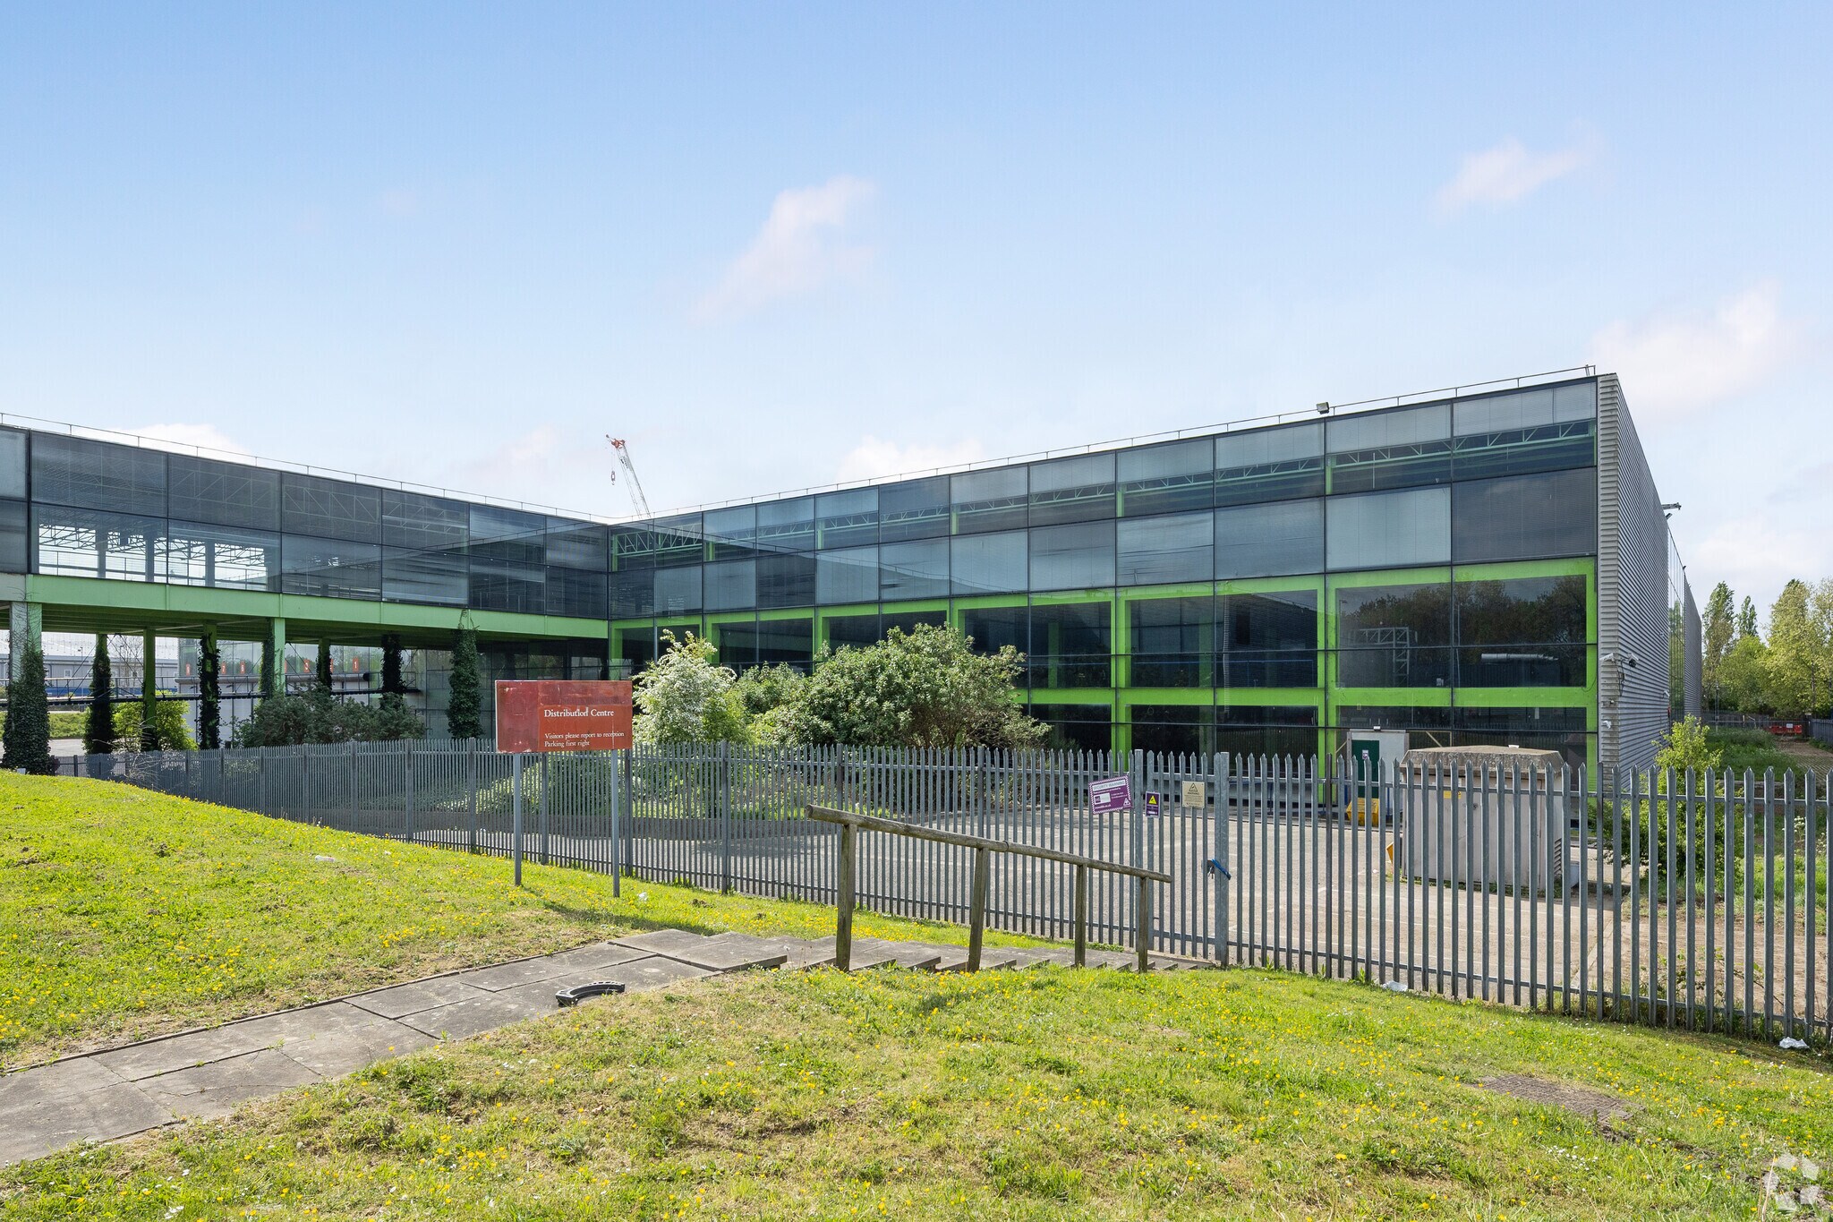
The property comprises a two-storey distribution/storage industrial/warehouse facility originally designed by Norman Foster. The building is of steel construction and was originally built for IBM. The warehouse is suitable for a wide range of uses, including production, assembly, office and warehouse/storage. Within the property there is 3.16 acres (1.283 hectares) of land which has not been developed, hence there could be a possibly to expand the current available space (which is 246,803 square feet, or 22,929 square metres). There is also available land to expand the current yard/lorry park. The property is located immediately behind the Westway Retail Park, approximately 1 mile north of the A40 and the Greenford roundabout junction. Greenford Railway Station lies approximately 0.5 miles to the west. The property is situated on Green Park Way and Rockware Avenue, Greenford, immediately behind the Westway Retail Park. approximately 1/2 mile north of the A40 and the Greenford Roundabout junction. Greenford Railway Station (Central Line and Overground) lies approximately 800m to the west. The A40 provides swift access to Central London, 11 miles to the east, the M40 and M25 are approximately 7 miles and 8 miles respectively to the west. Heathrow Airport is approximately 10 miles to the south west via the A40 and A312.
Faits sur l’installation distribution




Présenté par
Tetris Building | Green Park Way
Hum, une erreur s’est produite lors de l’envoi de votre message. Veuillez réessayer.
Merci ! Votre message a été envoyé.