Votre e-mail a été envoyé.
Green Ln Local d’activités | 249 m² | À louer | Walsall WS2 8LE
Certaines informations ont été traduites automatiquement.
Informations principales
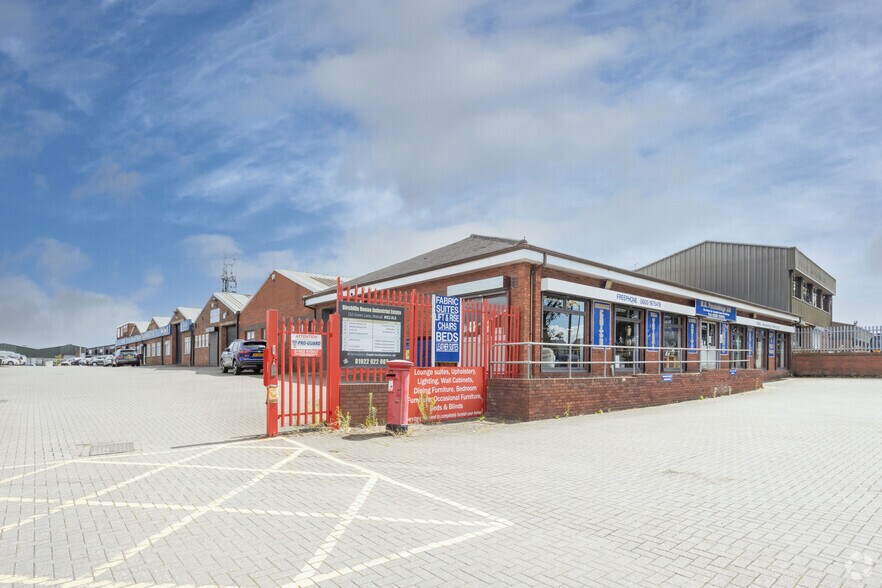
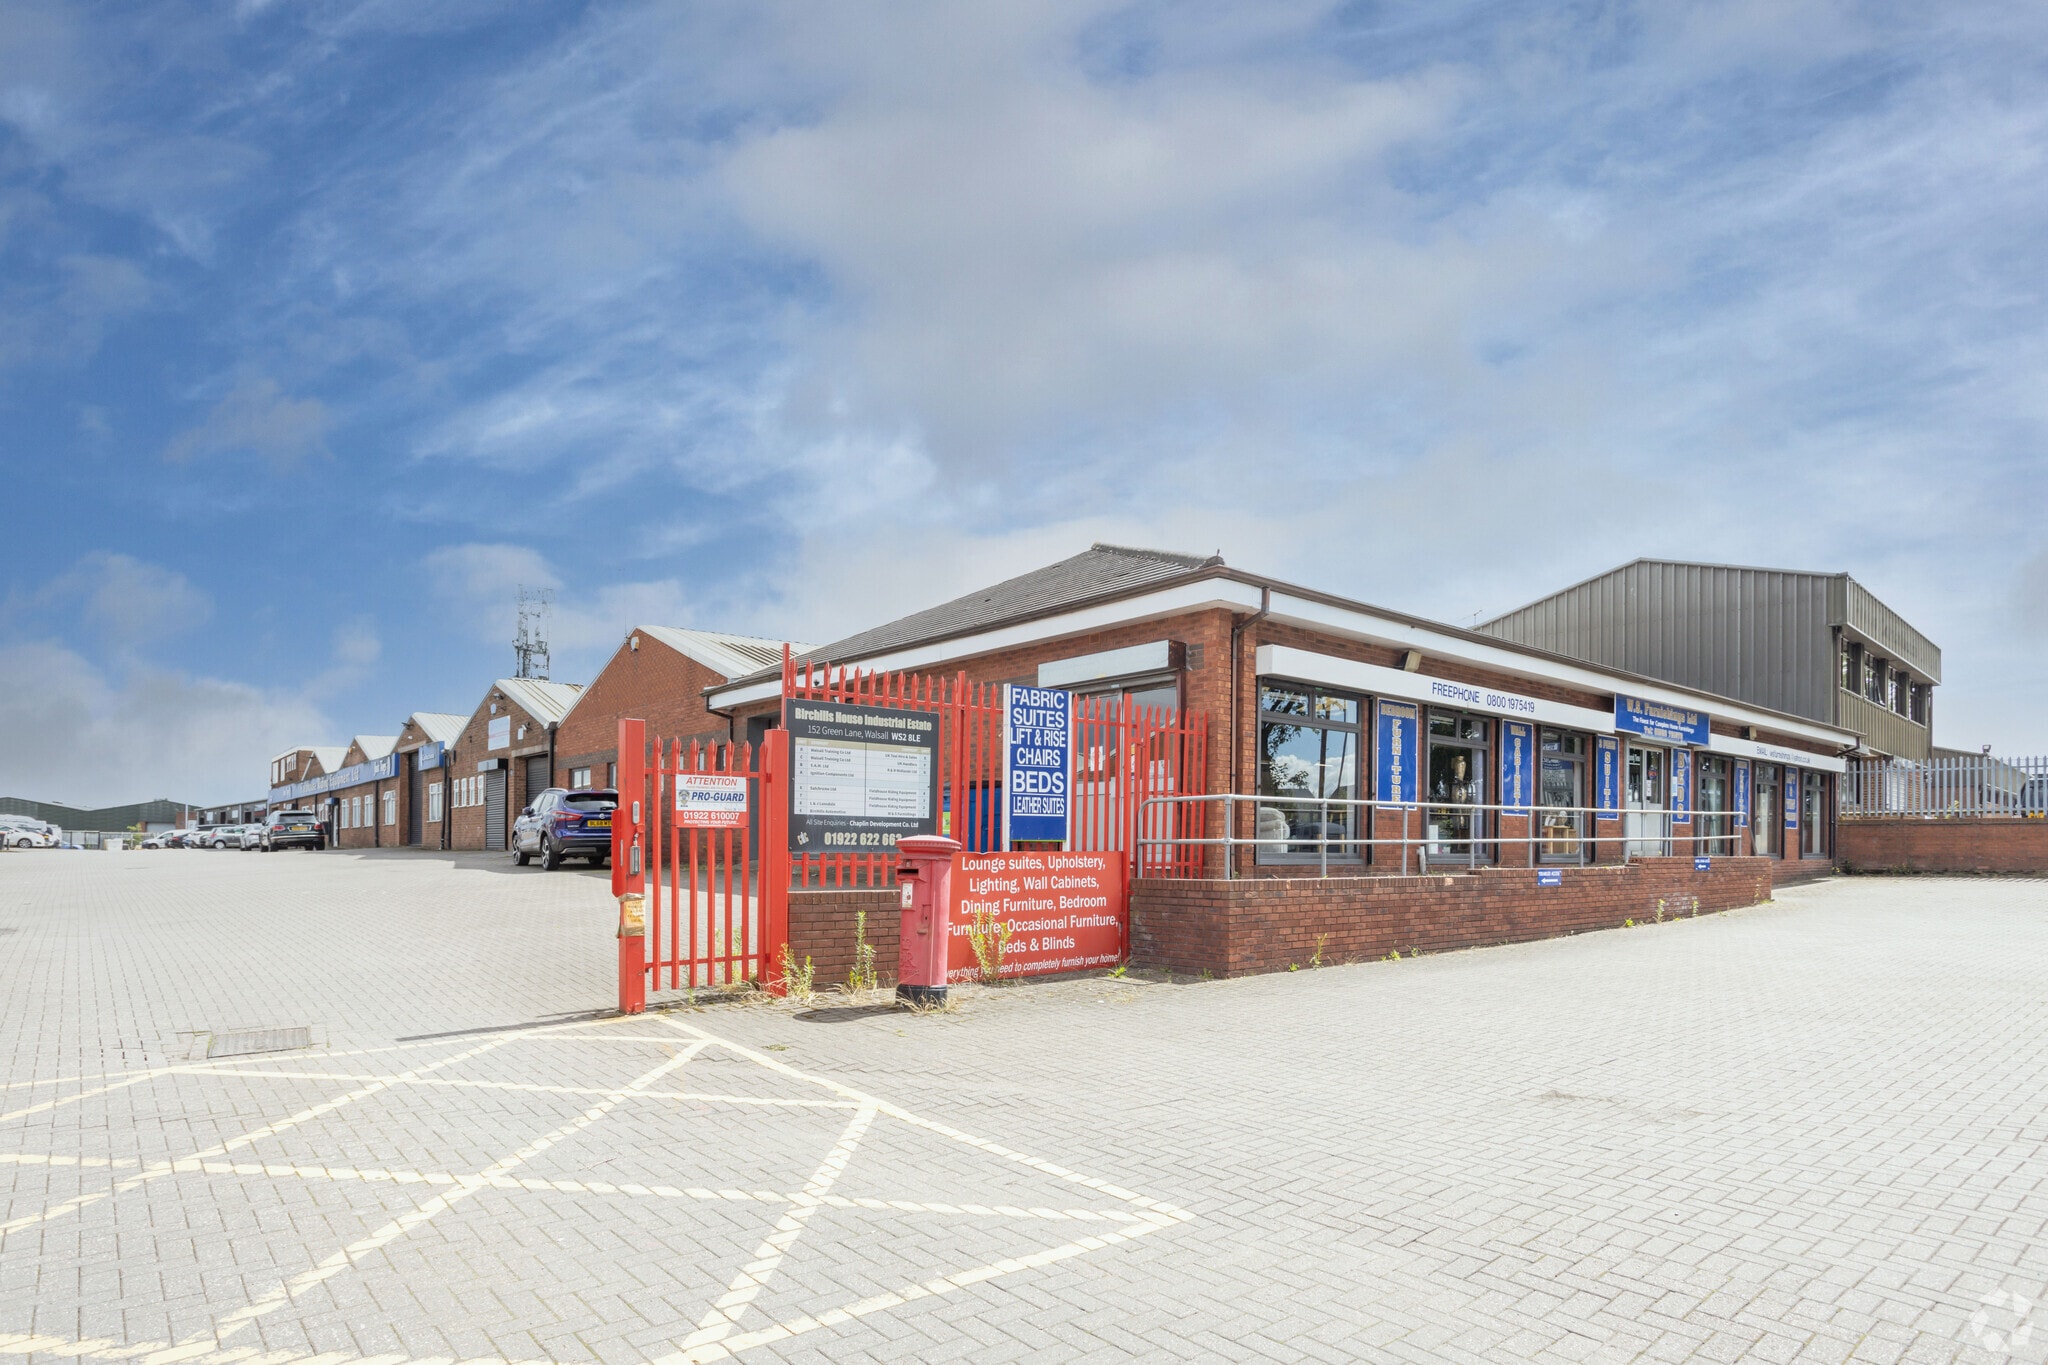
- Gated estate with CCTV
- Off road parking for two—three cars.
- Intermittenttranslucent roof lights
Caractéristiques
Tous les espace disponibles(1)
Afficher les loyers en
- Espace
- Surface
- Durée
- Loyer
- Type de bien
- Aménagement
- Disponible
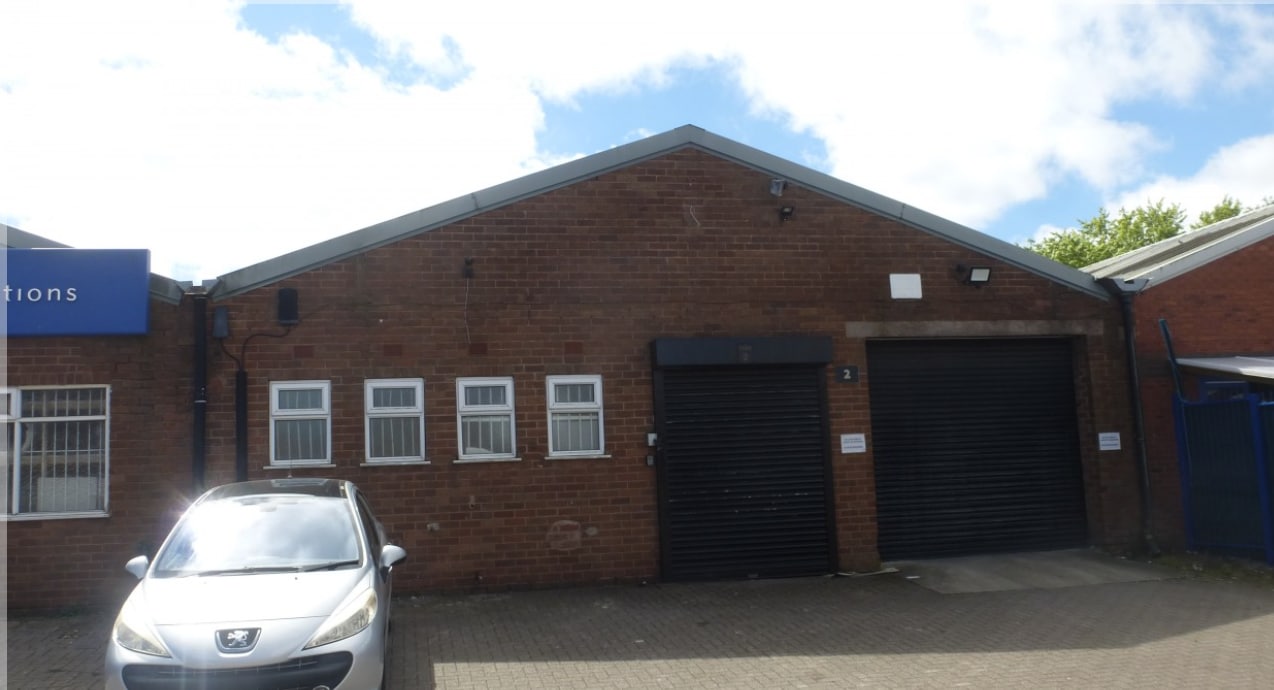


Workshop/warehouse having electrically-operated roller shutter door access off forecourt, solid concrete floor, clear working height approximately 9ft 10 inches beneath roof trusses and integral blockwork toilet in front left hand corner.
- Classe d’utilisation : B2
- Vidéosurveillance
- Solid concrete floor
- Secure, gated estate.
- Toilettes privées
- Stores automatiques
- Working Height of 9ft 10 inches
| Espace | Surface | Durée | Loyer | Type de bien | Aménagement | Disponible |
| RDC | 249 m² | 5 Ans | 87,58 € /m²/an 7,30 € /m²/mois 21 806 € /an 1 817 € /mois | Local d’activités | Construction partielle | Maintenant |
RDC
| Surface |
| 249 m² |
| Durée |
| 5 Ans |
| Loyer |
| 87,58 € /m²/an 7,30 € /m²/mois 21 806 € /an 1 817 € /mois |
| Type de bien |
| Local d’activités |
| Aménagement |
| Construction partielle |
| Disponible |
| Maintenant |
RDC
| Surface | 249 m² |
| Durée | 5 Ans |
| Loyer | 87,58 € /m²/an |
| Type de bien | Local d’activités |
| Aménagement | Construction partielle |
| Disponible | Maintenant |
Workshop/warehouse having electrically-operated roller shutter door access off forecourt, solid concrete floor, clear working height approximately 9ft 10 inches beneath roof trusses and integral blockwork toilet in front left hand corner.
- Classe d’utilisation : B2
- Toilettes privées
- Vidéosurveillance
- Stores automatiques
- Solid concrete floor
- Working Height of 9ft 10 inches
- Secure, gated estate.
Aperçu du bien
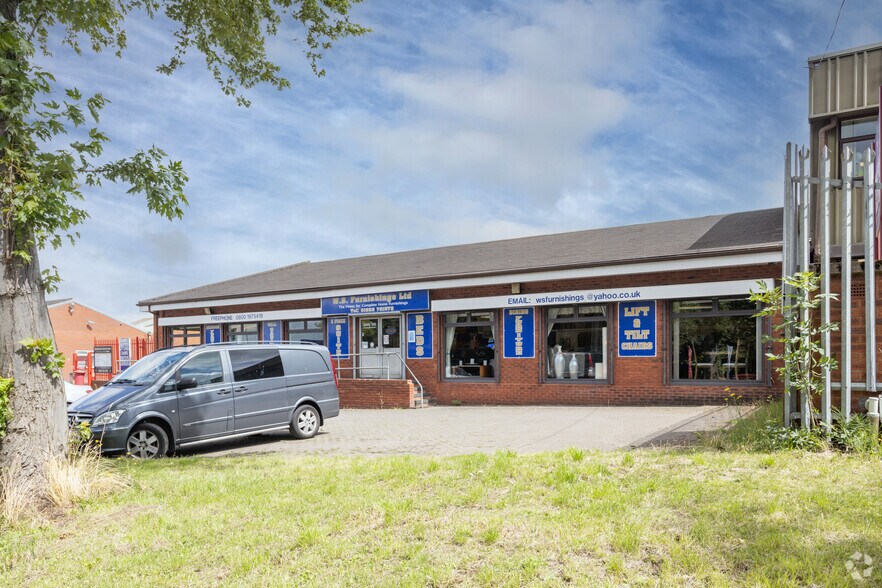
The property comprises a single storey, mid-terraced, industrial unit of brick construction surmounted by lined pitched metal sheet roofs incorporating intermittenttranslucent roof lights supported on metal trusses situated on a secure, gated estate with CCTV.
Informations sur l’immeuble


Présenté par
Green Ln
Hum, une erreur s’est produite lors de l’envoi de votre message. Veuillez réessayer.
Merci ! Votre message a été envoyé.