Votre e-mail a été envoyé.

Romsey Industrial Estate Greatbridge Rd Industriel/Logistique | 125–305 m² | À louer | Romsey SO51 0HR
Certaines informations ont été traduites automatiquement.
Informations principales
- Lighting to industrial area
- Allocated parking
- EPC rating D78
Caractéristiques
Tous les espaces disponibles(2)
Afficher les loyers en
- Espace
- Surface
- Durée
- Loyer
- Type de bien
- Aménagement
- Disponible
Les espaces 2 de cet immeuble doivent être loués ensemble, pour un total de 179 m² (Surface contiguë):
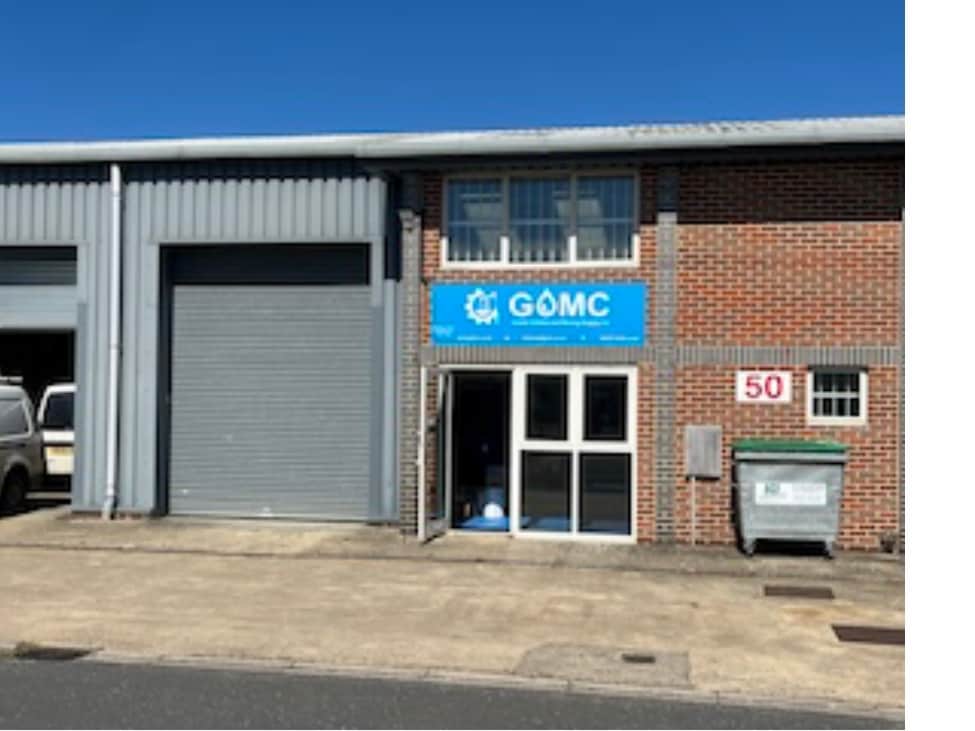


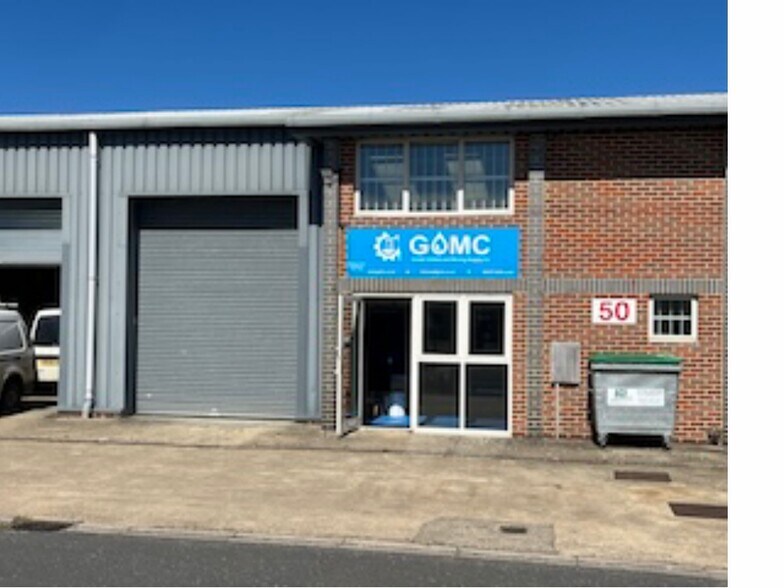
The unit now provides a ground floor warehouse/ production area, reception offices, and kitchen/ WC area, together with additional offices and storage on the first floor. Ground floor comprises an industrial/warehouse area of 775 sq ft and 577 sq ft for office/kitchen/WC. First floor provides 390 sq ft of offices and 187 sq ft of storage.
- Classe d’utilisation : B2
- Aire de réception
- Toilettes incluses dans le bail
- Separate personal entrance door
- Reception office and kitchen
- Lighting to industrial area
- Comprend 90 m² d’espace de bureau dédié
- Stores automatiques
- Roller shutter loading door 3.m w x 3.7 m h approx
- Eaves height about 5.0 m
- Offices on first floor and part ground floor
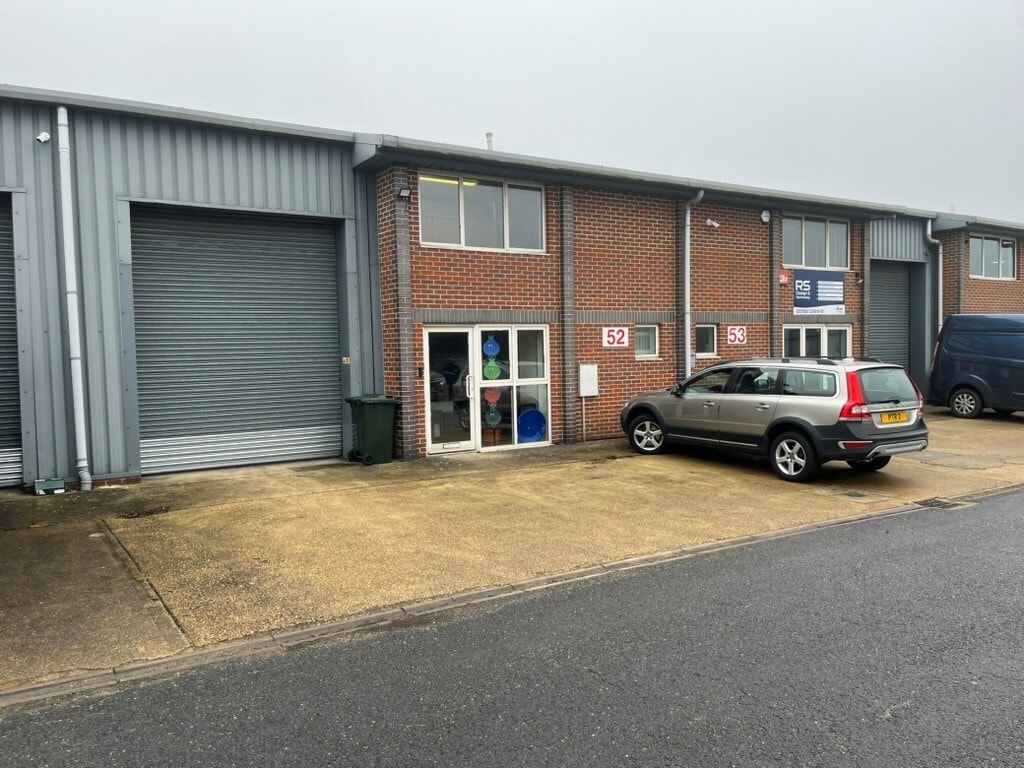
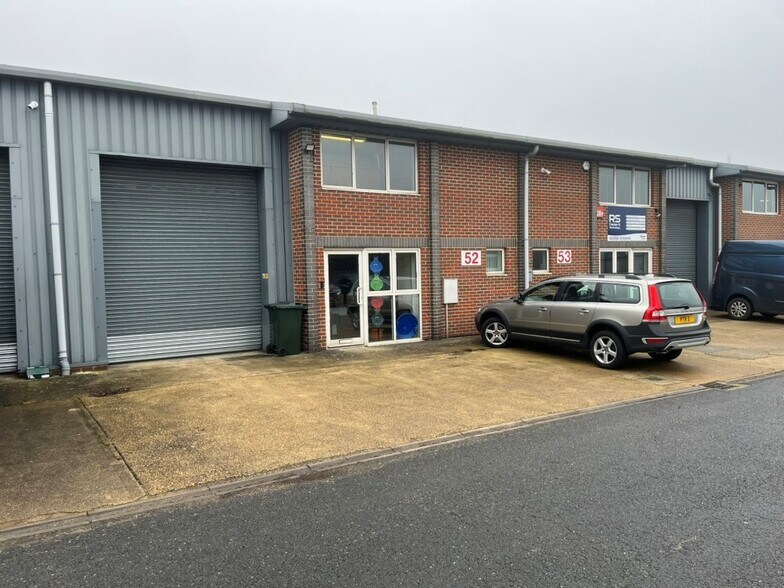
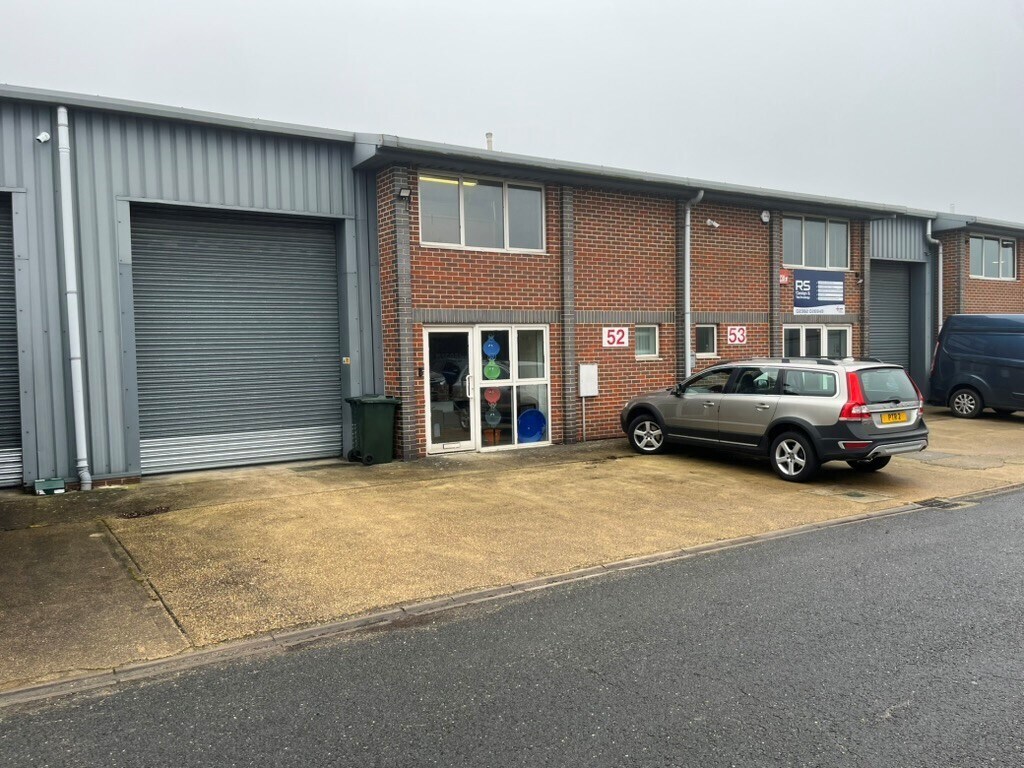
modern terraced unit with part brick/ part profile steel clad elevations. The unit now provides spacious open warehouse or industrial accommodation with excellent 5 m approx. eaves height. Note – A first floor storage area supported by racking can be retained if required by separate agreement with the current tenants. Floor area c. 880 sq ft. Available on a new lease, terms to be agreed. Full repairing and insuring basis. 3 yearly rent reviews. Outside Landlord and Tenant Act 1954
- Classe d’utilisation : B2
- Eaves height about 5.0 m
- Roller shutter loading door 3.m w x 3.7m h approx
- Separate personal entrance door
| Espace | Surface | Durée | Loyer | Type de bien | Aménagement | Disponible |
| RDC – 50, 1er étage – 50 | 179 m² | Négociable | 159,23 € /m²/an 13,27 € /m²/mois 28 535 € /an 2 378 € /mois | Industriel/Logistique | Construction partielle | Maintenant |
| RDC – 52 | 125 m² | Négociable | 169,38 € /m²/an 14,12 € /m²/mois 21 244 € /an 1 770 € /mois | Industriel/Logistique | Espace brut | Maintenant |
RDC – 50, 1er étage – 50
Les espaces 2 de cet immeuble doivent être loués ensemble, pour un total de 179 m² (Surface contiguë):
| Surface |
|
RDC – 50 - 126 m²
1er étage – 50 - 54 m²
|
| Durée |
| Négociable |
| Loyer |
| 159,23 € /m²/an 13,27 € /m²/mois 28 535 € /an 2 378 € /mois |
| Type de bien |
| Industriel/Logistique |
| Aménagement |
| Construction partielle |
| Disponible |
| Maintenant |
RDC – 52
| Surface |
| 125 m² |
| Durée |
| Négociable |
| Loyer |
| 169,38 € /m²/an 14,12 € /m²/mois 21 244 € /an 1 770 € /mois |
| Type de bien |
| Industriel/Logistique |
| Aménagement |
| Espace brut |
| Disponible |
| Maintenant |
RDC – 50, 1er étage – 50
| Surface |
RDC – 50 - 126 m²
1er étage – 50 - 54 m²
|
| Durée | Négociable |
| Loyer | 159,23 € /m²/an |
| Type de bien | Industriel/Logistique |
| Aménagement | Construction partielle |
| Disponible | Maintenant |
The unit now provides a ground floor warehouse/ production area, reception offices, and kitchen/ WC area, together with additional offices and storage on the first floor. Ground floor comprises an industrial/warehouse area of 775 sq ft and 577 sq ft for office/kitchen/WC. First floor provides 390 sq ft of offices and 187 sq ft of storage.
- Classe d’utilisation : B2
- Comprend 90 m² d’espace de bureau dédié
- Aire de réception
- Stores automatiques
- Toilettes incluses dans le bail
- Roller shutter loading door 3.m w x 3.7 m h approx
- Separate personal entrance door
- Eaves height about 5.0 m
- Reception office and kitchen
- Offices on first floor and part ground floor
- Lighting to industrial area
RDC – 52
| Surface | 125 m² |
| Durée | Négociable |
| Loyer | 169,38 € /m²/an |
| Type de bien | Industriel/Logistique |
| Aménagement | Espace brut |
| Disponible | Maintenant |
modern terraced unit with part brick/ part profile steel clad elevations. The unit now provides spacious open warehouse or industrial accommodation with excellent 5 m approx. eaves height. Note – A first floor storage area supported by racking can be retained if required by separate agreement with the current tenants. Floor area c. 880 sq ft. Available on a new lease, terms to be agreed. Full repairing and insuring basis. 3 yearly rent reviews. Outside Landlord and Tenant Act 1954
- Classe d’utilisation : B2
- Roller shutter loading door 3.m w x 3.7m h approx
- Eaves height about 5.0 m
- Separate personal entrance door
Aperçu du bien
The property comprises warehouse accommodation of steel portal frame construction with brick elevations and glazing above. The property is located on Romsey Industrial Estate, just off the A3057 Stockbridge Road and close to Romsey town centre. It is is within close proximity to Romsey Railway Station and Junction 3 of the M27.
Faits sur l’installation entrepôt
Occupants
- Étage
- Nom de l’occupant
- Secteur d’activité
- Multi
- Caroline Duke Glover
- -
- Inconnu
- Coffee Point plc
- -
- RDC
- Green Power Projects Ltd
- Enseigne
- Multi
- Rainbow International
- Services
- RDC
- Romsey Conservatory Company
- Manufacture


Présenté par
Romsey Industrial Estate | Greatbridge Rd
Hum, une erreur s’est produite lors de l’envoi de votre message. Veuillez réessayer.
Merci ! Votre message a été envoyé.