Votre e-mail a été envoyé.

Workshop Graybank Road Local d’activités | 98 m² | À louer | Perth PH2 0LW
Certaines informations ont été traduites automatiquement.
Informations principales
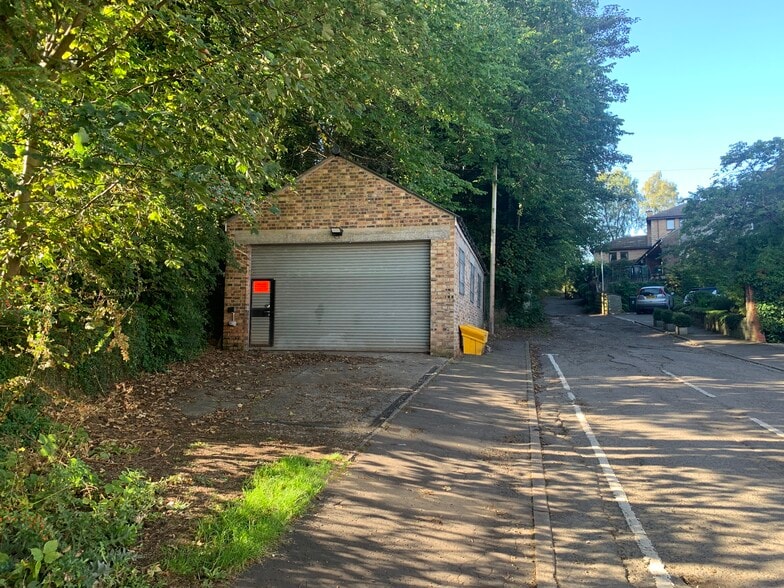
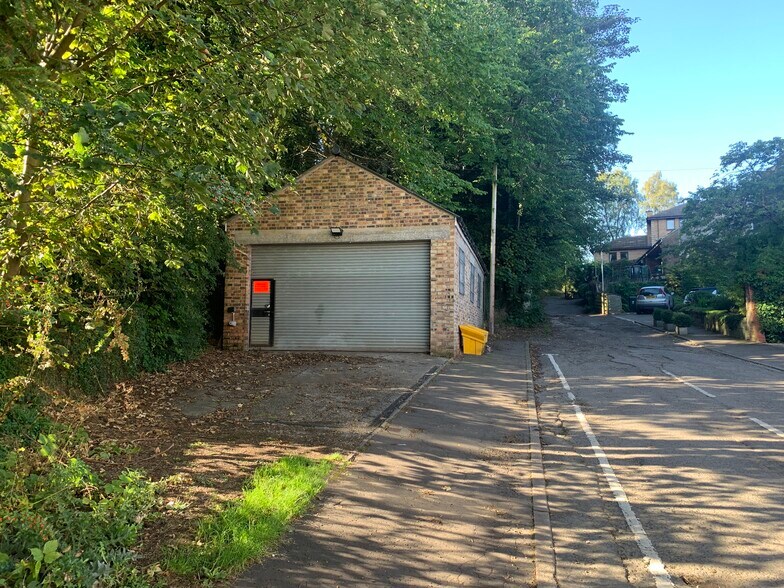
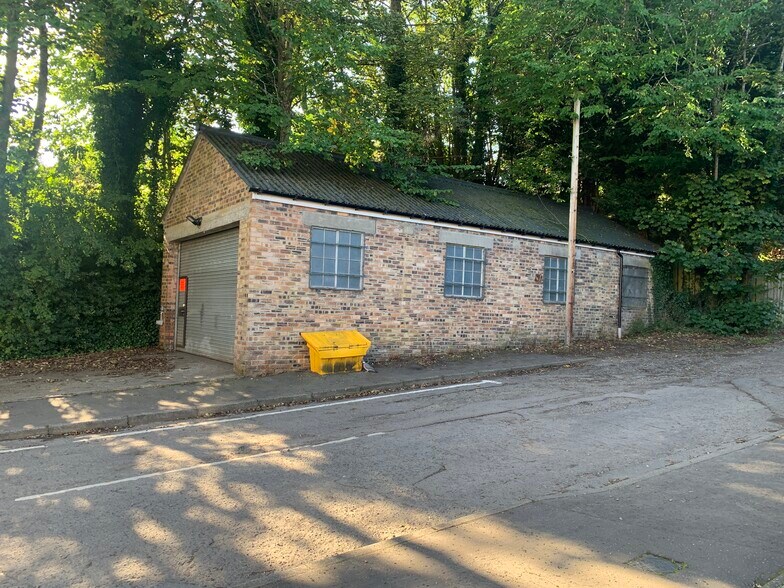
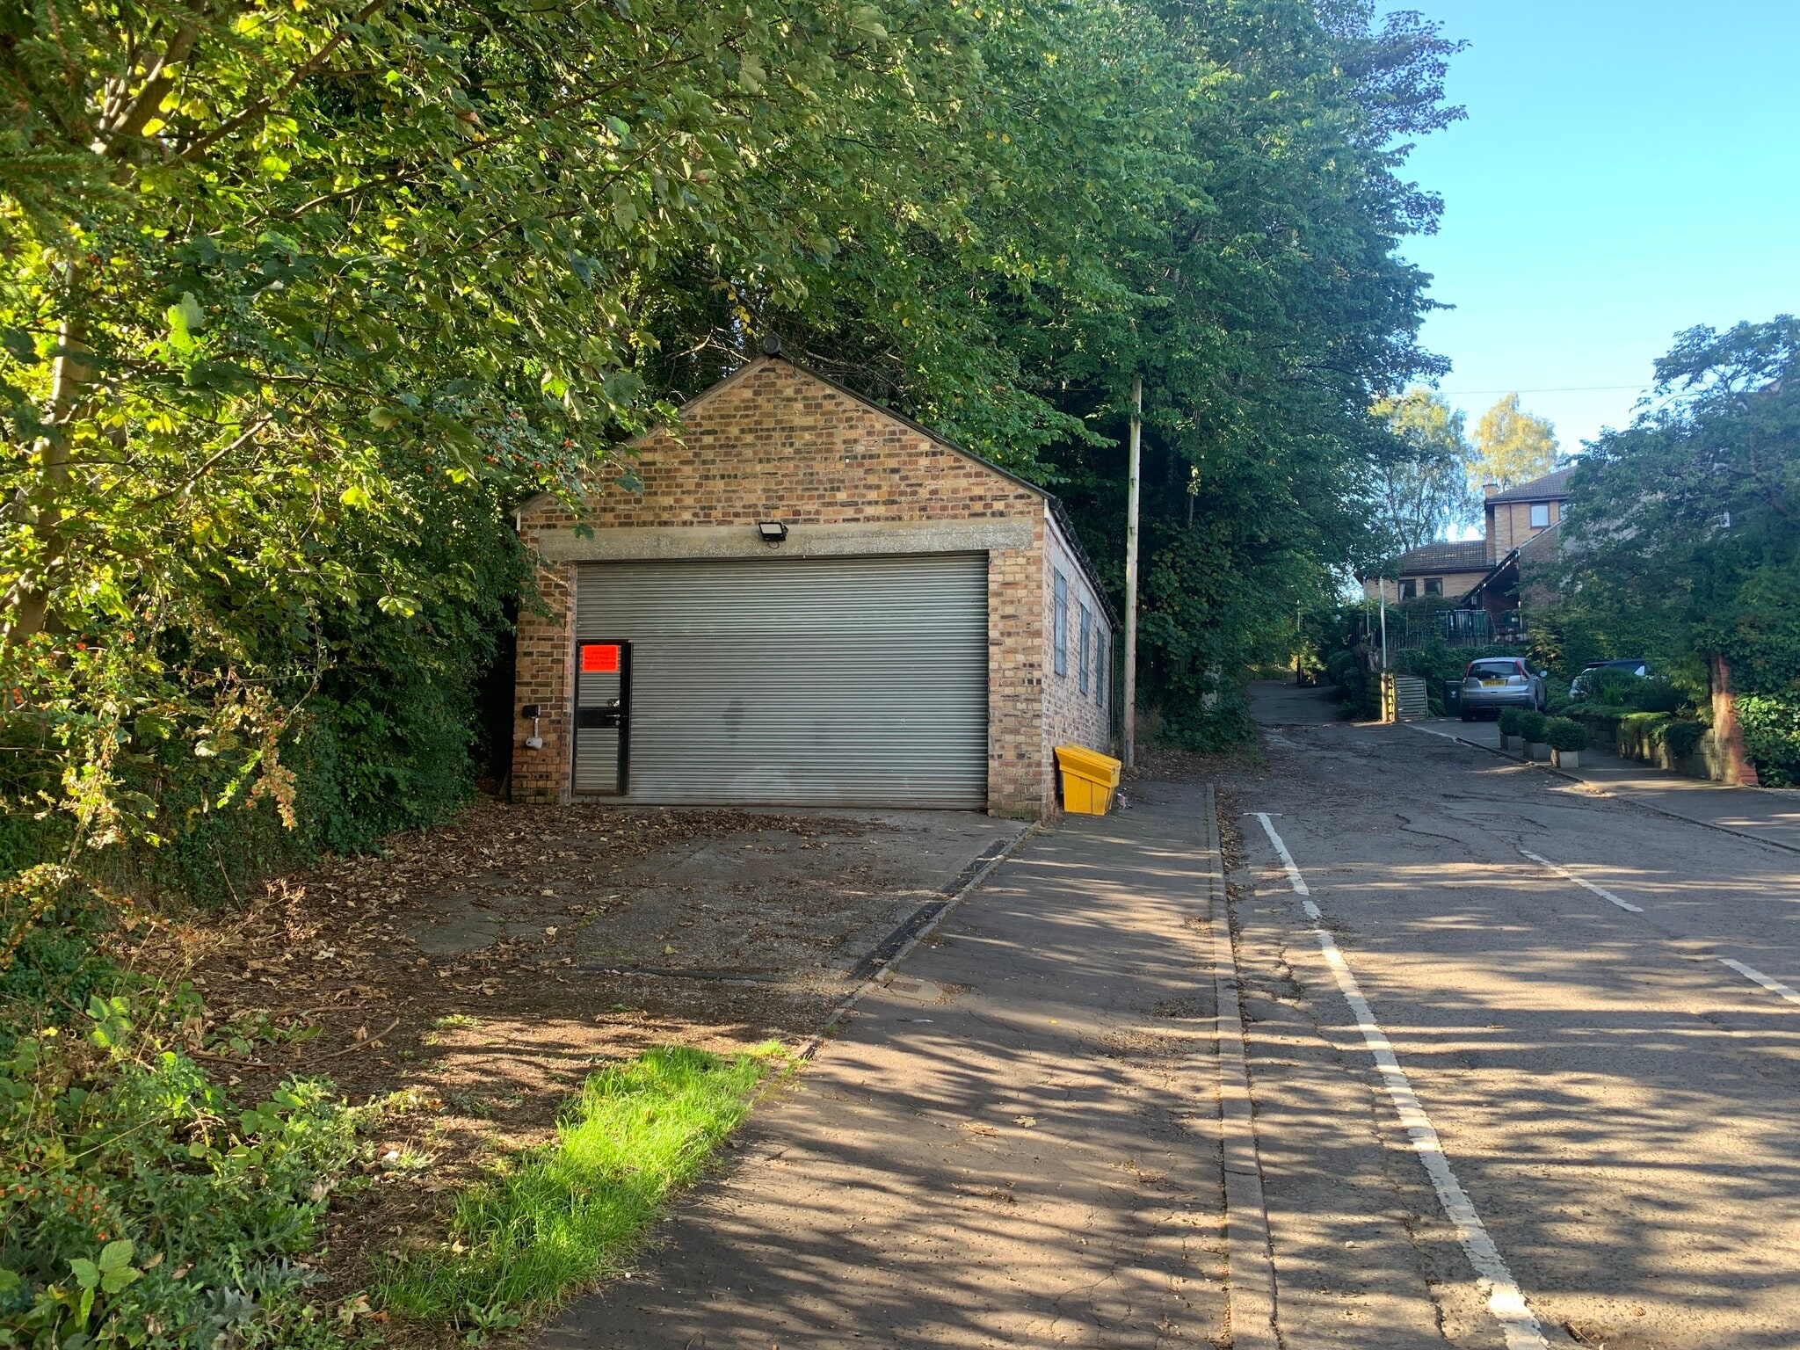
- Detached single-storey brick workshop
- yard and parking area
- Pitched corrugated sheet roof Off-street yard and parking area
Tous les espace disponibles(1)
Afficher les loyers en
- Espace
- Surface
- Durée
- Loyer
- Type de bien
- Aménagement
- Disponible
Les espaces 2 de cet immeuble doivent être loués ensemble, pour un total de 98 m² (Surface contiguë):
The accommodation comprises 828 sq ft of ground-floor workshop space together with a 228 sq ft mezzanine, providing a total GIA of 1,056 sq ft. The workshop has a solid floor, a rear WC and a 2.94 m internal floor-to-ceiling height. Loading access is provided by a roller shutter door measuring 4.90 m wide by 2.83 m high. The fixed timber mezzanine is supported on brickwork and may be removable if not required. The space may suit workshop, garage, storage or other uses, subject to the necessary consents.
- Classe d’utilisation : Classe 6
- wide roller shutter access
- 1,056 sq ft GIA including mezzanine 4.90 m
- Rear WC and mezzanine storage
| Espace | Surface | Durée | Loyer | Type de bien | Aménagement | Disponible |
| RDC, Mezzanine | 98 m² | Négociable | 118,65 € /m²/an 9,89 € /m²/mois 11 641 € /an 970,05 € /mois | Local d’activités | Construction partielle | Maintenant |
RDC, Mezzanine
Les espaces 2 de cet immeuble doivent être loués ensemble, pour un total de 98 m² (Surface contiguë):
| Surface |
|
RDC - 77 m²
Mezzanine - 21 m²
|
| Durée |
| Négociable |
| Loyer |
| 118,65 € /m²/an 9,89 € /m²/mois 11 641 € /an 970,05 € /mois |
| Type de bien |
| Local d’activités |
| Aménagement |
| Construction partielle |
| Disponible |
| Maintenant |
RDC, Mezzanine
| Surface |
RDC - 77 m²
Mezzanine - 21 m²
|
| Durée | Négociable |
| Loyer | 118,65 € /m²/an |
| Type de bien | Local d’activités |
| Aménagement | Construction partielle |
| Disponible | Maintenant |
The accommodation comprises 828 sq ft of ground-floor workshop space together with a 228 sq ft mezzanine, providing a total GIA of 1,056 sq ft. The workshop has a solid floor, a rear WC and a 2.94 m internal floor-to-ceiling height. Loading access is provided by a roller shutter door measuring 4.90 m wide by 2.83 m high. The fixed timber mezzanine is supported on brickwork and may be removable if not required. The space may suit workshop, garage, storage or other uses, subject to the necessary consents.
- Classe d’utilisation : Classe 6
- 1,056 sq ft GIA including mezzanine 4.90 m
- wide roller shutter access
- Rear WC and mezzanine storage
Aperçu du bien
The property is a detached, single-storey garage workshop of brick construction beneath a pitched corrugated sheet roof. It occupies a site in a predominantly residential area a short distance from Perth city centre and includes a small unsurfaced yard providing off-street parking and servicing space. Road connections are available via the A9 and A90 / M90.
Informations sur l’immeuble



Présenté par
Workshop | Graybank Road
Hum, une erreur s’est produite lors de l’envoi de votre message. Veuillez réessayer.
Merci ! Votre message a été envoyé.