Votre e-mail a été envoyé.
Fox & Hounds Grantham Rd Local commercial | 442 m² | À louer | Old Somerby NG33 4AB
Certaines informations ont été traduites automatiquement.
Informations principales
- Within easy reach A52 and A1.
- No staff to transfer under TUPE regulations
- Two self-contained residential flats at first floor level
Disponibilité de l’espace (1)
Afficher le tarif en
- Espace
- Surface
- Durée
- Loyer
- Type


| Espace | Surface | Durée | Loyer | Type de loyer | ||
| RDC | 442 m² | 10 Ans | 98,69 € /m²/an 8,22 € /m²/mois 43 651 € /an 3 638 € /mois | Toutes réparations et assurance |
RDC
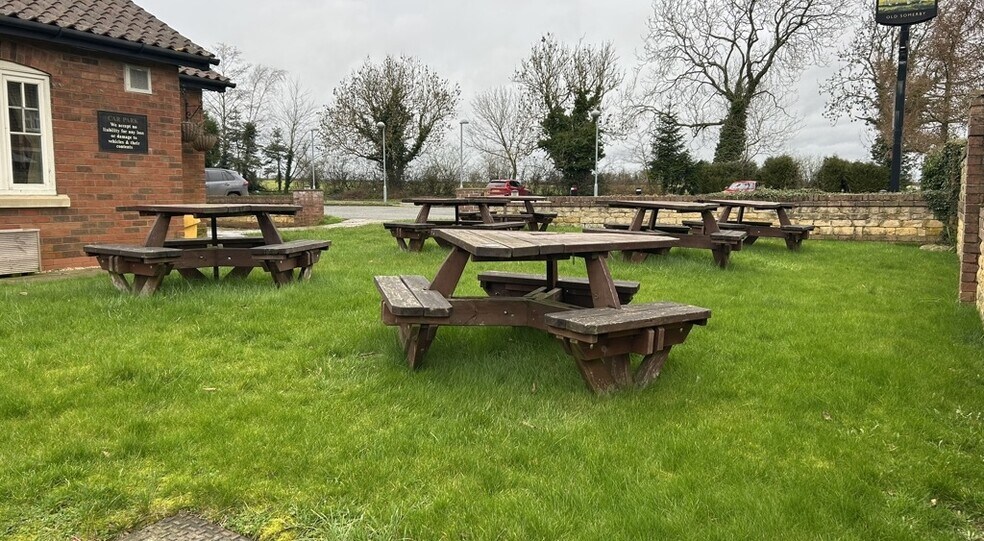
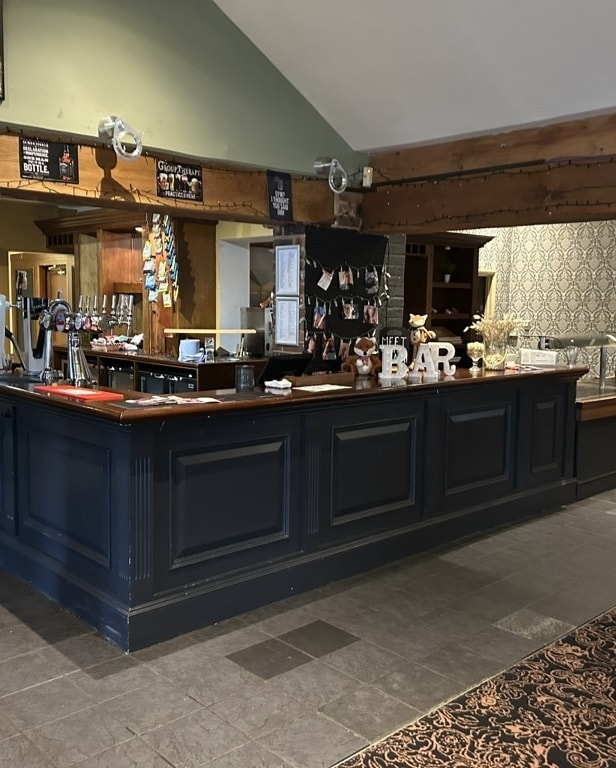
The main entrance lobby is from the car park leading through to an open plan trading area which provides circa. 130 covers with attractive feature brick fireplaces and wood burners and a range of loose fixtures and fittings and includes the conservatory referred to above. Furthermore, there is a public bar with seating for circa 20 customers adjoining the front entrance lobby. The customer lavatories lie to the rear. A large catering kitchen, prep and wash up areas are accessible from the rear bar servery as are various stores, laundry and the staff welfare accommodation. At first floor level there are two flats. Firstly, a one bedroom bedsit with double bedroom / kitchenette, small lounge and bathroom. The main flat comprises domestic kitchen, lounge, hallway, two bedrooms and bathroom. The main flat requires redecoration and the provision of new floor coverings. The beer cellar with barrel drop is within the basement. Outside Beer garden both to the front and to the rear of the site and paved beer patio directly adjoining the conservatory.
- Classe d’utilisation : E
- Partiellement aménagé comme un débit de boissons
- L’espace est une parcelle indépendante de ce bien
- Entreposage sécurisé
- Sous-sol
- Cour
- Attractive destination food led Pub/Restaurant
- Well-presented open plan trading areas
- Providing circa 130 covers
Types de service
Le montant du loyer et le type de service que l’occupant (locataire) est tenu de payer au propriétaire (bailleur) sur la durée du bail sont négociés avant la signature du bail par les deux parties. Le type de service varie en fonction des services fournis. Contacter le broker chargé de l’annonce pour bien comprendre les coûts associés ou les dépenses supplémentaires pour chaque type de service.
1. Toutes réparations et assurance: Toutes les obligations de réparation et d’assurance du bien (ou de leur part de bien) à l’interne et à l’externe.
2. Réparations internes seulement: L'occupant est responsable des réparations internes seulement. Le propriétaire est responsable des réparations structurelles et externes.
3. Réparations internes et assurance: L'occupant est responsable des réparations internes et de l'assurance pour les parties internes du bien seulement. Le propriétaire est responsable des réparations structurelles et externes.
4. Négociable ou à déterminer: Cette option est utilisée lorsque le contact de location ne fournit pas le type de service.
Informations sur l’immeuble
| Espace total disponible | 442 m² | Surface commerciale utile | 442 m² |
| Type de bien | Local commercial | Année de construction | 1910 |
| Sous-type de bien | Bar | Ratio de stationnement | 1,03/1 000 m² |
| Espace total disponible | 442 m² |
| Type de bien | Local commercial |
| Sous-type de bien | Bar |
| Surface commerciale utile | 442 m² |
| Année de construction | 1910 |
| Ratio de stationnement | 1,03/1 000 m² |
À propos du bien
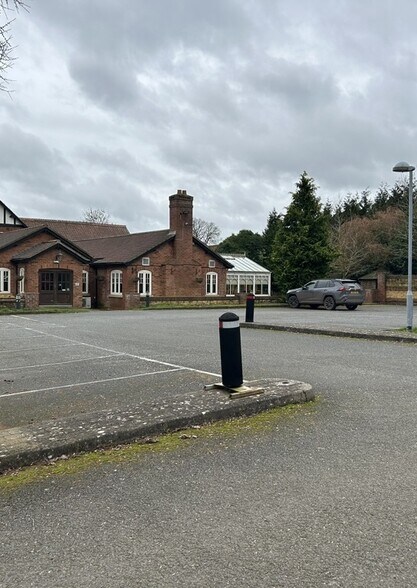
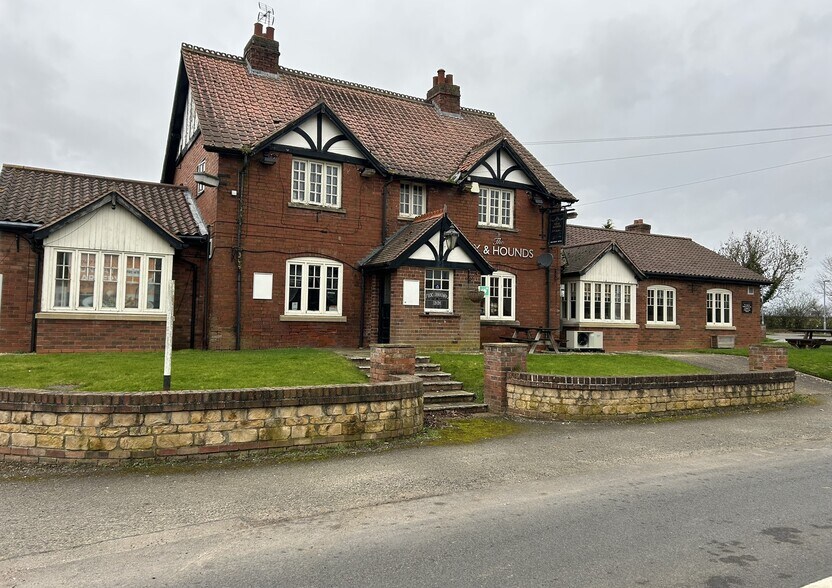
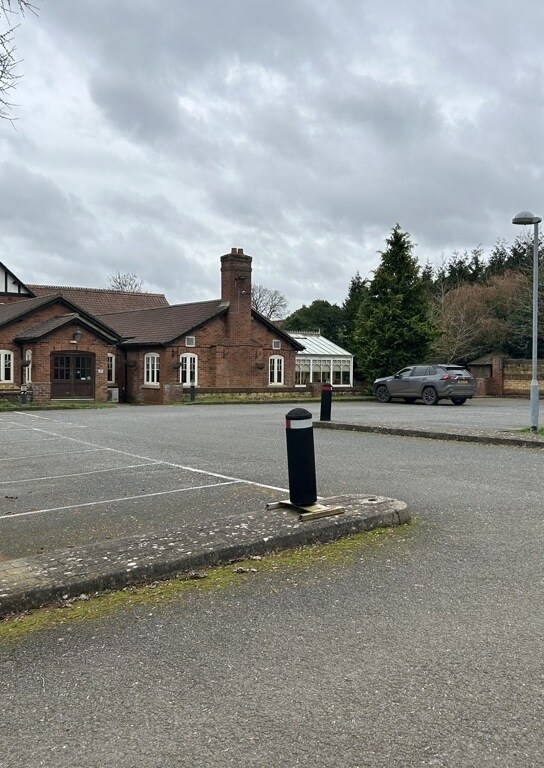
The Fox and Hounds is an imposing property fronting the Grantham Road, B1176, and is of traditional two and single storey brick construction beneath pitched pan tiled roofs with a conservatory extension to the rear. In total the site extends to 0.775 acres and incorporates a tarmac surfaced and white lined car park with 53 spaces, together with a beer garden both to the front and to the rear of the site and paved beer patio directly adjoining the conservatory. The property is located in the small Lincolnshire village of Old Somerby approximately 3 miles southeast of Grantham town centre. The surrounding area includes a range of similar affluent residential villages, attractive Lincolnshire countryside, various tourist attractions and in addition Prince William of Gloucester Barracks are approximately 1.5 miles to the northwest. Road communications to the area are good with the Grantham Road B1176, which runs through Old Somerby, linking with the A52 immediately north of the village. Furthermore, the main A1 trunk road lies 1 mile west.
- Cour
- Espace d’entreposage


Présenté par

Fox & Hounds | Grantham Rd
Hum, une erreur s’est produite lors de l’envoi de votre message. Veuillez réessayer.
Merci ! Votre message a été envoyé.