Votre e-mail a été envoyé.
Granish Business Park Granish Business Park Local d’activités | 115–1 610 m² | 4 étoiles | À louer | Aviemore PH22 1AS
Certaines informations ont été traduites automatiquement.
Informations principales
- New Build Development Comprising 20 Clear Span Units
- Suitable for Various Uses
- Multiple Units can be Combined to Accommodate Larger Floor Space Requirements
Caractéristiques
Tous les espaces disponibles(14)
Afficher les loyers en
- Espace
- Surface
- Durée
- Loyer
- Type de bien
- Aménagement
- Disponible


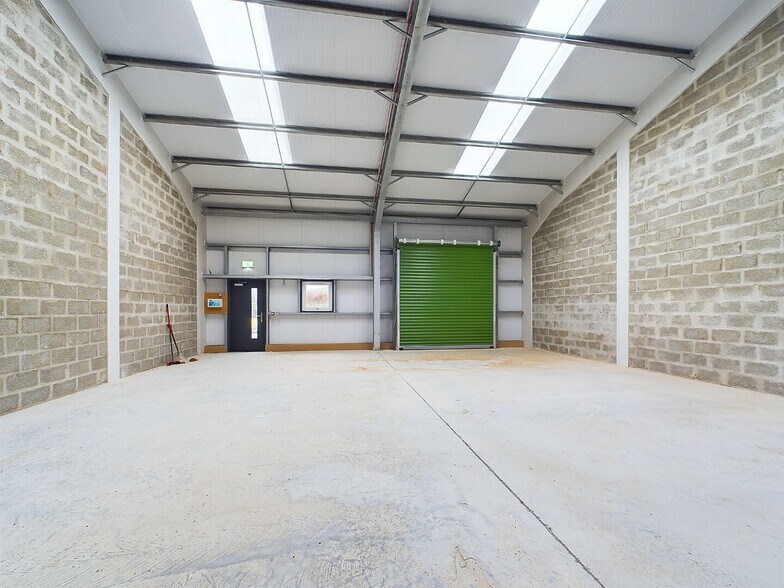
The units benefit from Planning Use Class 4 (Business), Class 5 – General Industrial and Class 6 – Storage or Distribution. The units may suit a range of other uses Subject to Planning. Please contact either of the joint marketing agents to discuss any proposals. Each unit will have the benefit of a solid floor, a vehicle access roller door (circa 3.0m wide x 3.6m high) as well as a pedestrian entrance door on its frontage and a pedestrian fire door at the rear. The internal wall head height is approximately 3.8 m at the front rising to approximately 5.6 m at the rear – this allows scope for the addition of a large mezzanine floor. The units will be provided ready for an incoming occupier’s own fitout
- Classe d’utilisation : Classe 5
- Cour
- Scope for the addition of a large mezzanine floor
- Peut être associé à un ou plusieurs espaces supplémentaires pour obtenir jusqu’à 345 m² d’espace adjacent.
- Solid floor and vehicle access roller door
- Ready for an incoming occupier’s own fitout
The units benefit from Planning Use Class 4 (Business), Class 5 – General Industrial and Class 6 – Storage or Distribution. The units may suit a range of other uses Subject to Planning. Please contact either of the joint marketing agents to discuss any proposals. Each unit will have the benefit of a solid floor, a vehicle access roller door (circa 3.0m wide x 3.6m high) as well as a pedestrian entrance door on its frontage and a pedestrian fire door at the rear. The internal wall head height is approximately 3.8 m at the front rising to approximately 5.6 m at the rear – this allows scope for the addition of a large mezzanine floor. The units will be provided ready for an incoming occupier’s own fitout
- Classe d’utilisation : Classe 5
- Cour
- Scope for the addition of a large mezzanine floor
- Peut être associé à un ou plusieurs espaces supplémentaires pour obtenir jusqu’à 1 265 m² d’espace adjacent.
- Solid floor and vehicle access roller door
- Ready for an incoming occupier’s own fitout
The units benefit from Planning Use Class 4 (Business), Class 5 – General Industrial and Class 6 – Storage or Distribution. The units may suit a range of other uses Subject to Planning. Please contact either of the joint marketing agents to discuss any proposals. Each unit will have the benefit of a solid floor, a vehicle access roller door (circa 3.0m wide x 3.6m high) as well as a pedestrian entrance door on its frontage and a pedestrian fire door at the rear. The internal wall head height is approximately 3.8 m at the front rising to approximately 5.6 m at the rear – this allows scope for the addition of a large mezzanine floor. The units will be provided ready for an incoming occupier’s own fitout
- Classe d’utilisation : Classe 5
- Cour
- Scope for the addition of a large mezzanine floor
- Peut être associé à un ou plusieurs espaces supplémentaires pour obtenir jusqu’à 1 265 m² d’espace adjacent.
- Solid floor and vehicle access roller door
- Ready for an incoming occupier’s own fitout
The units benefit from Planning Use Class 4 (Business), Class 5 – General Industrial and Class 6 – Storage or Distribution. The units may suit a range of other uses Subject to Planning. Please contact either of the joint marketing agents to discuss any proposals. Each unit will have the benefit of a solid floor, a vehicle access roller door (circa 3.0m wide x 3.6m high) as well as a pedestrian entrance door on its frontage and a pedestrian fire door at the rear. The internal wall head height is approximately 3.8 m at the front rising to approximately 5.6 m at the rear – this allows scope for the addition of a large mezzanine floor. The units will be provided ready for an incoming occupier’s own fitout
- Classe d’utilisation : Classe 5
- Cour
- Scope for the addition of a large mezzanine floor
- Peut être associé à un ou plusieurs espaces supplémentaires pour obtenir jusqu’à 1 265 m² d’espace adjacent.
- Solid floor and vehicle access roller door
- Ready for an incoming occupier’s own fitout
The units benefit from Planning Use Class 4 (Business), Class 5 – General Industrial and Class 6 – Storage or Distribution. The units may suit a range of other uses Subject to Planning. Please contact either of the joint marketing agents to discuss any proposals. Each unit will have the benefit of a solid floor, a vehicle access roller door (circa 3.0m wide x 3.6m high) as well as a pedestrian entrance door on its frontage and a pedestrian fire door at the rear. The internal wall head height is approximately 3.8 m at the front rising to approximately 5.6 m at the rear – this allows scope for the addition of a large mezzanine floor. The units will be provided ready for an incoming occupier’s own fitout
- Classe d’utilisation : Classe 5
- Cour
- Scope for the addition of a large mezzanine floor
- Peut être associé à un ou plusieurs espaces supplémentaires pour obtenir jusqu’à 1 265 m² d’espace adjacent.
- Solid floor and vehicle access roller door
- Ready for an incoming occupier’s own fitout
The units benefit from Planning Use Class 4 (Business), Class 5 – General Industrial and Class 6 – Storage or Distribution. The units may suit a range of other uses Subject to Planning. Please contact either of the joint marketing agents to discuss any proposals. Each unit will have the benefit of a solid floor, a vehicle access roller door (circa 3.0m wide x 3.6m high) as well as a pedestrian entrance door on its frontage and a pedestrian fire door at the rear. The internal wall head height is approximately 3.8 m at the front rising to approximately 5.6 m at the rear – this allows scope for the addition of a large mezzanine floor. The units will be provided ready for an incoming occupier’s own fitout
- Classe d’utilisation : Classe 5
- Cour
- Scope for the addition of a large mezzanine floor
- Peut être associé à un ou plusieurs espaces supplémentaires pour obtenir jusqu’à 1 265 m² d’espace adjacent.
- Solid floor and vehicle access roller door
- Ready for an incoming occupier’s own fitout
The units benefit from Planning Use Class 4 (Business), Class 5 – General Industrial and Class 6 – Storage or Distribution. The units may suit a range of other uses Subject to Planning. Please contact either of the joint marketing agents to discuss any proposals. Each unit will have the benefit of a solid floor, a vehicle access roller door (circa 3.0m wide x 3.6m high) as well as a pedestrian entrance door on its frontage and a pedestrian fire door at the rear. The internal wall head height is approximately 3.8 m at the front rising to approximately 5.6 m at the rear – this allows scope for the addition of a large mezzanine floor. The units will be provided ready for an incoming occupier’s own fitout
- Classe d’utilisation : Classe 5
- Cour
- Scope for the addition of a large mezzanine floor
- Peut être associé à un ou plusieurs espaces supplémentaires pour obtenir jusqu’à 1 265 m² d’espace adjacent.
- Solid floor and vehicle access roller door
- Ready for an incoming occupier’s own fitout
The units benefit from Planning Use Class 4 (Business), Class 5 – General Industrial and Class 6 – Storage or Distribution. The units may suit a range of other uses Subject to Planning. Please contact either of the joint marketing agents to discuss any proposals. Each unit will have the benefit of a solid floor, a vehicle access roller door (circa 3.0m wide x 3.6m high) as well as a pedestrian entrance door on its frontage and a pedestrian fire door at the rear. The internal wall head height is approximately 3.8 m at the front rising to approximately 5.6 m at the rear – this allows scope for the addition of a large mezzanine floor. The units will be provided ready for an incoming occupier’s own fitout
- Classe d’utilisation : Classe 5
- Cour
- Scope for the addition of a large mezzanine floor
- Peut être associé à un ou plusieurs espaces supplémentaires pour obtenir jusqu’à 1 265 m² d’espace adjacent.
- Solid floor and vehicle access roller door
- Ready for an incoming occupier’s own fitout
The units benefit from Planning Use Class 4 (Business), Class 5 – General Industrial and Class 6 – Storage or Distribution. The units may suit a range of other uses Subject to Planning. Please contact either of the joint marketing agents to discuss any proposals. Each unit will have the benefit of a solid floor, a vehicle access roller door (circa 3.0m wide x 3.6m high) as well as a pedestrian entrance door on its frontage and a pedestrian fire door at the rear. The internal wall head height is approximately 3.8 m at the front rising to approximately 5.6 m at the rear – this allows scope for the addition of a large mezzanine floor. The units will be provided ready for an incoming occupier’s own fitout
- Classe d’utilisation : Classe 5
- Cour
- Scope for the addition of a large mezzanine floor
- Peut être associé à un ou plusieurs espaces supplémentaires pour obtenir jusqu’à 1 265 m² d’espace adjacent.
- Solid floor and vehicle access roller door
- Ready for an incoming occupier’s own fitout
The units benefit from Planning Use Class 4 (Business), Class 5 – General Industrial and Class 6 – Storage or Distribution. The units may suit a range of other uses Subject to Planning. Please contact either of the joint marketing agents to discuss any proposals. Each unit will have the benefit of a solid floor, a vehicle access roller door (circa 3.0m wide x 3.6m high) as well as a pedestrian entrance door on its frontage and a pedestrian fire door at the rear. The internal wall head height is approximately 3.8 m at the front rising to approximately 5.6 m at the rear – this allows scope for the addition of a large mezzanine floor. The units will be provided ready for an incoming occupier’s own fitout
- Classe d’utilisation : Classe 5
- Cour
- Scope for the addition of a large mezzanine floor
- Peut être associé à un ou plusieurs espaces supplémentaires pour obtenir jusqu’à 1 265 m² d’espace adjacent.
- Solid floor and vehicle access roller door
- Ready for an incoming occupier’s own fitout
The units benefit from Planning Use Class 4 (Business), Class 5 – General Industrial and Class 6 – Storage or Distribution. The units may suit a range of other uses Subject to Planning. Please contact either of the joint marketing agents to discuss any proposals. Each unit will have the benefit of a solid floor, a vehicle access roller door (circa 3.0m wide x 3.6m high) as well as a pedestrian entrance door on its frontage and a pedestrian fire door at the rear. The internal wall head height is approximately 3.8 m at the front rising to approximately 5.6 m at the rear – this allows scope for the addition of a large mezzanine floor. The units will be provided ready for an incoming occupier’s own fitout
- Classe d’utilisation : Classe 5
- Cour
- Scope for the addition of a large mezzanine floor
- Peut être associé à un ou plusieurs espaces supplémentaires pour obtenir jusqu’à 1 265 m² d’espace adjacent.
- Solid floor and vehicle access roller door
- Ready for an incoming occupier’s own fitout
The units benefit from Planning Use Class 4 (Business), Class 5 – General Industrial and Class 6 – Storage or Distribution. The units may suit a range of other uses Subject to Planning. Please contact either of the joint marketing agents to discuss any proposals. Each unit will have the benefit of a solid floor, a vehicle access roller door (circa 3.0m wide x 3.6m high) as well as a pedestrian entrance door on its frontage and a pedestrian fire door at the rear. The internal wall head height is approximately 3.8 m at the front rising to approximately 5.6 m at the rear – this allows scope for the addition of a large mezzanine floor. The units will be provided ready for an incoming occupier’s own fitout
- Classe d’utilisation : Classe 5
- Cour
- Scope for the addition of a large mezzanine floor
- Peut être associé à un ou plusieurs espaces supplémentaires pour obtenir jusqu’à 345 m² d’espace adjacent.
- Solid floor and vehicle access roller door
- Ready for an incoming occupier’s own fitout
The units benefit from Planning Use Class 4 (Business), Class 5 – General Industrial and Class 6 – Storage or Distribution. The units may suit a range of other uses Subject to Planning. Please contact either of the joint marketing agents to discuss any proposals. Each unit will have the benefit of a solid floor, a vehicle access roller door (circa 3.0m wide x 3.6m high) as well as a pedestrian entrance door on its frontage and a pedestrian fire door at the rear. The internal wall head height is approximately 3.8 m at the front rising to approximately 5.6 m at the rear – this allows scope for the addition of a large mezzanine floor. The units will be provided ready for an incoming occupier’s own fitout
- Classe d’utilisation : Classe 5
- Cour
- Scope for the addition of a large mezzanine floor
- Peut être associé à un ou plusieurs espaces supplémentaires pour obtenir jusqu’à 1 265 m² d’espace adjacent.
- Solid floor and vehicle access roller door
- Ready for an incoming occupier’s own fitout
The units benefit from Planning Use Class 4 (Business), Class 5 – General Industrial and Class 6 – Storage or Distribution. The units may suit a range of other uses Subject to Planning. Please contact either of the joint marketing agents to discuss any proposals. Each unit will have the benefit of a solid floor, a vehicle access roller door (circa 3.0m wide x 3.6m high) as well as a pedestrian entrance door on its frontage and a pedestrian fire door at the rear. The internal wall head height is approximately 3.8 m at the front rising to approximately 5.6 m at the rear – this allows scope for the addition of a large mezzanine floor. The units will be provided ready for an incoming occupier’s own fitout
- Classe d’utilisation : Classe 5
- Cour
- Scope for the addition of a large mezzanine floor
- Peut être associé à un ou plusieurs espaces supplémentaires pour obtenir jusqu’à 345 m² d’espace adjacent.
- Solid floor and vehicle access roller door
- Ready for an incoming occupier’s own fitout
| Espace | Surface | Durée | Loyer | Type de bien | Aménagement | Disponible |
| RDC – 1 | 115 m² | Négociable | 156,87 € /m²/an 13,07 € /m²/mois 18 042 € /an 1 504 € /mois | Local d’activités | Espace brut | Maintenant |
| RDC – 10 | 115 m² | Négociable | 156,87 € /m²/an 13,07 € /m²/mois 18 042 € /an 1 504 € /mois | Local d’activités | Espace brut | Maintenant |
| RDC – 11 | 115 m² | Négociable | 156,87 € /m²/an 13,07 € /m²/mois 18 042 € /an 1 504 € /mois | Local d’activités | Espace brut | Maintenant |
| RDC – 12 | 115 m² | Négociable | 156,87 € /m²/an 13,07 € /m²/mois 18 042 € /an 1 504 € /mois | Local d’activités | Espace brut | Maintenant |
| RDC – 13 | 115 m² | Négociable | 156,87 € /m²/an 13,07 € /m²/mois 18 042 € /an 1 504 € /mois | Local d’activités | Espace brut | Maintenant |
| RDC – 14 | 115 m² | Négociable | 156,87 € /m²/an 13,07 € /m²/mois 18 042 € /an 1 504 € /mois | Local d’activités | Espace brut | Maintenant |
| RDC – 15 | 115 m² | Négociable | 156,87 € /m²/an 13,07 € /m²/mois 18 042 € /an 1 504 € /mois | Local d’activités | Espace brut | Maintenant |
| RDC – 16 | 115 m² | Négociable | 156,87 € /m²/an 13,07 € /m²/mois 18 042 € /an 1 504 € /mois | Local d’activités | Espace brut | Maintenant |
| RDC – 17 | 115 m² | Négociable | 156,87 € /m²/an 13,07 € /m²/mois 18 042 € /an 1 504 € /mois | Local d’activités | Espace brut | Maintenant |
| RDC – 18 | 115 m² | Négociable | 156,87 € /m²/an 13,07 € /m²/mois 18 042 € /an 1 504 € /mois | Local d’activités | Espace brut | Maintenant |
| RDC – 19 | 115 m² | Négociable | 156,87 € /m²/an 13,07 € /m²/mois 18 042 € /an 1 504 € /mois | Local d’activités | Espace brut | Maintenant |
| RDC – 2 | 115 m² | Négociable | 156,87 € /m²/an 13,07 € /m²/mois 18 042 € /an 1 504 € /mois | Local d’activités | Espace brut | Maintenant |
| RDC – 20 | 115 m² | Négociable | 156,87 € /m²/an 13,07 € /m²/mois 18 042 € /an 1 504 € /mois | Local d’activités | Espace brut | Maintenant |
| RDC – 3 | 115 m² | Négociable | 156,87 € /m²/an 13,07 € /m²/mois 18 042 € /an 1 504 € /mois | Local d’activités | Espace brut | Maintenant |
RDC – 1
| Surface |
| 115 m² |
| Durée |
| Négociable |
| Loyer |
| 156,87 € /m²/an 13,07 € /m²/mois 18 042 € /an 1 504 € /mois |
| Type de bien |
| Local d’activités |
| Aménagement |
| Espace brut |
| Disponible |
| Maintenant |
RDC – 10
| Surface |
| 115 m² |
| Durée |
| Négociable |
| Loyer |
| 156,87 € /m²/an 13,07 € /m²/mois 18 042 € /an 1 504 € /mois |
| Type de bien |
| Local d’activités |
| Aménagement |
| Espace brut |
| Disponible |
| Maintenant |
RDC – 11
| Surface |
| 115 m² |
| Durée |
| Négociable |
| Loyer |
| 156,87 € /m²/an 13,07 € /m²/mois 18 042 € /an 1 504 € /mois |
| Type de bien |
| Local d’activités |
| Aménagement |
| Espace brut |
| Disponible |
| Maintenant |
RDC – 12
| Surface |
| 115 m² |
| Durée |
| Négociable |
| Loyer |
| 156,87 € /m²/an 13,07 € /m²/mois 18 042 € /an 1 504 € /mois |
| Type de bien |
| Local d’activités |
| Aménagement |
| Espace brut |
| Disponible |
| Maintenant |
RDC – 13
| Surface |
| 115 m² |
| Durée |
| Négociable |
| Loyer |
| 156,87 € /m²/an 13,07 € /m²/mois 18 042 € /an 1 504 € /mois |
| Type de bien |
| Local d’activités |
| Aménagement |
| Espace brut |
| Disponible |
| Maintenant |
RDC – 14
| Surface |
| 115 m² |
| Durée |
| Négociable |
| Loyer |
| 156,87 € /m²/an 13,07 € /m²/mois 18 042 € /an 1 504 € /mois |
| Type de bien |
| Local d’activités |
| Aménagement |
| Espace brut |
| Disponible |
| Maintenant |
RDC – 15
| Surface |
| 115 m² |
| Durée |
| Négociable |
| Loyer |
| 156,87 € /m²/an 13,07 € /m²/mois 18 042 € /an 1 504 € /mois |
| Type de bien |
| Local d’activités |
| Aménagement |
| Espace brut |
| Disponible |
| Maintenant |
RDC – 16
| Surface |
| 115 m² |
| Durée |
| Négociable |
| Loyer |
| 156,87 € /m²/an 13,07 € /m²/mois 18 042 € /an 1 504 € /mois |
| Type de bien |
| Local d’activités |
| Aménagement |
| Espace brut |
| Disponible |
| Maintenant |
RDC – 17
| Surface |
| 115 m² |
| Durée |
| Négociable |
| Loyer |
| 156,87 € /m²/an 13,07 € /m²/mois 18 042 € /an 1 504 € /mois |
| Type de bien |
| Local d’activités |
| Aménagement |
| Espace brut |
| Disponible |
| Maintenant |
RDC – 18
| Surface |
| 115 m² |
| Durée |
| Négociable |
| Loyer |
| 156,87 € /m²/an 13,07 € /m²/mois 18 042 € /an 1 504 € /mois |
| Type de bien |
| Local d’activités |
| Aménagement |
| Espace brut |
| Disponible |
| Maintenant |
RDC – 19
| Surface |
| 115 m² |
| Durée |
| Négociable |
| Loyer |
| 156,87 € /m²/an 13,07 € /m²/mois 18 042 € /an 1 504 € /mois |
| Type de bien |
| Local d’activités |
| Aménagement |
| Espace brut |
| Disponible |
| Maintenant |
RDC – 2
| Surface |
| 115 m² |
| Durée |
| Négociable |
| Loyer |
| 156,87 € /m²/an 13,07 € /m²/mois 18 042 € /an 1 504 € /mois |
| Type de bien |
| Local d’activités |
| Aménagement |
| Espace brut |
| Disponible |
| Maintenant |
RDC – 20
| Surface |
| 115 m² |
| Durée |
| Négociable |
| Loyer |
| 156,87 € /m²/an 13,07 € /m²/mois 18 042 € /an 1 504 € /mois |
| Type de bien |
| Local d’activités |
| Aménagement |
| Espace brut |
| Disponible |
| Maintenant |
RDC – 3
| Surface |
| 115 m² |
| Durée |
| Négociable |
| Loyer |
| 156,87 € /m²/an 13,07 € /m²/mois 18 042 € /an 1 504 € /mois |
| Type de bien |
| Local d’activités |
| Aménagement |
| Espace brut |
| Disponible |
| Maintenant |
RDC – 1
| Surface | 115 m² |
| Durée | Négociable |
| Loyer | 156,87 € /m²/an |
| Type de bien | Local d’activités |
| Aménagement | Espace brut |
| Disponible | Maintenant |
The units benefit from Planning Use Class 4 (Business), Class 5 – General Industrial and Class 6 – Storage or Distribution. The units may suit a range of other uses Subject to Planning. Please contact either of the joint marketing agents to discuss any proposals. Each unit will have the benefit of a solid floor, a vehicle access roller door (circa 3.0m wide x 3.6m high) as well as a pedestrian entrance door on its frontage and a pedestrian fire door at the rear. The internal wall head height is approximately 3.8 m at the front rising to approximately 5.6 m at the rear – this allows scope for the addition of a large mezzanine floor. The units will be provided ready for an incoming occupier’s own fitout
- Classe d’utilisation : Classe 5
- Peut être associé à un ou plusieurs espaces supplémentaires pour obtenir jusqu’à 345 m² d’espace adjacent.
- Cour
- Solid floor and vehicle access roller door
- Scope for the addition of a large mezzanine floor
- Ready for an incoming occupier’s own fitout
RDC – 10
| Surface | 115 m² |
| Durée | Négociable |
| Loyer | 156,87 € /m²/an |
| Type de bien | Local d’activités |
| Aménagement | Espace brut |
| Disponible | Maintenant |
The units benefit from Planning Use Class 4 (Business), Class 5 – General Industrial and Class 6 – Storage or Distribution. The units may suit a range of other uses Subject to Planning. Please contact either of the joint marketing agents to discuss any proposals. Each unit will have the benefit of a solid floor, a vehicle access roller door (circa 3.0m wide x 3.6m high) as well as a pedestrian entrance door on its frontage and a pedestrian fire door at the rear. The internal wall head height is approximately 3.8 m at the front rising to approximately 5.6 m at the rear – this allows scope for the addition of a large mezzanine floor. The units will be provided ready for an incoming occupier’s own fitout
- Classe d’utilisation : Classe 5
- Peut être associé à un ou plusieurs espaces supplémentaires pour obtenir jusqu’à 1 265 m² d’espace adjacent.
- Cour
- Solid floor and vehicle access roller door
- Scope for the addition of a large mezzanine floor
- Ready for an incoming occupier’s own fitout
RDC – 11
| Surface | 115 m² |
| Durée | Négociable |
| Loyer | 156,87 € /m²/an |
| Type de bien | Local d’activités |
| Aménagement | Espace brut |
| Disponible | Maintenant |
The units benefit from Planning Use Class 4 (Business), Class 5 – General Industrial and Class 6 – Storage or Distribution. The units may suit a range of other uses Subject to Planning. Please contact either of the joint marketing agents to discuss any proposals. Each unit will have the benefit of a solid floor, a vehicle access roller door (circa 3.0m wide x 3.6m high) as well as a pedestrian entrance door on its frontage and a pedestrian fire door at the rear. The internal wall head height is approximately 3.8 m at the front rising to approximately 5.6 m at the rear – this allows scope for the addition of a large mezzanine floor. The units will be provided ready for an incoming occupier’s own fitout
- Classe d’utilisation : Classe 5
- Peut être associé à un ou plusieurs espaces supplémentaires pour obtenir jusqu’à 1 265 m² d’espace adjacent.
- Cour
- Solid floor and vehicle access roller door
- Scope for the addition of a large mezzanine floor
- Ready for an incoming occupier’s own fitout
RDC – 12
| Surface | 115 m² |
| Durée | Négociable |
| Loyer | 156,87 € /m²/an |
| Type de bien | Local d’activités |
| Aménagement | Espace brut |
| Disponible | Maintenant |
The units benefit from Planning Use Class 4 (Business), Class 5 – General Industrial and Class 6 – Storage or Distribution. The units may suit a range of other uses Subject to Planning. Please contact either of the joint marketing agents to discuss any proposals. Each unit will have the benefit of a solid floor, a vehicle access roller door (circa 3.0m wide x 3.6m high) as well as a pedestrian entrance door on its frontage and a pedestrian fire door at the rear. The internal wall head height is approximately 3.8 m at the front rising to approximately 5.6 m at the rear – this allows scope for the addition of a large mezzanine floor. The units will be provided ready for an incoming occupier’s own fitout
- Classe d’utilisation : Classe 5
- Peut être associé à un ou plusieurs espaces supplémentaires pour obtenir jusqu’à 1 265 m² d’espace adjacent.
- Cour
- Solid floor and vehicle access roller door
- Scope for the addition of a large mezzanine floor
- Ready for an incoming occupier’s own fitout
RDC – 13
| Surface | 115 m² |
| Durée | Négociable |
| Loyer | 156,87 € /m²/an |
| Type de bien | Local d’activités |
| Aménagement | Espace brut |
| Disponible | Maintenant |
The units benefit from Planning Use Class 4 (Business), Class 5 – General Industrial and Class 6 – Storage or Distribution. The units may suit a range of other uses Subject to Planning. Please contact either of the joint marketing agents to discuss any proposals. Each unit will have the benefit of a solid floor, a vehicle access roller door (circa 3.0m wide x 3.6m high) as well as a pedestrian entrance door on its frontage and a pedestrian fire door at the rear. The internal wall head height is approximately 3.8 m at the front rising to approximately 5.6 m at the rear – this allows scope for the addition of a large mezzanine floor. The units will be provided ready for an incoming occupier’s own fitout
- Classe d’utilisation : Classe 5
- Peut être associé à un ou plusieurs espaces supplémentaires pour obtenir jusqu’à 1 265 m² d’espace adjacent.
- Cour
- Solid floor and vehicle access roller door
- Scope for the addition of a large mezzanine floor
- Ready for an incoming occupier’s own fitout
RDC – 14
| Surface | 115 m² |
| Durée | Négociable |
| Loyer | 156,87 € /m²/an |
| Type de bien | Local d’activités |
| Aménagement | Espace brut |
| Disponible | Maintenant |
The units benefit from Planning Use Class 4 (Business), Class 5 – General Industrial and Class 6 – Storage or Distribution. The units may suit a range of other uses Subject to Planning. Please contact either of the joint marketing agents to discuss any proposals. Each unit will have the benefit of a solid floor, a vehicle access roller door (circa 3.0m wide x 3.6m high) as well as a pedestrian entrance door on its frontage and a pedestrian fire door at the rear. The internal wall head height is approximately 3.8 m at the front rising to approximately 5.6 m at the rear – this allows scope for the addition of a large mezzanine floor. The units will be provided ready for an incoming occupier’s own fitout
- Classe d’utilisation : Classe 5
- Peut être associé à un ou plusieurs espaces supplémentaires pour obtenir jusqu’à 1 265 m² d’espace adjacent.
- Cour
- Solid floor and vehicle access roller door
- Scope for the addition of a large mezzanine floor
- Ready for an incoming occupier’s own fitout
RDC – 15
| Surface | 115 m² |
| Durée | Négociable |
| Loyer | 156,87 € /m²/an |
| Type de bien | Local d’activités |
| Aménagement | Espace brut |
| Disponible | Maintenant |
The units benefit from Planning Use Class 4 (Business), Class 5 – General Industrial and Class 6 – Storage or Distribution. The units may suit a range of other uses Subject to Planning. Please contact either of the joint marketing agents to discuss any proposals. Each unit will have the benefit of a solid floor, a vehicle access roller door (circa 3.0m wide x 3.6m high) as well as a pedestrian entrance door on its frontage and a pedestrian fire door at the rear. The internal wall head height is approximately 3.8 m at the front rising to approximately 5.6 m at the rear – this allows scope for the addition of a large mezzanine floor. The units will be provided ready for an incoming occupier’s own fitout
- Classe d’utilisation : Classe 5
- Peut être associé à un ou plusieurs espaces supplémentaires pour obtenir jusqu’à 1 265 m² d’espace adjacent.
- Cour
- Solid floor and vehicle access roller door
- Scope for the addition of a large mezzanine floor
- Ready for an incoming occupier’s own fitout
RDC – 16
| Surface | 115 m² |
| Durée | Négociable |
| Loyer | 156,87 € /m²/an |
| Type de bien | Local d’activités |
| Aménagement | Espace brut |
| Disponible | Maintenant |
The units benefit from Planning Use Class 4 (Business), Class 5 – General Industrial and Class 6 – Storage or Distribution. The units may suit a range of other uses Subject to Planning. Please contact either of the joint marketing agents to discuss any proposals. Each unit will have the benefit of a solid floor, a vehicle access roller door (circa 3.0m wide x 3.6m high) as well as a pedestrian entrance door on its frontage and a pedestrian fire door at the rear. The internal wall head height is approximately 3.8 m at the front rising to approximately 5.6 m at the rear – this allows scope for the addition of a large mezzanine floor. The units will be provided ready for an incoming occupier’s own fitout
- Classe d’utilisation : Classe 5
- Peut être associé à un ou plusieurs espaces supplémentaires pour obtenir jusqu’à 1 265 m² d’espace adjacent.
- Cour
- Solid floor and vehicle access roller door
- Scope for the addition of a large mezzanine floor
- Ready for an incoming occupier’s own fitout
RDC – 17
| Surface | 115 m² |
| Durée | Négociable |
| Loyer | 156,87 € /m²/an |
| Type de bien | Local d’activités |
| Aménagement | Espace brut |
| Disponible | Maintenant |
The units benefit from Planning Use Class 4 (Business), Class 5 – General Industrial and Class 6 – Storage or Distribution. The units may suit a range of other uses Subject to Planning. Please contact either of the joint marketing agents to discuss any proposals. Each unit will have the benefit of a solid floor, a vehicle access roller door (circa 3.0m wide x 3.6m high) as well as a pedestrian entrance door on its frontage and a pedestrian fire door at the rear. The internal wall head height is approximately 3.8 m at the front rising to approximately 5.6 m at the rear – this allows scope for the addition of a large mezzanine floor. The units will be provided ready for an incoming occupier’s own fitout
- Classe d’utilisation : Classe 5
- Peut être associé à un ou plusieurs espaces supplémentaires pour obtenir jusqu’à 1 265 m² d’espace adjacent.
- Cour
- Solid floor and vehicle access roller door
- Scope for the addition of a large mezzanine floor
- Ready for an incoming occupier’s own fitout
RDC – 18
| Surface | 115 m² |
| Durée | Négociable |
| Loyer | 156,87 € /m²/an |
| Type de bien | Local d’activités |
| Aménagement | Espace brut |
| Disponible | Maintenant |
The units benefit from Planning Use Class 4 (Business), Class 5 – General Industrial and Class 6 – Storage or Distribution. The units may suit a range of other uses Subject to Planning. Please contact either of the joint marketing agents to discuss any proposals. Each unit will have the benefit of a solid floor, a vehicle access roller door (circa 3.0m wide x 3.6m high) as well as a pedestrian entrance door on its frontage and a pedestrian fire door at the rear. The internal wall head height is approximately 3.8 m at the front rising to approximately 5.6 m at the rear – this allows scope for the addition of a large mezzanine floor. The units will be provided ready for an incoming occupier’s own fitout
- Classe d’utilisation : Classe 5
- Peut être associé à un ou plusieurs espaces supplémentaires pour obtenir jusqu’à 1 265 m² d’espace adjacent.
- Cour
- Solid floor and vehicle access roller door
- Scope for the addition of a large mezzanine floor
- Ready for an incoming occupier’s own fitout
RDC – 19
| Surface | 115 m² |
| Durée | Négociable |
| Loyer | 156,87 € /m²/an |
| Type de bien | Local d’activités |
| Aménagement | Espace brut |
| Disponible | Maintenant |
The units benefit from Planning Use Class 4 (Business), Class 5 – General Industrial and Class 6 – Storage or Distribution. The units may suit a range of other uses Subject to Planning. Please contact either of the joint marketing agents to discuss any proposals. Each unit will have the benefit of a solid floor, a vehicle access roller door (circa 3.0m wide x 3.6m high) as well as a pedestrian entrance door on its frontage and a pedestrian fire door at the rear. The internal wall head height is approximately 3.8 m at the front rising to approximately 5.6 m at the rear – this allows scope for the addition of a large mezzanine floor. The units will be provided ready for an incoming occupier’s own fitout
- Classe d’utilisation : Classe 5
- Peut être associé à un ou plusieurs espaces supplémentaires pour obtenir jusqu’à 1 265 m² d’espace adjacent.
- Cour
- Solid floor and vehicle access roller door
- Scope for the addition of a large mezzanine floor
- Ready for an incoming occupier’s own fitout
RDC – 2
| Surface | 115 m² |
| Durée | Négociable |
| Loyer | 156,87 € /m²/an |
| Type de bien | Local d’activités |
| Aménagement | Espace brut |
| Disponible | Maintenant |
The units benefit from Planning Use Class 4 (Business), Class 5 – General Industrial and Class 6 – Storage or Distribution. The units may suit a range of other uses Subject to Planning. Please contact either of the joint marketing agents to discuss any proposals. Each unit will have the benefit of a solid floor, a vehicle access roller door (circa 3.0m wide x 3.6m high) as well as a pedestrian entrance door on its frontage and a pedestrian fire door at the rear. The internal wall head height is approximately 3.8 m at the front rising to approximately 5.6 m at the rear – this allows scope for the addition of a large mezzanine floor. The units will be provided ready for an incoming occupier’s own fitout
- Classe d’utilisation : Classe 5
- Peut être associé à un ou plusieurs espaces supplémentaires pour obtenir jusqu’à 345 m² d’espace adjacent.
- Cour
- Solid floor and vehicle access roller door
- Scope for the addition of a large mezzanine floor
- Ready for an incoming occupier’s own fitout
RDC – 20
| Surface | 115 m² |
| Durée | Négociable |
| Loyer | 156,87 € /m²/an |
| Type de bien | Local d’activités |
| Aménagement | Espace brut |
| Disponible | Maintenant |
The units benefit from Planning Use Class 4 (Business), Class 5 – General Industrial and Class 6 – Storage or Distribution. The units may suit a range of other uses Subject to Planning. Please contact either of the joint marketing agents to discuss any proposals. Each unit will have the benefit of a solid floor, a vehicle access roller door (circa 3.0m wide x 3.6m high) as well as a pedestrian entrance door on its frontage and a pedestrian fire door at the rear. The internal wall head height is approximately 3.8 m at the front rising to approximately 5.6 m at the rear – this allows scope for the addition of a large mezzanine floor. The units will be provided ready for an incoming occupier’s own fitout
- Classe d’utilisation : Classe 5
- Peut être associé à un ou plusieurs espaces supplémentaires pour obtenir jusqu’à 1 265 m² d’espace adjacent.
- Cour
- Solid floor and vehicle access roller door
- Scope for the addition of a large mezzanine floor
- Ready for an incoming occupier’s own fitout
RDC – 3
| Surface | 115 m² |
| Durée | Négociable |
| Loyer | 156,87 € /m²/an |
| Type de bien | Local d’activités |
| Aménagement | Espace brut |
| Disponible | Maintenant |
The units benefit from Planning Use Class 4 (Business), Class 5 – General Industrial and Class 6 – Storage or Distribution. The units may suit a range of other uses Subject to Planning. Please contact either of the joint marketing agents to discuss any proposals. Each unit will have the benefit of a solid floor, a vehicle access roller door (circa 3.0m wide x 3.6m high) as well as a pedestrian entrance door on its frontage and a pedestrian fire door at the rear. The internal wall head height is approximately 3.8 m at the front rising to approximately 5.6 m at the rear – this allows scope for the addition of a large mezzanine floor. The units will be provided ready for an incoming occupier’s own fitout
- Classe d’utilisation : Classe 5
- Peut être associé à un ou plusieurs espaces supplémentaires pour obtenir jusqu’à 345 m² d’espace adjacent.
- Cour
- Solid floor and vehicle access roller door
- Scope for the addition of a large mezzanine floor
- Ready for an incoming occupier’s own fitout
Aperçu du bien
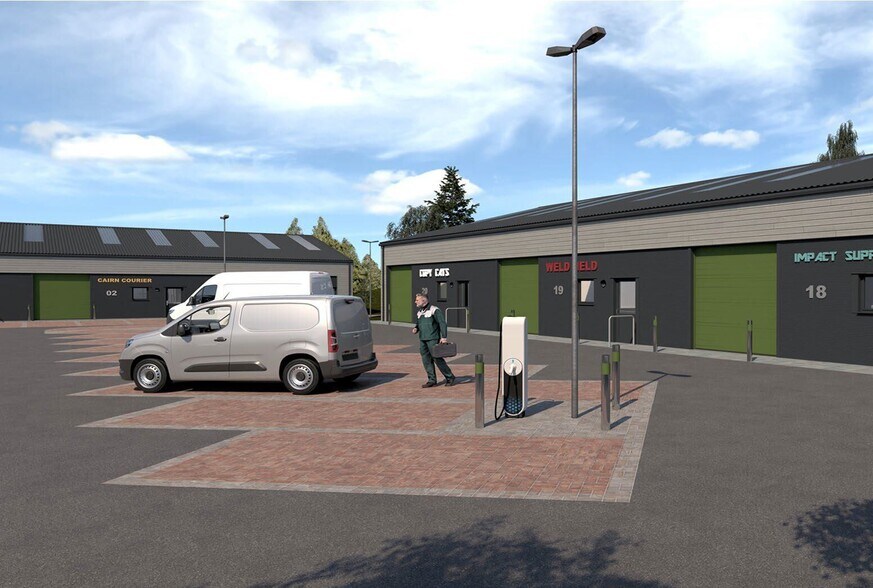
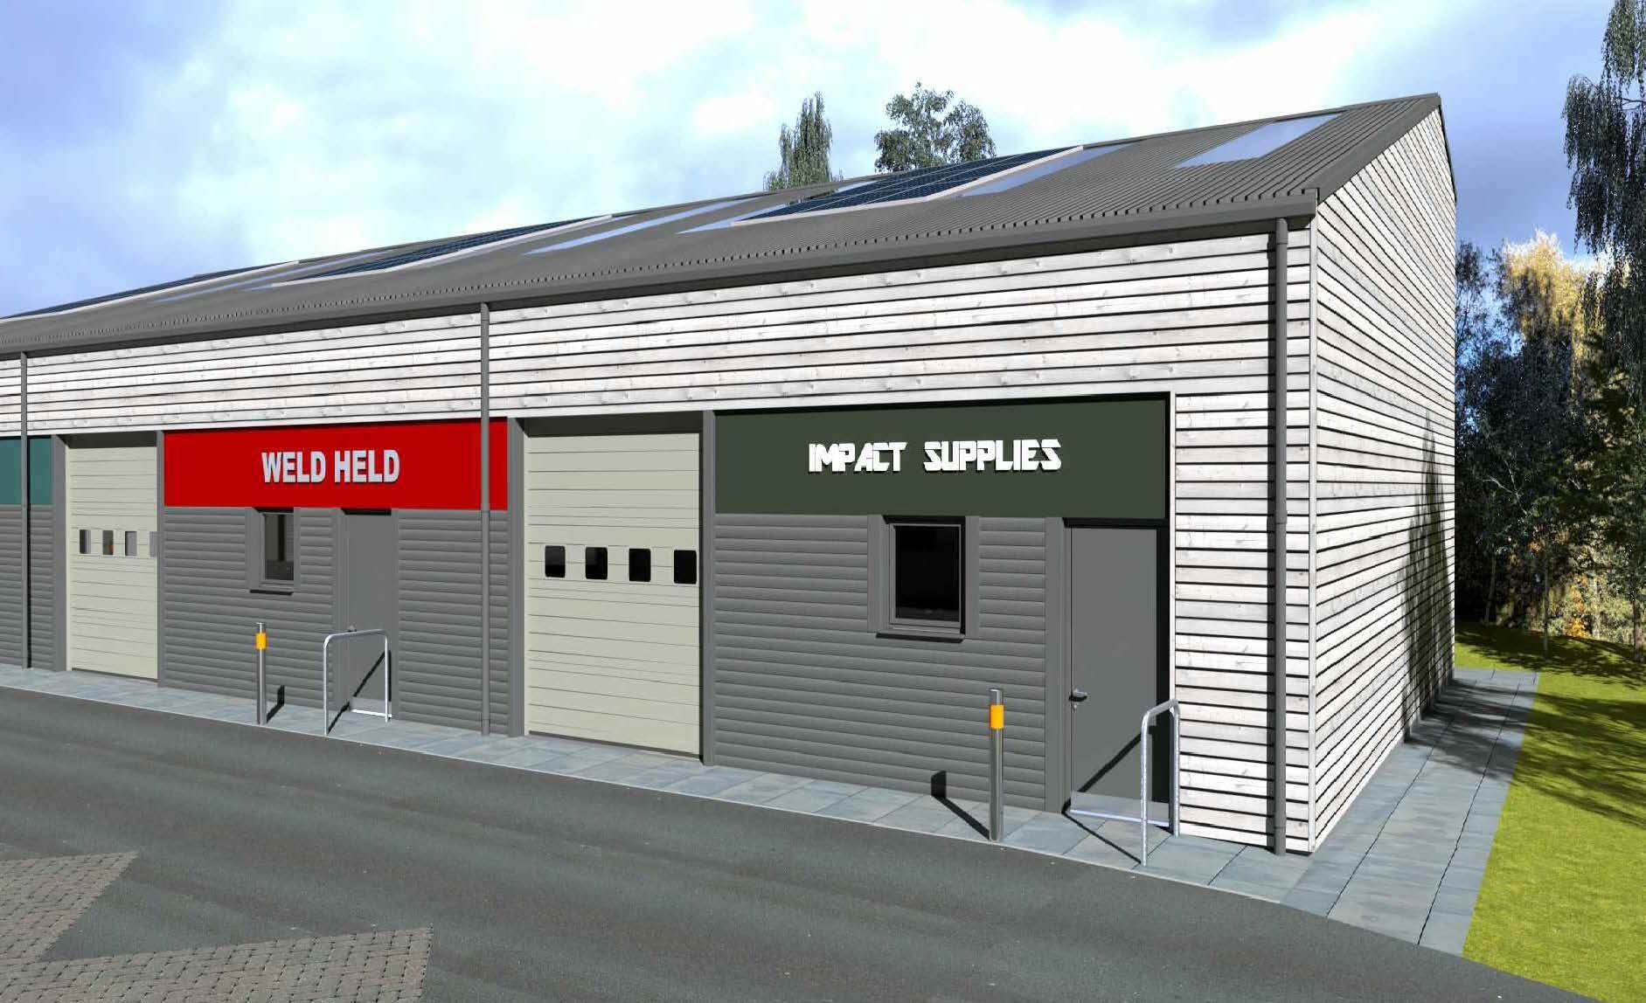
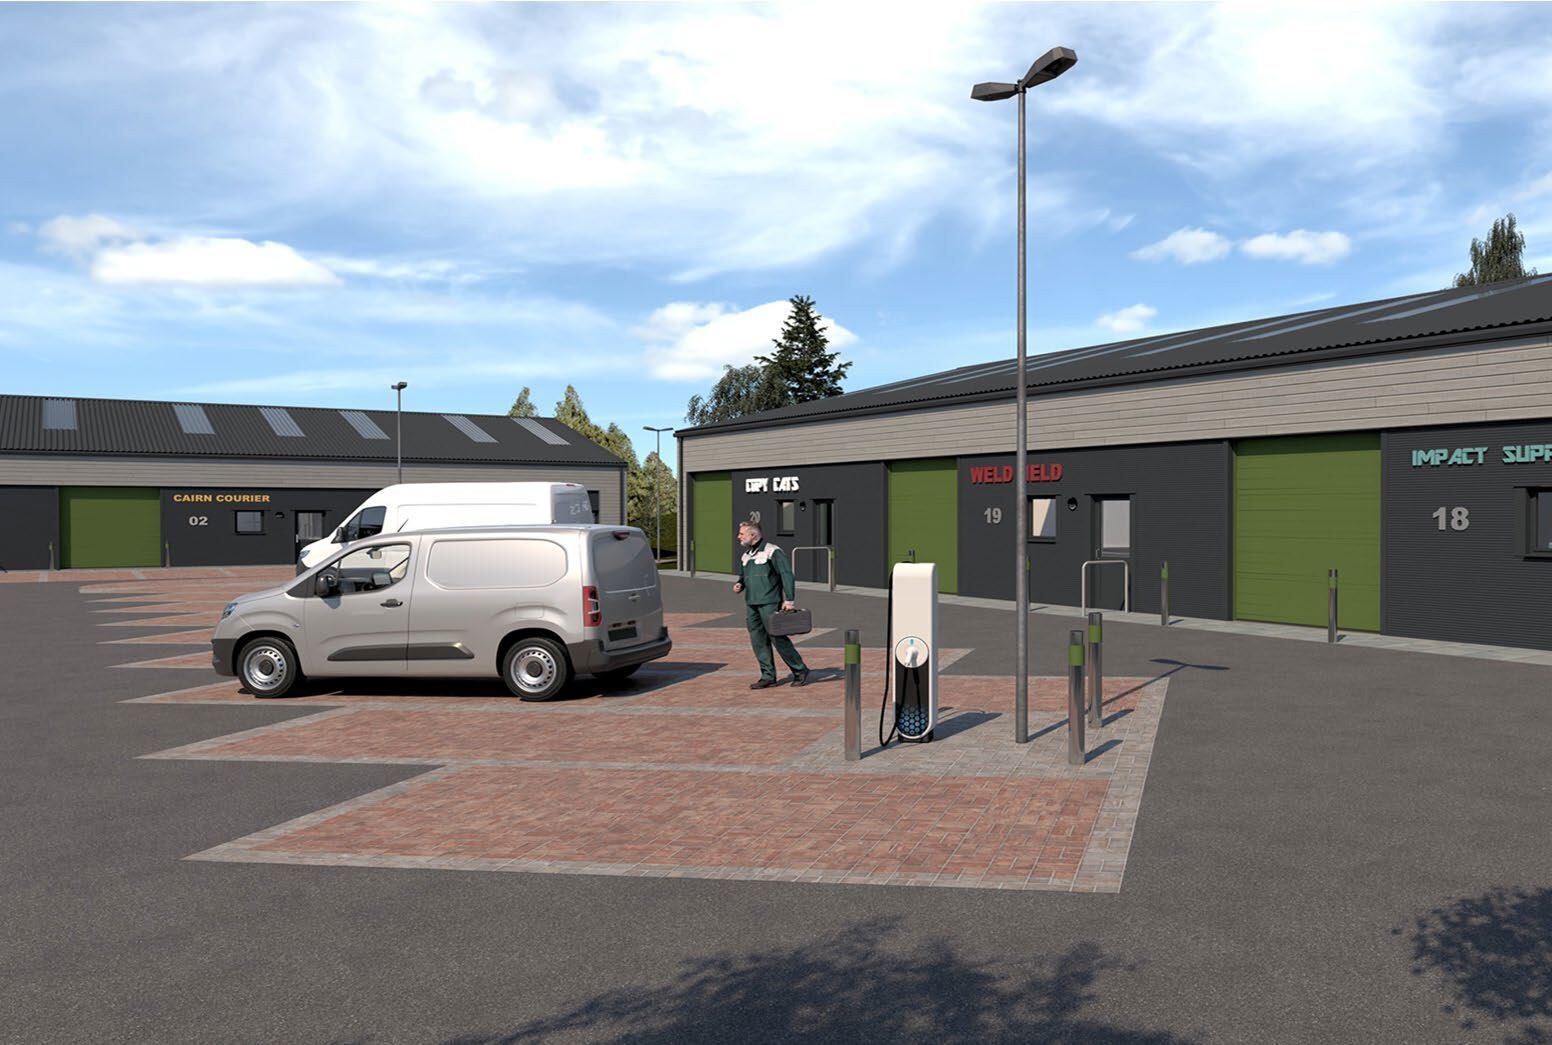
The property comprises a new build development of 20 clear span industrial/commercial units which will be laid out as 3 blocks of 9, 8 and 3 units. An indicative site layout plan is provided opposite. The units will be of steel portal frame construction clad externally with profiled metal sheets and attractive larch timber cladding sections under a split pitched roof clad with insulated metal sheets and incorporating translucent rooflight panels.
Informations sur l’immeuble



Présenté par
Shepherd Chartered Surveyors
Granish Business Park | Granish Business Park
Hum, une erreur s’est produite lors de l’envoi de votre message. Veuillez réessayer.
Merci ! Votre message a été envoyé.