Votre e-mail a été envoyé.

Grange Way Industriel/Logistique | 360 m² | À louer | Colchester CO2 8HF
Certaines informations ont été traduites automatiquement.
Informations principales
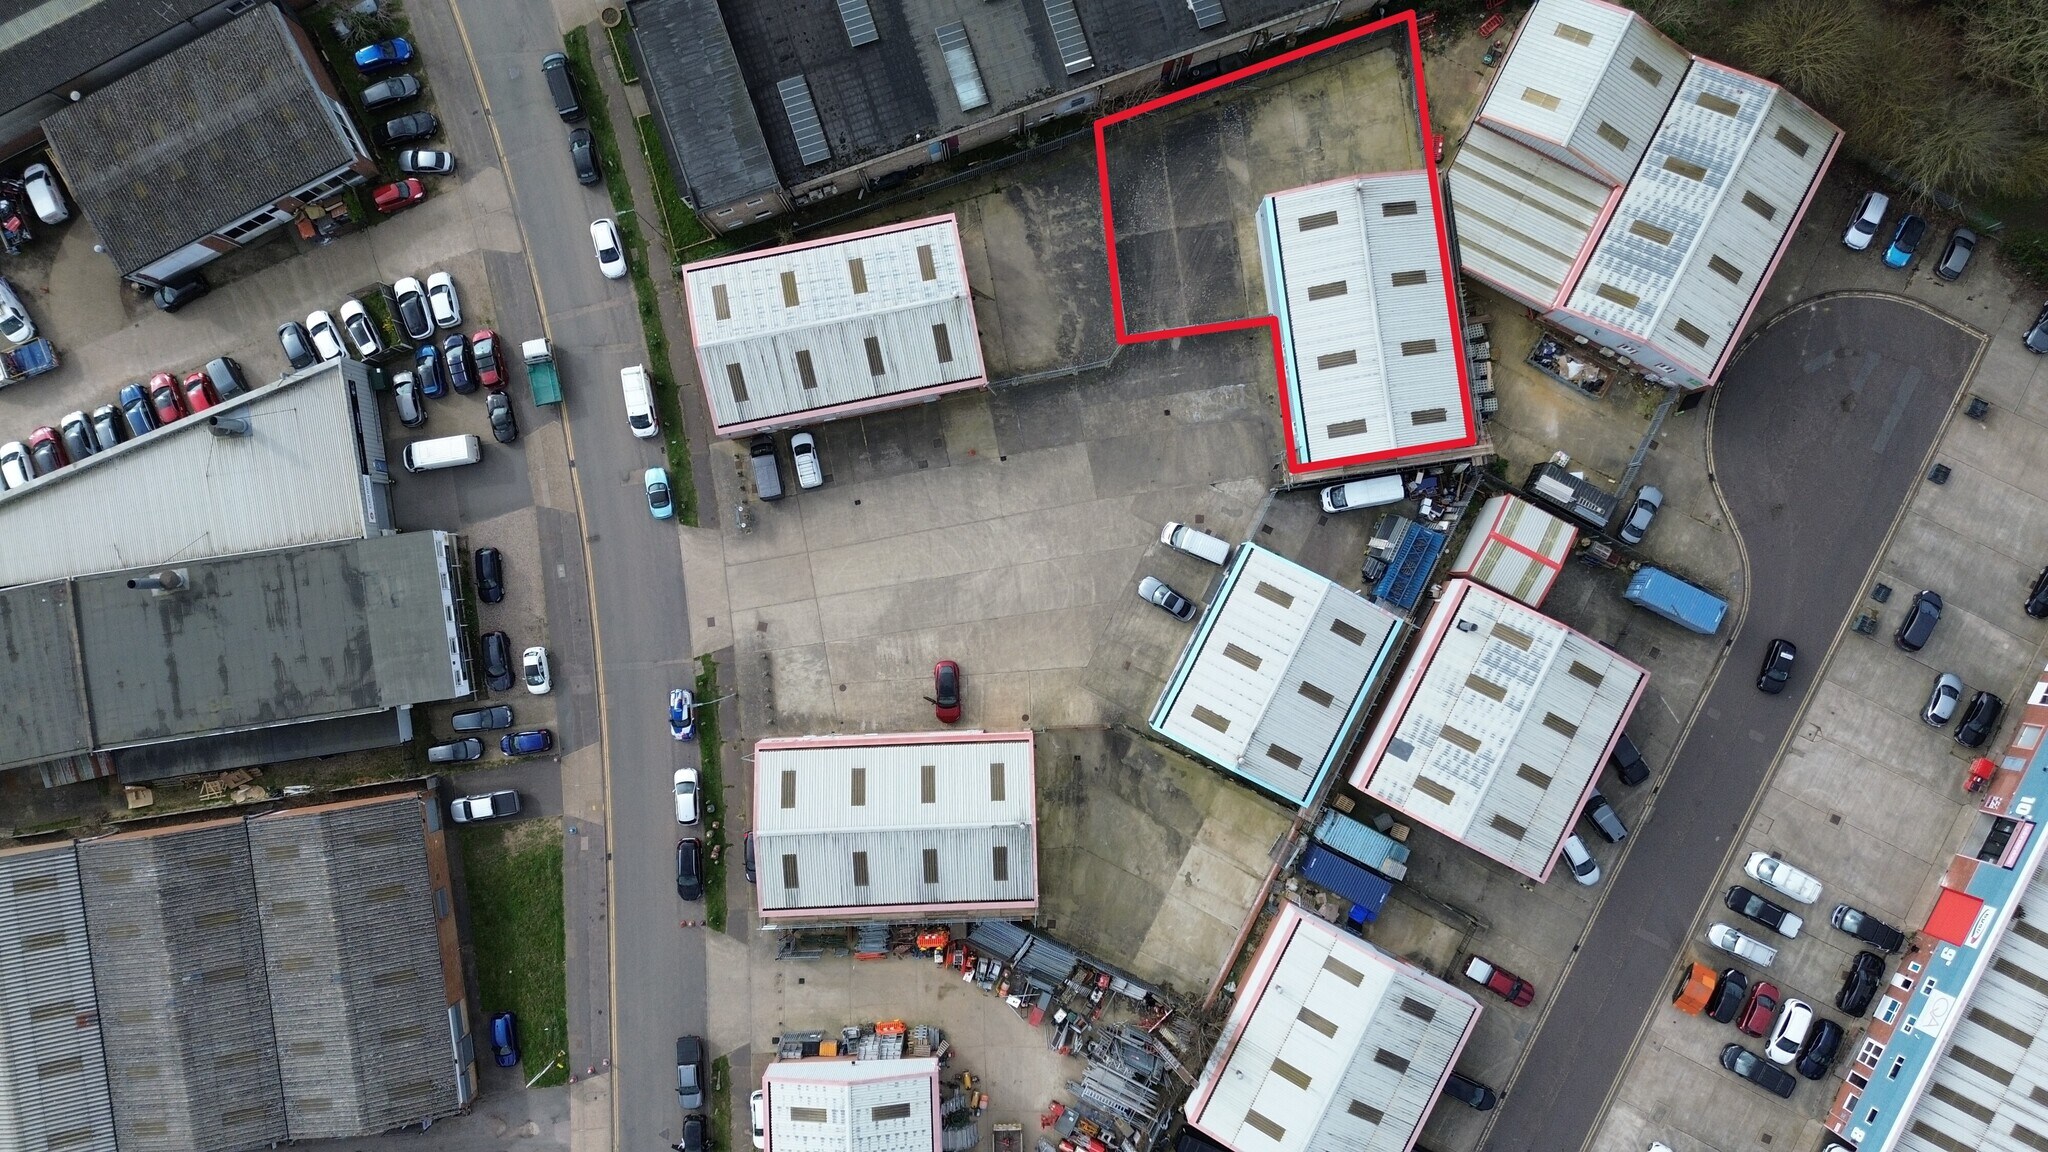
- Dedicated yard space of 3,555 sq. ft.
- Recently refurbished
- 3 phase power
- Ample Car Parking
Caractéristiques
Tous les espace disponibles(1)
Afficher les loyers en
- Espace
- Surface
- Durée
- Loyer
- Type de bien
- Aménagement
- Disponible
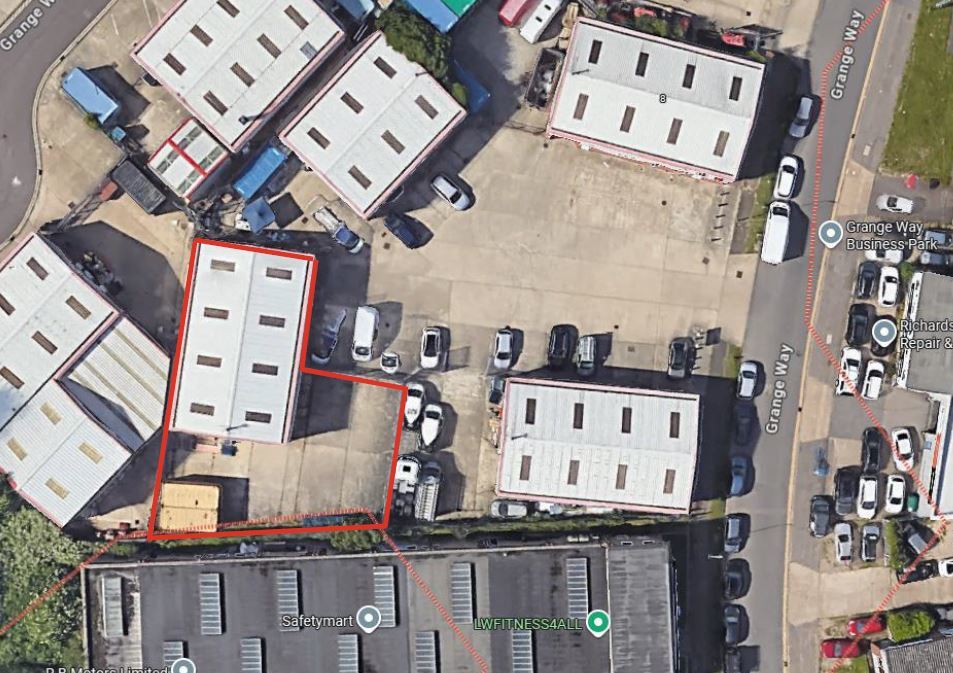


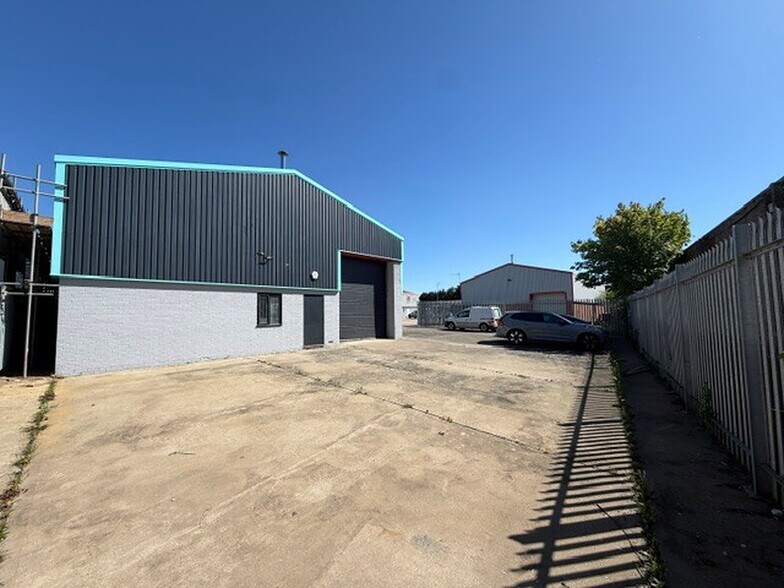
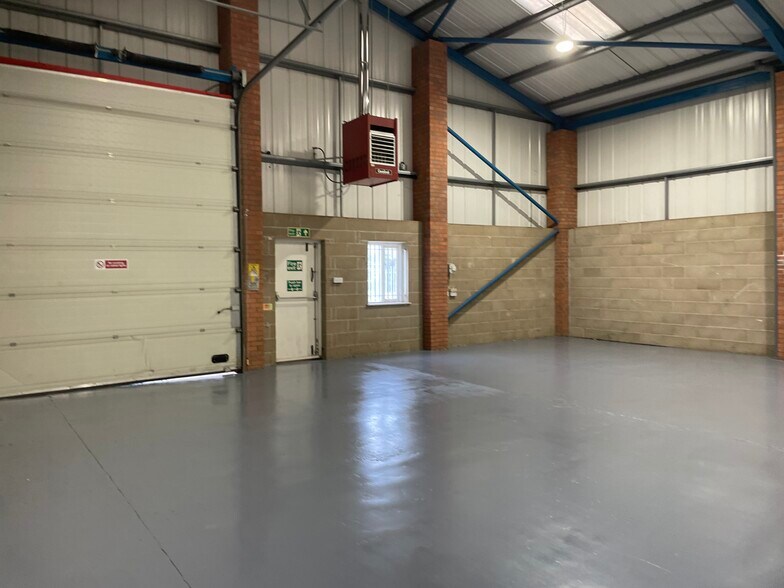
The available unit comprises a warehouse of approximately 1,495 sq ft, ground floor offices and facilities totalling 1,196 sq ft, and first floor offices of 1,184 sq ft. The warehouse features a full height up-and-over door (approx. 3.4m wide x 4m high), eaves height of 4.8m, and apex height of 6.2m, with three-phase power and gas warm air heating. Office areas are open plan, with additional meeting rooms, tea point, and modern amenities including LED lighting and heating/cooling units. Externally, the property offers a self-contained, fenced and gated yard, forecourt, and ample parking.
- Classe d’utilisation : B8
- 1 accès plain-pied
- Cour
- Secure gated yard for loading
- Comprend 250 m² d’espace de bureau dédié
- Entreposage sécurisé
- Recently refurbished throughout
- Ground & first floor office space
| Espace | Surface | Durée | Loyer | Type de bien | Aménagement | Disponible |
| RDC | 360 m² | Négociable | 156,87 € /m²/an 13,07 € /m²/mois 56 472 € /an 4 706 € /mois | Industriel/Logistique | Espace brut | Maintenant |
RDC
| Surface |
| 360 m² |
| Durée |
| Négociable |
| Loyer |
| 156,87 € /m²/an 13,07 € /m²/mois 56 472 € /an 4 706 € /mois |
| Type de bien |
| Industriel/Logistique |
| Aménagement |
| Espace brut |
| Disponible |
| Maintenant |
RDC
| Surface | 360 m² |
| Durée | Négociable |
| Loyer | 156,87 € /m²/an |
| Type de bien | Industriel/Logistique |
| Aménagement | Espace brut |
| Disponible | Maintenant |
The available unit comprises a warehouse of approximately 1,495 sq ft, ground floor offices and facilities totalling 1,196 sq ft, and first floor offices of 1,184 sq ft. The warehouse features a full height up-and-over door (approx. 3.4m wide x 4m high), eaves height of 4.8m, and apex height of 6.2m, with three-phase power and gas warm air heating. Office areas are open plan, with additional meeting rooms, tea point, and modern amenities including LED lighting and heating/cooling units. Externally, the property offers a self-contained, fenced and gated yard, forecourt, and ample parking.
- Classe d’utilisation : B8
- Comprend 250 m² d’espace de bureau dédié
- 1 accès plain-pied
- Entreposage sécurisé
- Cour
- Recently refurbished throughout
- Secure gated yard for loading
- Ground & first floor office space
Aperçu du bien
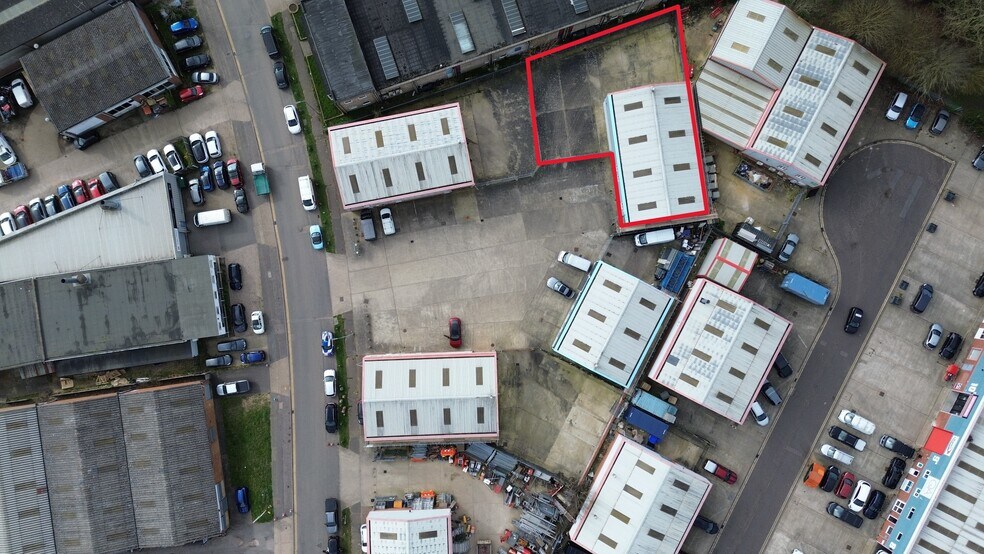
Unit 21 provides a recently refurbished detached light industrial / warehouse unit extending to approximately 3,875 sq ft, together with a dedicated yard space of approximately 3,555 sq ft. The unit benefits from a full-height up and over shutter door, separate personnel access, 3 phase power, fluorescent lighting, gas warm air heating, and an eaves height of approximately 4.8m. Office accommodation is provided across the ground and first floors, including an entrance lobby, open-plan office areas, additional offices / meeting rooms, WCs and a tea point. Externally, the property benefits from a self-contained fenced and gated concrete yard, forecourt loading / unloading space and ample on-site car parking. External redecoration is currently underway. The property is situated on Grange Way Business Park, approximately two miles south of Colchester town centre. The location offers excellent transport links, with easy access to the inner ring road and onward connections to the A12 / A120.
Faits sur l’installation entrepôt
Occupants
- Étage
- Nom de l’occupant
- RDC
- Imofa UK



Présenté par
Grange Way
Hum, une erreur s’est produite lors de l’envoi de votre message. Veuillez réessayer.
Merci ! Votre message a été envoyé.