Votre e-mail a été envoyé.
Grange Rd Industriel/Logistique | 541 m² | À louer | Livingston EH54 5DE
Certaines informations ont été traduites automatiquement.
Informations principales
- Established industrial estate location
- On-site parking provision
- Excellent access to M8 motorway
Caractéristiques
Tous les espace disponibles(1)
Afficher les loyers en
- Espace
- Surface
- Durée
- Loyer
- Type de bien
- Aménagement
- Disponible
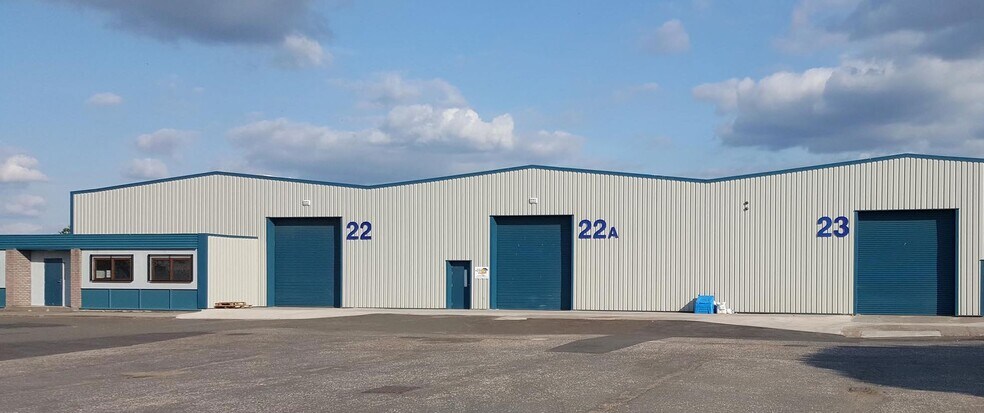
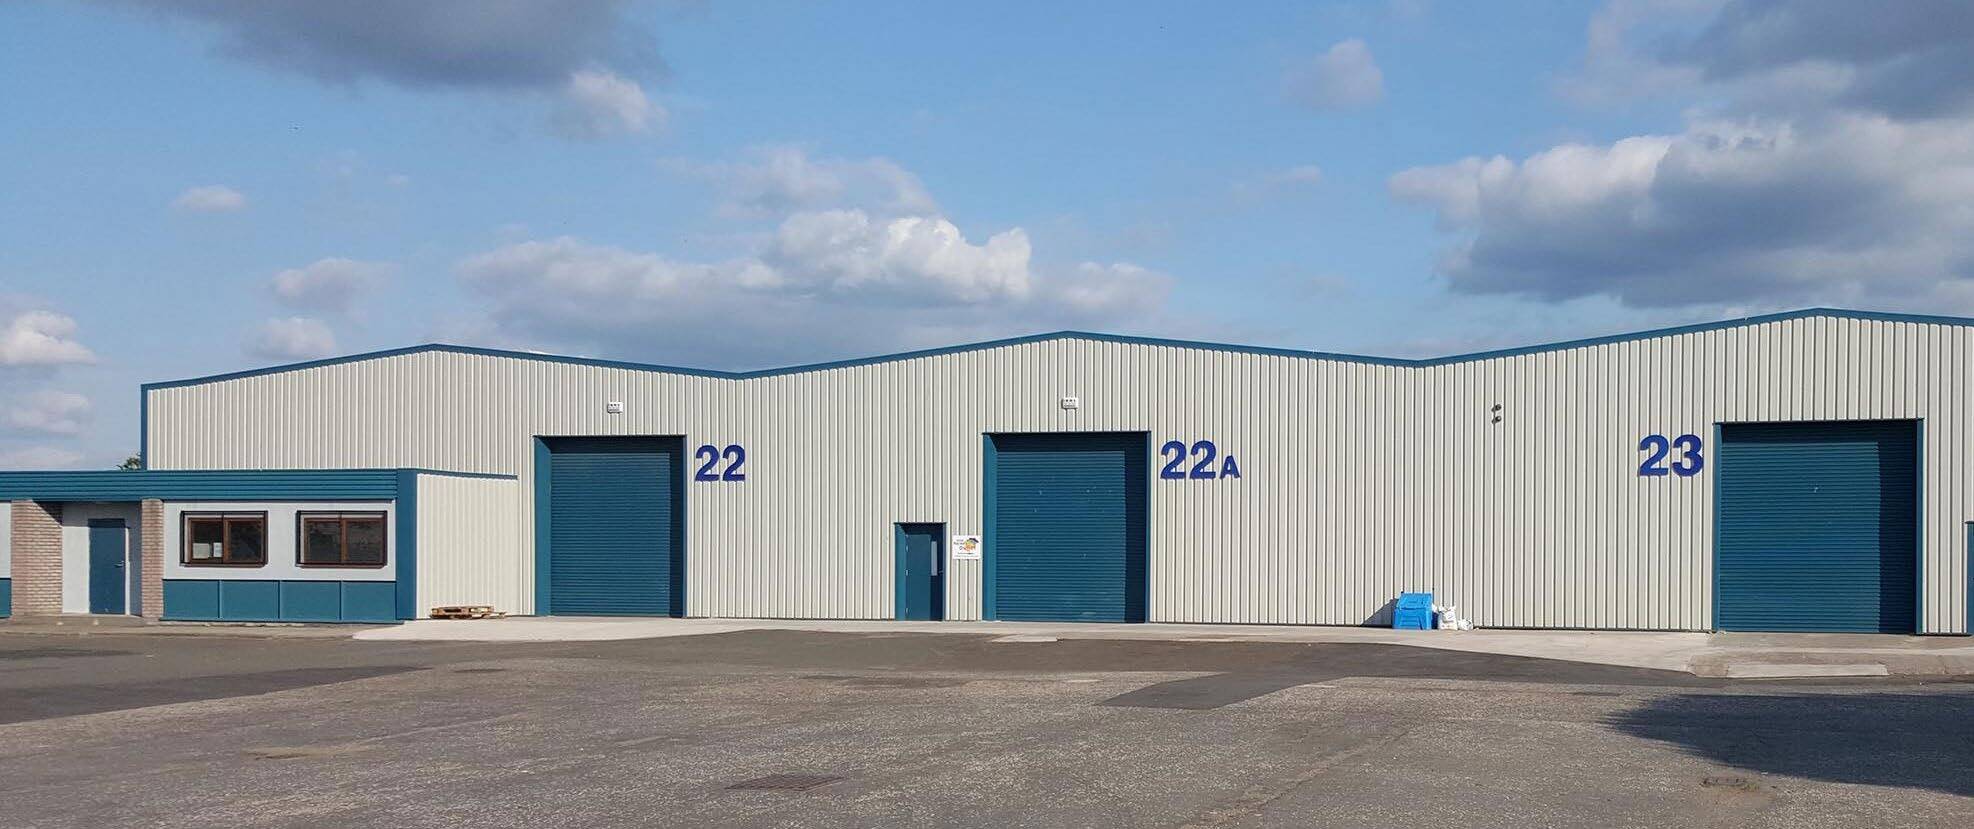
The available space comprises a single-storey industrial unit providing predominantly open plan warehouse accommodation extending to 4,725 sq ft, together with 1,100 sq ft of office and staff facilities positioned to the front elevation. The warehouse benefits from steel portal frame construction, level access via a roller shutter loading door, and a separate pedestrian entrance, making it suitable for a range of industrial, storage or distribution occupiers.
- Classe d’utilisation : Classe 5
- Bureaux cloisonnés
- Open plan warehouse with office
- Integral staff and welfare areas
- Comprend 102 m² d’espace de bureau dédié
- Stores automatiques
- Roller shutter vehicle access
| Espace | Surface | Durée | Loyer | Type de bien | Aménagement | Disponible |
| RDC – 22 | 541 m² | Négociable | 97,42 € /m²/an 8,12 € /m²/mois 52 703 € /an 4 392 € /mois | Industriel/Logistique | Espace brut | Maintenant |
RDC – 22
| Surface |
| 541 m² |
| Durée |
| Négociable |
| Loyer |
| 97,42 € /m²/an 8,12 € /m²/mois 52 703 € /an 4 392 € /mois |
| Type de bien |
| Industriel/Logistique |
| Aménagement |
| Espace brut |
| Disponible |
| Maintenant |
RDC – 22
| Surface | 541 m² |
| Durée | Négociable |
| Loyer | 97,42 € /m²/an |
| Type de bien | Industriel/Logistique |
| Aménagement | Espace brut |
| Disponible | Maintenant |
The available space comprises a single-storey industrial unit providing predominantly open plan warehouse accommodation extending to 4,725 sq ft, together with 1,100 sq ft of office and staff facilities positioned to the front elevation. The warehouse benefits from steel portal frame construction, level access via a roller shutter loading door, and a separate pedestrian entrance, making it suitable for a range of industrial, storage or distribution occupiers.
- Classe d’utilisation : Classe 5
- Comprend 102 m² d’espace de bureau dédié
- Bureaux cloisonnés
- Stores automatiques
- Open plan warehouse with office
- Roller shutter vehicle access
- Integral staff and welfare areas
Aperçu du bien
The property comprises a detached, single-storey industrial building of steel portal frame construction located within a well-established industrial estate. The unit is arranged to provide a combination of warehouse and integrated office accommodation, set within a secure yard environment with dedicated on-site car parking. The surrounding estate accommodates a range of trade, industrial and commercial occupiers and benefits from strong transport connectivity within the central Scotland motorway network.
Faits sur l’installation entrepôt
Occupants
- Étage
- Nom de l’occupant
- Secteur d’activité
- RDC
- Factory Outlet
- Enseigne
- RDC
- Grants Wholesale
- Manufacture



Présenté par

Grange Rd
Hum, une erreur s’est produite lors de l’envoi de votre message. Veuillez réessayer.
Merci ! Votre message a été envoyé.