Connectez-vous/S’inscrire
Votre e-mail a été envoyé.
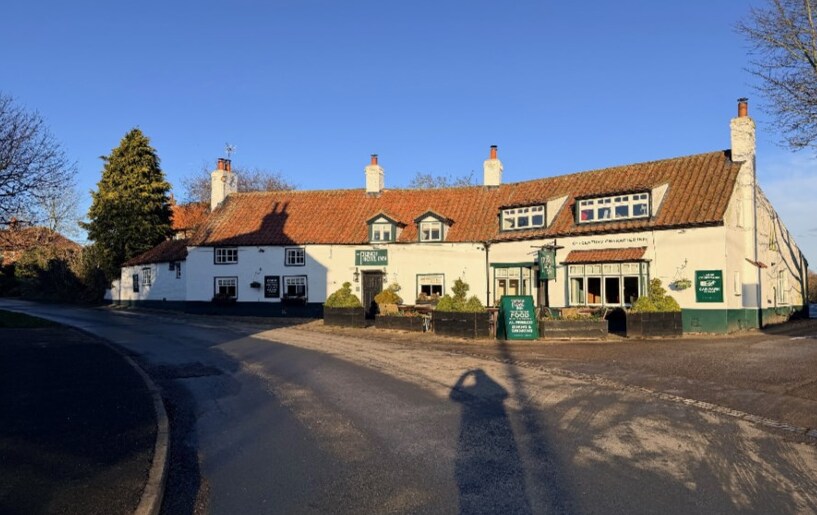
Punch Bowl Inn Grafton Ln Local commercial 204 m² À vendre York YO51 9QY 808 993 € (3 958,15 €/m²)
Certaines informations ont été traduites automatiquement.
Informations principales sur l'investissement
- Large Garden
- Parking provision
- 3 Private dining rooms
Résumé analytique
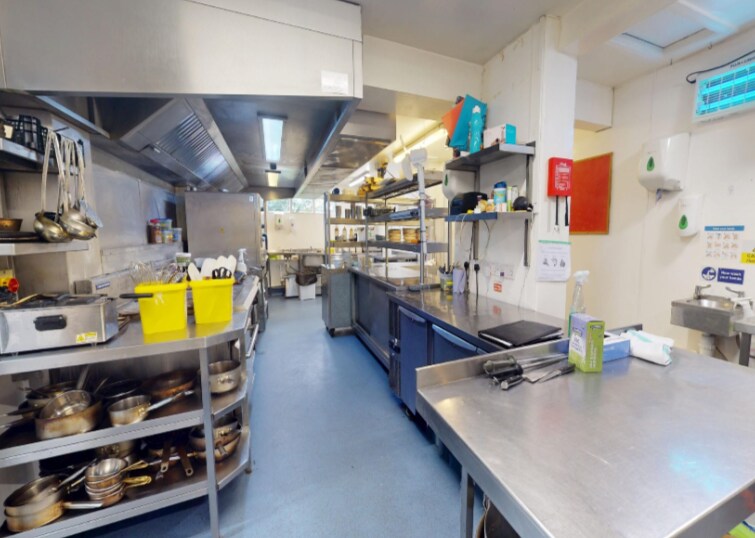
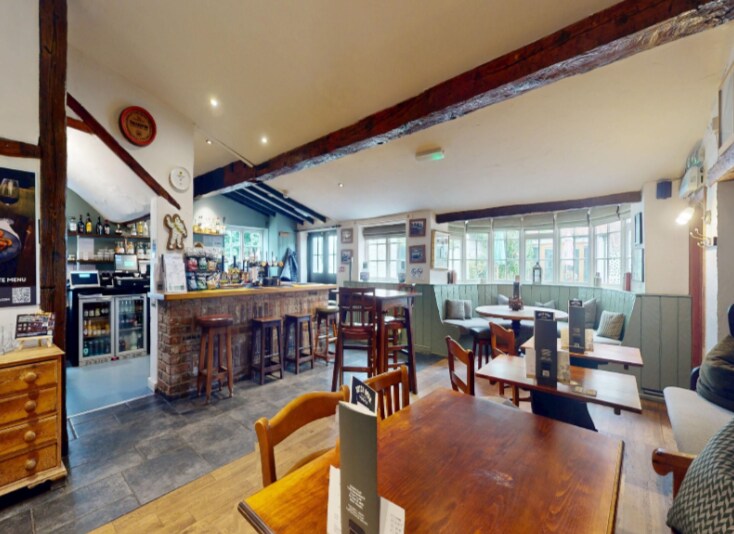
A detached property being Grade II Listed with a rich history dating back to the 16th Century. Inner entrance porch leading though to the main bar area, of character, having exposed beams, part wood and part tile flooring and central bar servery and providing seating for approximately 28 persons on fixed seating, chairs, low and high stools, leading through to the snug with quarry tiled floor and open fire with brick surround and bar servery interconnecting with that of the main bar for ease of operation. A doorway leads through to a further dining area with polished solid wood floor and open fire with access to the external patio area. The trading area boasts another cosy snug for approximately 10 persons with quarry tile floor and feature brick surround open fire, archway leads through to the restaurant area again with exposed beams, polished wood floor and open fire with separate private dining room. There are a further 2 private dining areas to the first floor with a staff bedroom which could easily be converted back to spacious living accommodation. The property benefits from an extensive catering kitchen with prep and wash up areas. Externally there is a separate detached meeting/function room and a further detached building currently used as offices for the current owner. Lovely enclosed beer garden to the rear and large car park.
Informations sur l’immeuble Vente en attente
Type de vente
Investissement
Type de bien
Local commercial
Droit d’usage
Pleine propriété
Sous-type de bien
Restaurant
Surface de l’immeuble
204 m²
Classe d’immeuble
B
Année de construction
1600
Prix
808 993 €
Prix par m²
3 958,15 €
Occupation
Mono
Hauteur du bâtiment
1 étage
Coefficient d’occupation des sols de l’immeuble
0,07
Surface du lot
0,29 ha
1 1

1 sur 7
Vidéos
Visite extérieure 3D Matterport
Visite 3D
Photos
Street view
Rue
Carte
1 sur 1

Présenté par

Punch Bowl Inn | Grafton Ln
Vous êtes déjà membre ? Connectez-vous
Hum, une erreur s’est produite lors de l’envoi de votre message. Veuillez réessayer.
Merci ! Votre message a été envoyé.