Votre e-mail a été envoyé.

Transpennine Trading Estate Gorrells Way Industriel/Logistique | 2 460 m² | À louer | Rochdale OL11 2PX
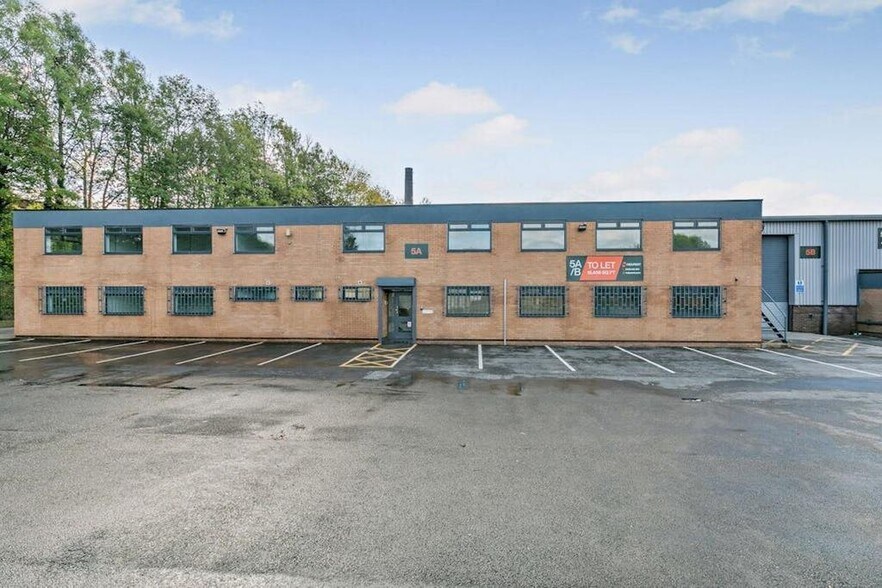
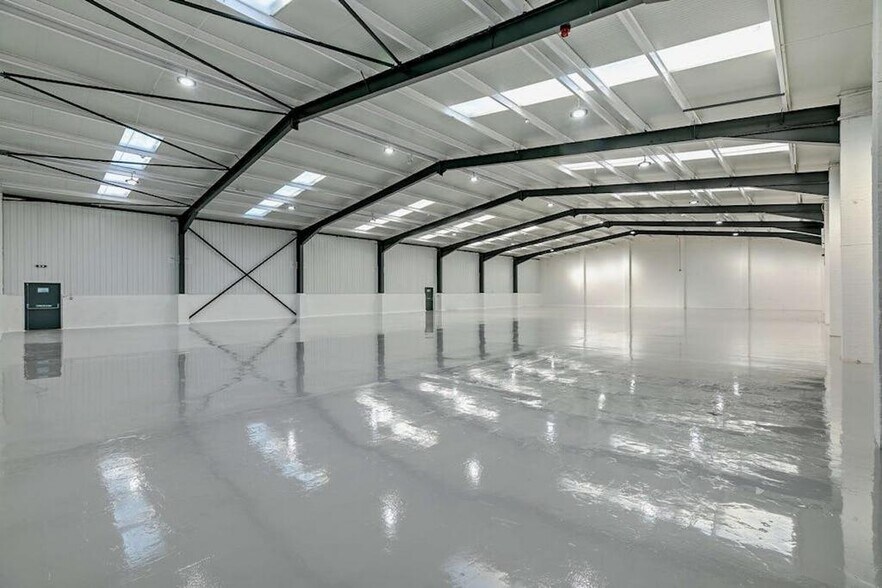
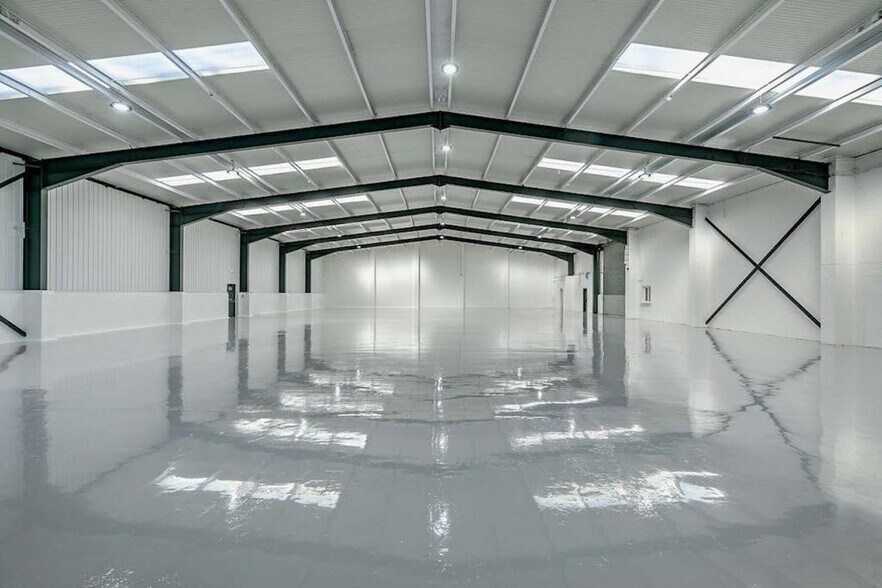
Certaines informations ont été traduites automatiquement.
Informations principales
- The unit has the benefit of a new roof
- The unit has been extensively refurbished
- level access loading
- a large secure yard
- Carpeted, heated and lit offices
Tous les espace disponibles(1)
Afficher les loyers en
- Espace
- Surface
- Durée
- Loyer
- Type de bien
- Aménagement
- Disponible
Les espaces 3 de cet immeuble doivent être loués ensemble, pour un total de 2 460 m² (Surface contiguë):
The space comprises of 15,786 sq ft of industrial accommodation. The unit comprises of open plan warehouse warehouse space benefitting from four electric loading doors, a large, surfaced yard, two storey offices, 6.2m eaves height and 3phase electricity. Available by way of a new lease for a term of years to be agreed.
- Classe d’utilisation : B2
- Toilettes privées
- Entreposage sécurisé
- Cour
- Four electric loading doors
- Two storey offices
- Système de chauffage central
- Système de sécurité
- Stores automatiques
- Détecteur de fumée
- Large surfaced yard
- Newly refurbished industrial unit
| Espace | Surface | Durée | Loyer | Type de bien | Aménagement | Disponible |
| RDC – 4D, RDC – 5A/B, RDC – 5C | 2 460 m² | Négociable | 114,02 € /m²/an 9,50 € /m²/mois 280 513 € /an 23 376 € /mois | Industriel/Logistique | Construction partielle | Maintenant |
RDC – 4D, RDC – 5A/B, RDC – 5C
Les espaces 3 de cet immeuble doivent être loués ensemble, pour un total de 2 460 m² (Surface contiguë):
| Surface |
|
RDC – 4D - 497 m²
RDC – 5A/B - 1 467 m²
RDC – 5C - 497 m²
|
| Durée |
| Négociable |
| Loyer |
| 114,02 € /m²/an 9,50 € /m²/mois 280 513 € /an 23 376 € /mois |
| Type de bien |
| Industriel/Logistique |
| Aménagement |
| Construction partielle |
| Disponible |
| Maintenant |
RDC – 4D, RDC – 5A/B, RDC – 5C
| Surface |
RDC – 4D - 497 m²
RDC – 5A/B - 1 467 m²
RDC – 5C - 497 m²
|
| Durée | Négociable |
| Loyer | 114,02 € /m²/an |
| Type de bien | Industriel/Logistique |
| Aménagement | Construction partielle |
| Disponible | Maintenant |
The space comprises of 15,786 sq ft of industrial accommodation. The unit comprises of open plan warehouse warehouse space benefitting from four electric loading doors, a large, surfaced yard, two storey offices, 6.2m eaves height and 3phase electricity. Available by way of a new lease for a term of years to be agreed.
- Classe d’utilisation : B2
- Système de chauffage central
- Toilettes privées
- Système de sécurité
- Entreposage sécurisé
- Stores automatiques
- Cour
- Détecteur de fumée
- Four electric loading doors
- Large surfaced yard
- Two storey offices
- Newly refurbished industrial unit
Aperçu du bien
The property comprises a single storey storey warehouse of steel portal frame construction. Located within the Transpennine Trading Estate, accessed off of Gorrells Way. Situated within close proximity to Castleton Station.
Faits sur l’installation entrepôt
Occupants
- Étage
- Nom de l’occupant
- Multi
- Mastronics


Présenté par
Transpennine Trading Estate | Gorrells Way
Hum, une erreur s’est produite lors de l’envoi de votre message. Veuillez réessayer.
Merci ! Votre message a été envoyé.