Votre e-mail a été envoyé.

Glenville Mews Industriel/Logistique | 193–433 m² | À louer | Londres SW18 4NJ
Certaines informations ont été traduites automatiquement.
Informations principales
- Allocated Car Parking
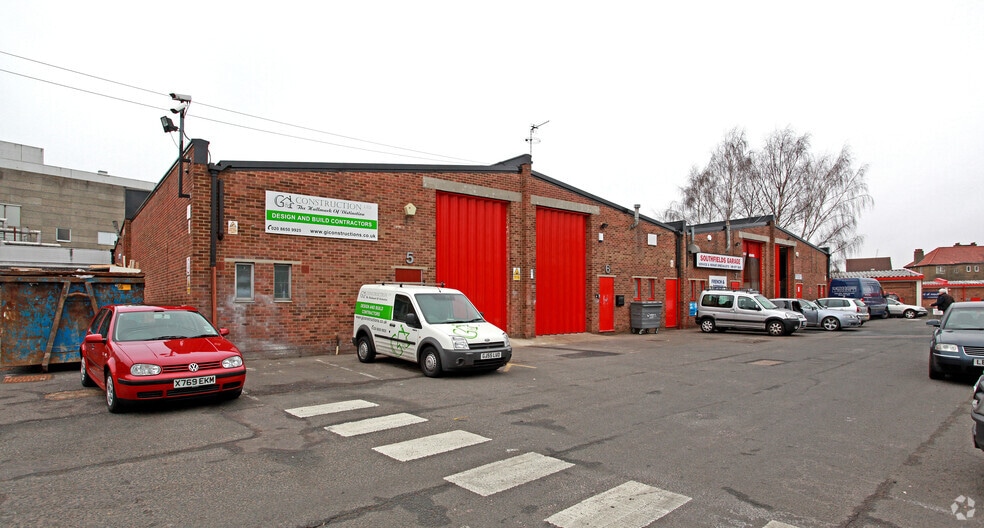
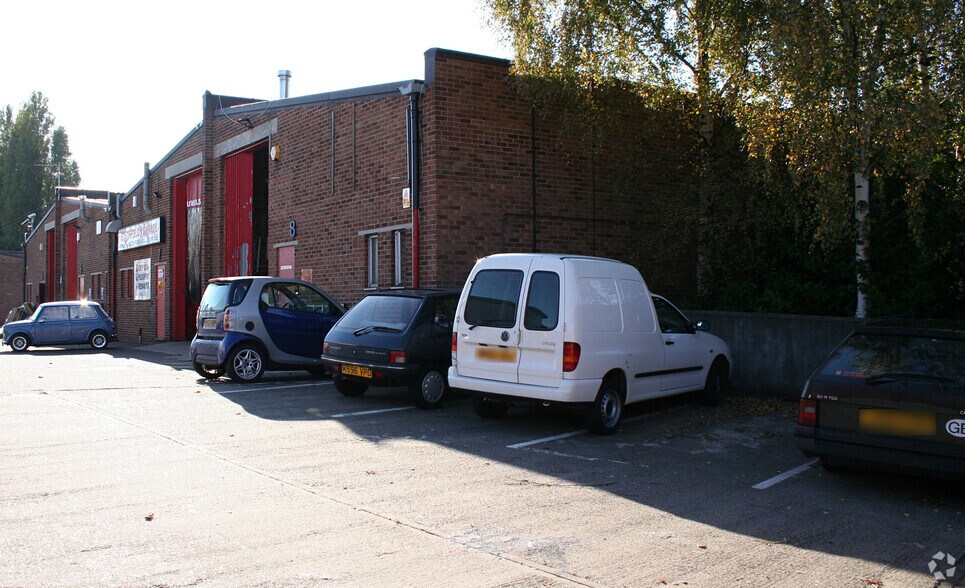
- Refurbished industrial units in central London
- Walking distance to Southfields Underground and Earlsfield Overground
Caractéristiques
Tous les espaces disponibles(2)
Afficher les loyers en
- Espace
- Surface
- Durée
- Loyer
- Type de bien
- Aménagement
- Disponible
The unit requires light refurbishment due to be completed by September 2026.
- Classe d’utilisation : B2
- Cour
- Three Phase Power
- Full Height Electric Loading Door
- Toilettes privées
- Eaves height from 3.72m to 5.0m
- Replaced Roof
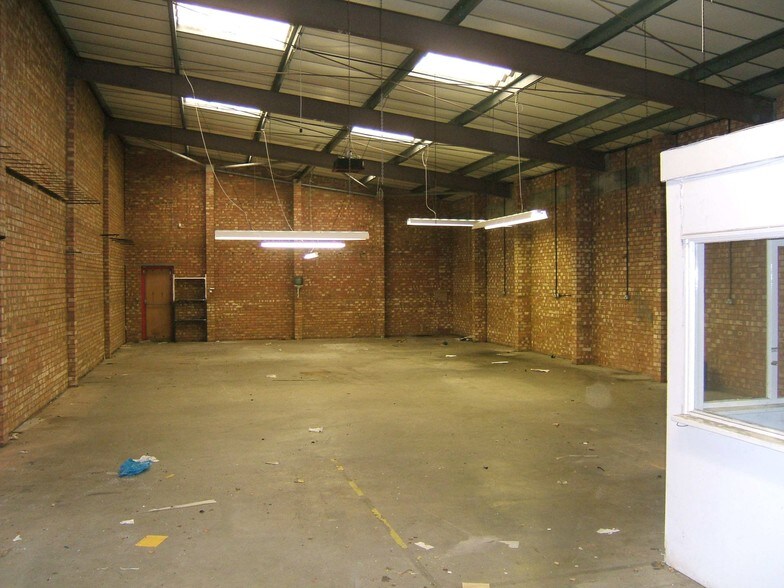
The unit comprises of a replaced roof with a new, full height electric roller shutter door. Internally the units comprise newly painted floor and walls, LED lighting and a 3-phase electricity supply. 2 parking spaces are provided to each unit.
- Classe d’utilisation : B2
- Cour
- Three Phase Power
- Full Height Electric Loading Door
- Toilettes privées
- Eaves height from 3.72m to 5.0m
- Replaced Roof
| Espace | Surface | Durée | Loyer | Type de bien | Aménagement | Disponible |
| RDC – 4 | 193 m² | Négociable | 426,00 € /m²/an 35,50 € /m²/mois 82 240 € /an 6 853 € /mois | Industriel/Logistique | - | Maintenant |
| RDC – 7 | 240 m² | Négociable | 413,47 € /m²/an 34,46 € /m²/mois 99 066 € /an 8 256 € /mois | Industriel/Logistique | - | Maintenant |
RDC – 4
| Surface |
| 193 m² |
| Durée |
| Négociable |
| Loyer |
| 426,00 € /m²/an 35,50 € /m²/mois 82 240 € /an 6 853 € /mois |
| Type de bien |
| Industriel/Logistique |
| Aménagement |
| - |
| Disponible |
| Maintenant |
RDC – 7
| Surface |
| 240 m² |
| Durée |
| Négociable |
| Loyer |
| 413,47 € /m²/an 34,46 € /m²/mois 99 066 € /an 8 256 € /mois |
| Type de bien |
| Industriel/Logistique |
| Aménagement |
| - |
| Disponible |
| Maintenant |
RDC – 4
| Surface | 193 m² |
| Durée | Négociable |
| Loyer | 426,00 € /m²/an |
| Type de bien | Industriel/Logistique |
| Aménagement | - |
| Disponible | Maintenant |
The unit requires light refurbishment due to be completed by September 2026.
- Classe d’utilisation : B2
- Toilettes privées
- Cour
- Eaves height from 3.72m to 5.0m
- Three Phase Power
- Replaced Roof
- Full Height Electric Loading Door
RDC – 7
| Surface | 240 m² |
| Durée | Négociable |
| Loyer | 413,47 € /m²/an |
| Type de bien | Industriel/Logistique |
| Aménagement | - |
| Disponible | Maintenant |
The unit comprises of a replaced roof with a new, full height electric roller shutter door. Internally the units comprise newly painted floor and walls, LED lighting and a 3-phase electricity supply. 2 parking spaces are provided to each unit.
- Classe d’utilisation : B2
- Toilettes privées
- Cour
- Eaves height from 3.72m to 5.0m
- Three Phase Power
- Replaced Roof
- Full Height Electric Loading Door
Aperçu du bien
Glenville Mews Industrial Estate offers a rare opportunity to lease fully refurbished industrial/warehouse units in a prime central London location. Situated in Southfields (SW18), the estate benefits from excellent connectivity—just a 5-minute drive to the A3 and within walking distance of Southfields Underground (District Line) and Earlsfield Overground stations. This strategic positioning ensures seamless access to Wandsworth, Battersea, the West End, and the City of London. Each unit has undergone a comprehensive refurbishment, featuring new roofs, full-height electric roller shutter doors, LED lighting, and freshly painted interiors. The estate supports operational efficiency with three-phase power, separate personnel entrances, and eaves heights ranging from 3.72m to 5.0m. Tenants also benefit from allocated car parking and WC facilities.
Informations sur l’immeuble
Occupants
- Étage
- Nom de l’occupant
- Secteur d’activité
- RDC
- Claremont Furnishing Fabrics
- Grossiste
- RDC
- G & I Construction
- Services
- RDC
- Lease-A-Leaf-Limited
- Enseigne
- RDC
- Lewis & Graves
- -
- RDC
- Southfields Garage
- -
- RDC
- T&G Timber
- -
- RDC
- Wimbledon Auctions Ltd
- Immobilier


Présenté par
Glenville Mews
Hum, une erreur s’est produite lors de l’envoi de votre message. Veuillez réessayer.
Merci ! Votre message a été envoyé.