Votre e-mail a été envoyé.

Glengallen Rd Industriel/Logistique | 969 m² | À louer | Oban PA34 4HG
Certaines informations ont été traduites automatiquement.
Informations principales sur la sous-location
- Established industrial estate
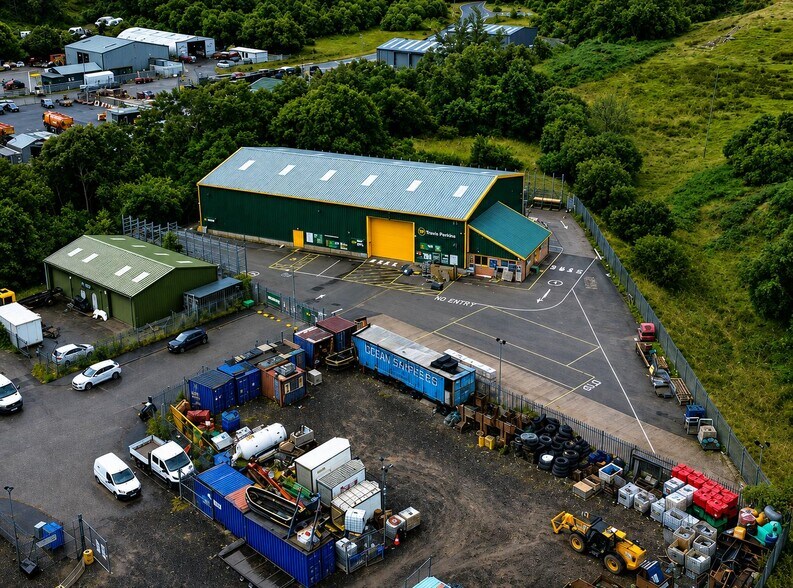
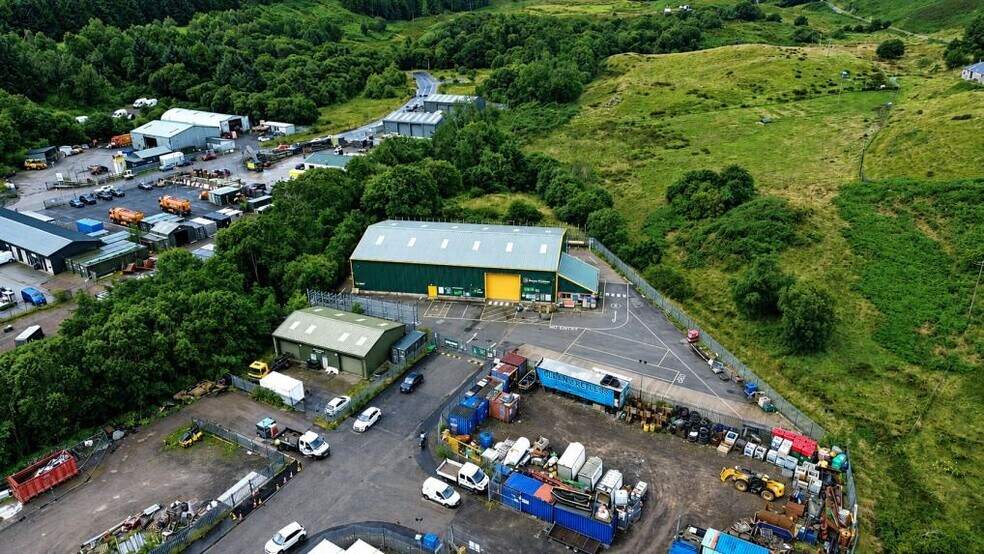
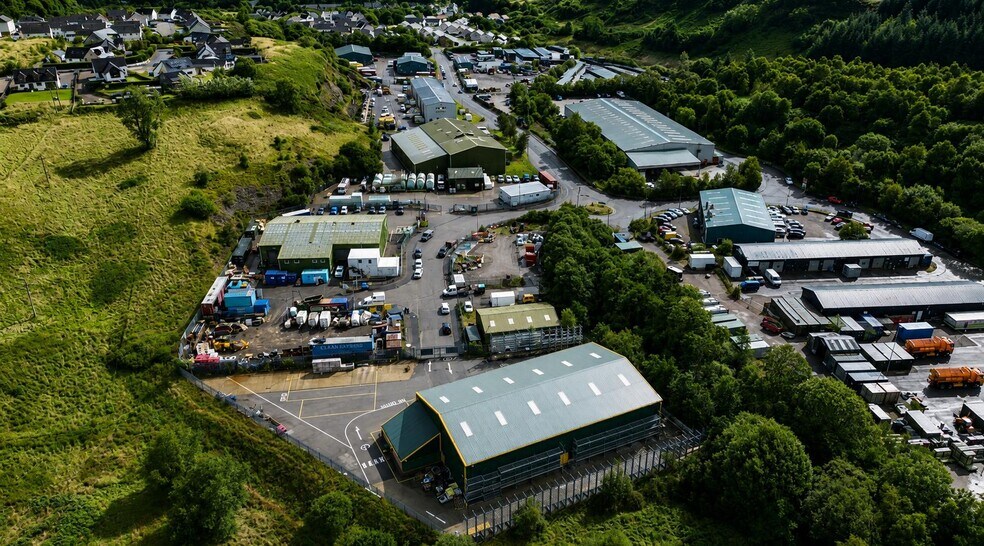
- Prominent position within Glenshellach Business Park, Oban's principal industrial location
- Detached industrial facility extending to 10,429 sq ft GIA
Tous les espace disponibles(1)
Afficher les loyers en
- Espace
- Surface
- Durée
- Loyer
- Type de bien
- Aménagement
- Disponible
Les espaces 2 de cet immeuble doivent être loués ensemble, pour un total de 969 m² (Surface contiguë):
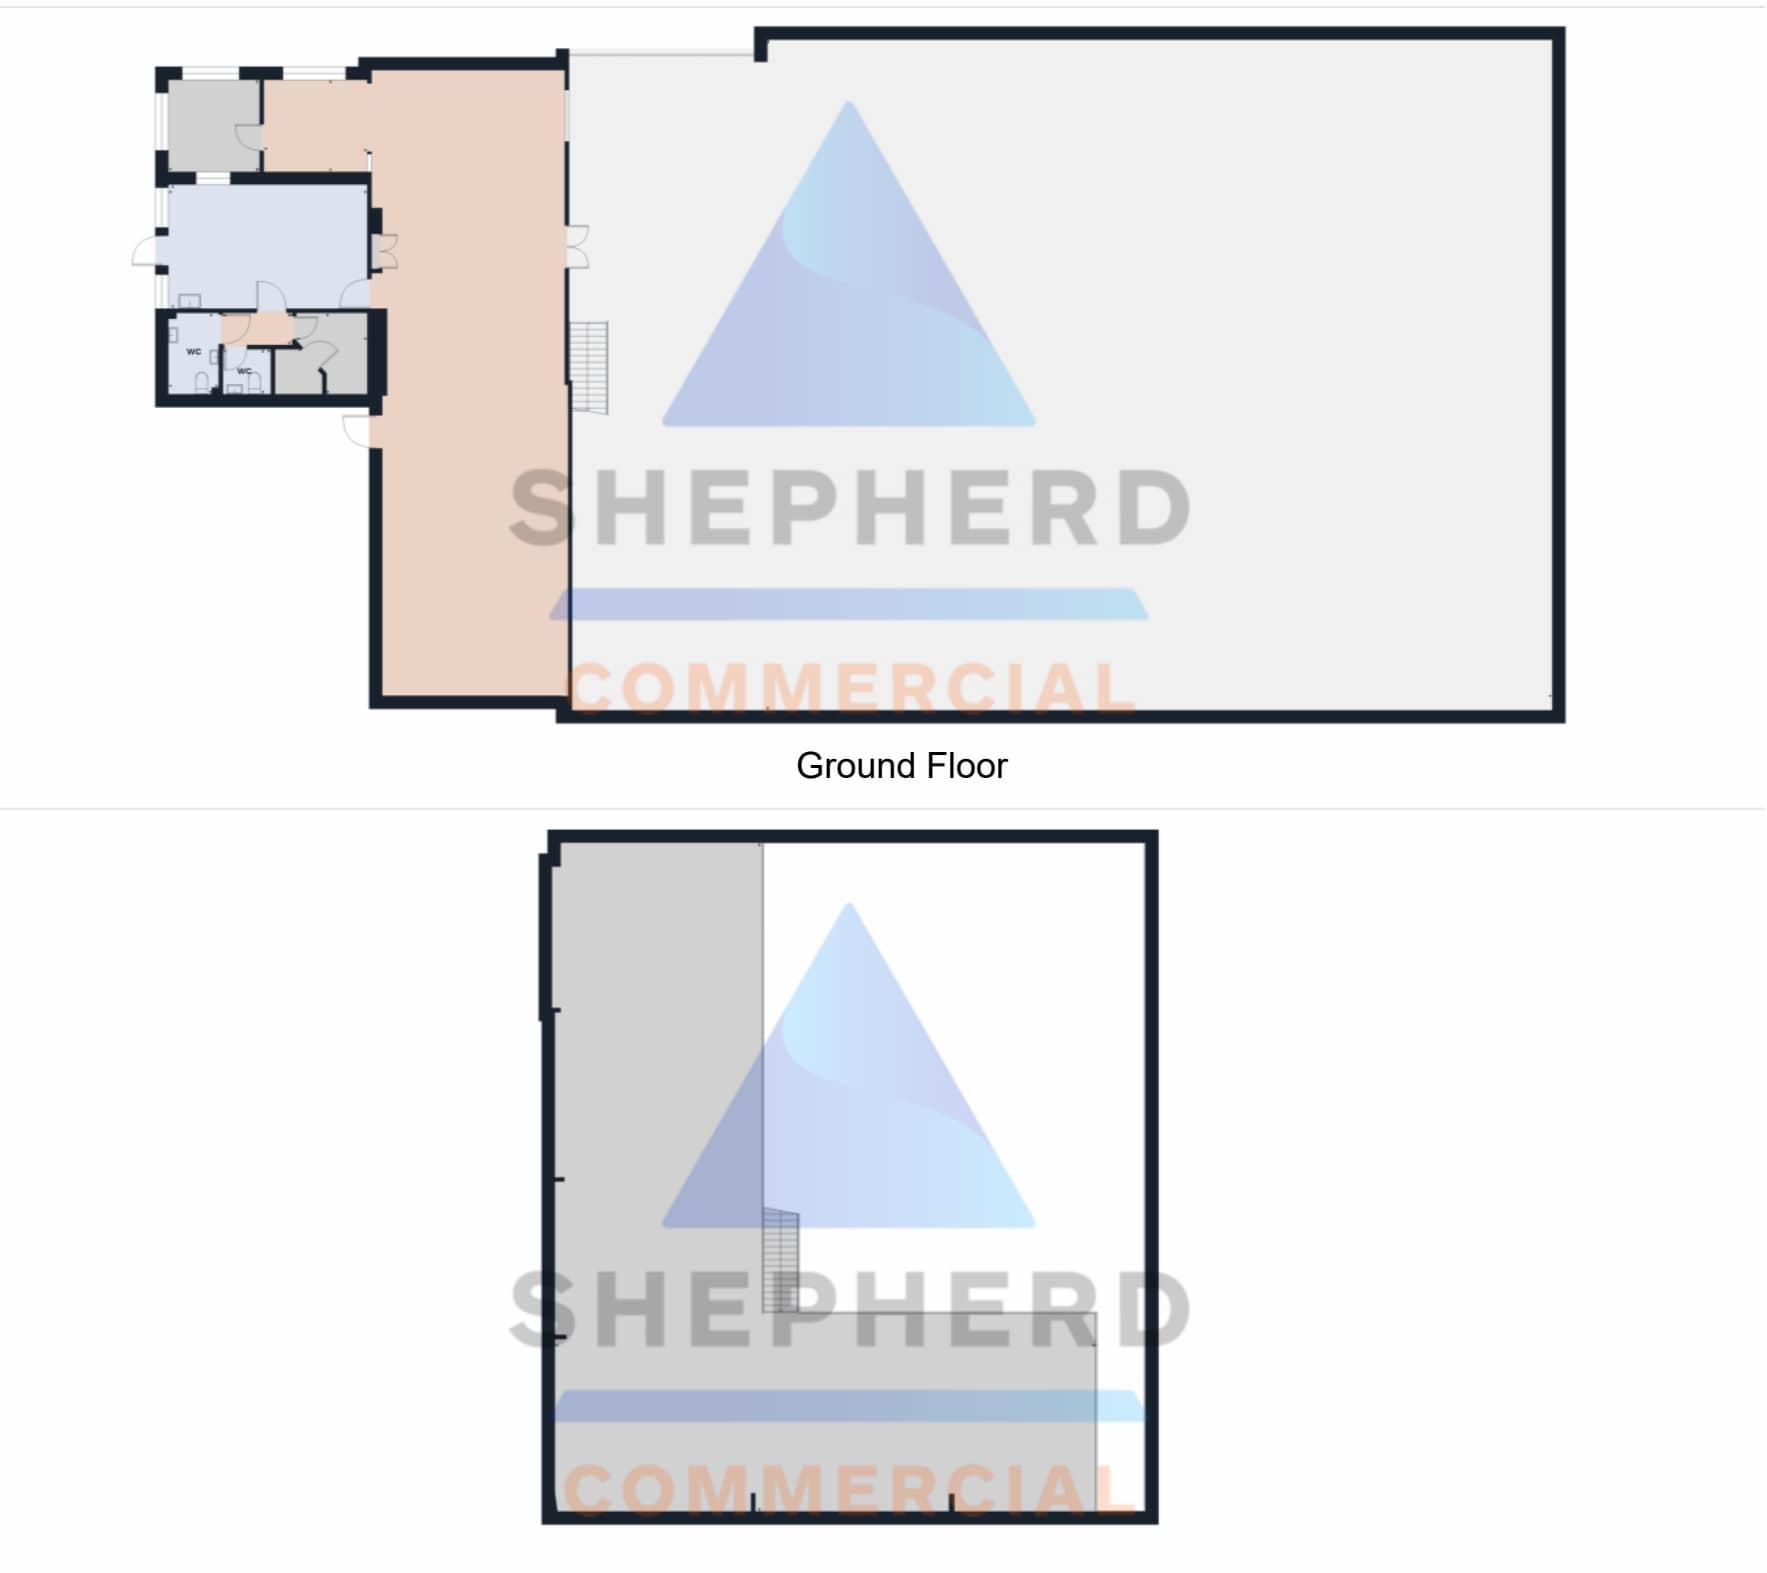

Internally, the subjects comprise an open plan warehouse space with of 5.76m eaves. The fit-out consists of a painted concrete floor, a combination of artificial light fittings and translucent roof panels. The warehouse also benefits from an electric roller shutter and a mezzanine to provide additional storage.
- Classe d’utilisation : Classe 5
- Toilettes incluses dans le bail
- Trade counter area
- Espace en sous-location disponible auprès de l’occupant actuel
- Cellular office
- Open plan
| Espace | Surface | Durée | Loyer | Type de bien | Aménagement | Disponible |
| RDC, Mezzanine | 969 m² | Juin 2030 | Sur demande Sur demande Sur demande Sur demande | Industriel/Logistique | Construction achevée | 30 jours |
RDC, Mezzanine
Les espaces 2 de cet immeuble doivent être loués ensemble, pour un total de 969 m² (Surface contiguë):
| Surface |
|
RDC - 775 m²
Mezzanine - 194 m²
|
| Durée |
| Juin 2030 |
| Loyer |
| Sur demande Sur demande Sur demande Sur demande |
| Type de bien |
| Industriel/Logistique |
| Aménagement |
| Construction achevée |
| Disponible |
| 30 jours |
RDC, Mezzanine
| Surface |
RDC - 775 m²
Mezzanine - 194 m²
|
| Durée | Juin 2030 |
| Loyer | Sur demande |
| Type de bien | Industriel/Logistique |
| Aménagement | Construction achevée |
| Disponible | 30 jours |
Internally, the subjects comprise an open plan warehouse space with of 5.76m eaves. The fit-out consists of a painted concrete floor, a combination of artificial light fittings and translucent roof panels. The warehouse also benefits from an electric roller shutter and a mezzanine to provide additional storage.
- Classe d’utilisation : Classe 5
- Espace en sous-location disponible auprès de l’occupant actuel
- Toilettes incluses dans le bail
- Cellular office
- Trade counter area
- Open plan
Aperçu du bien
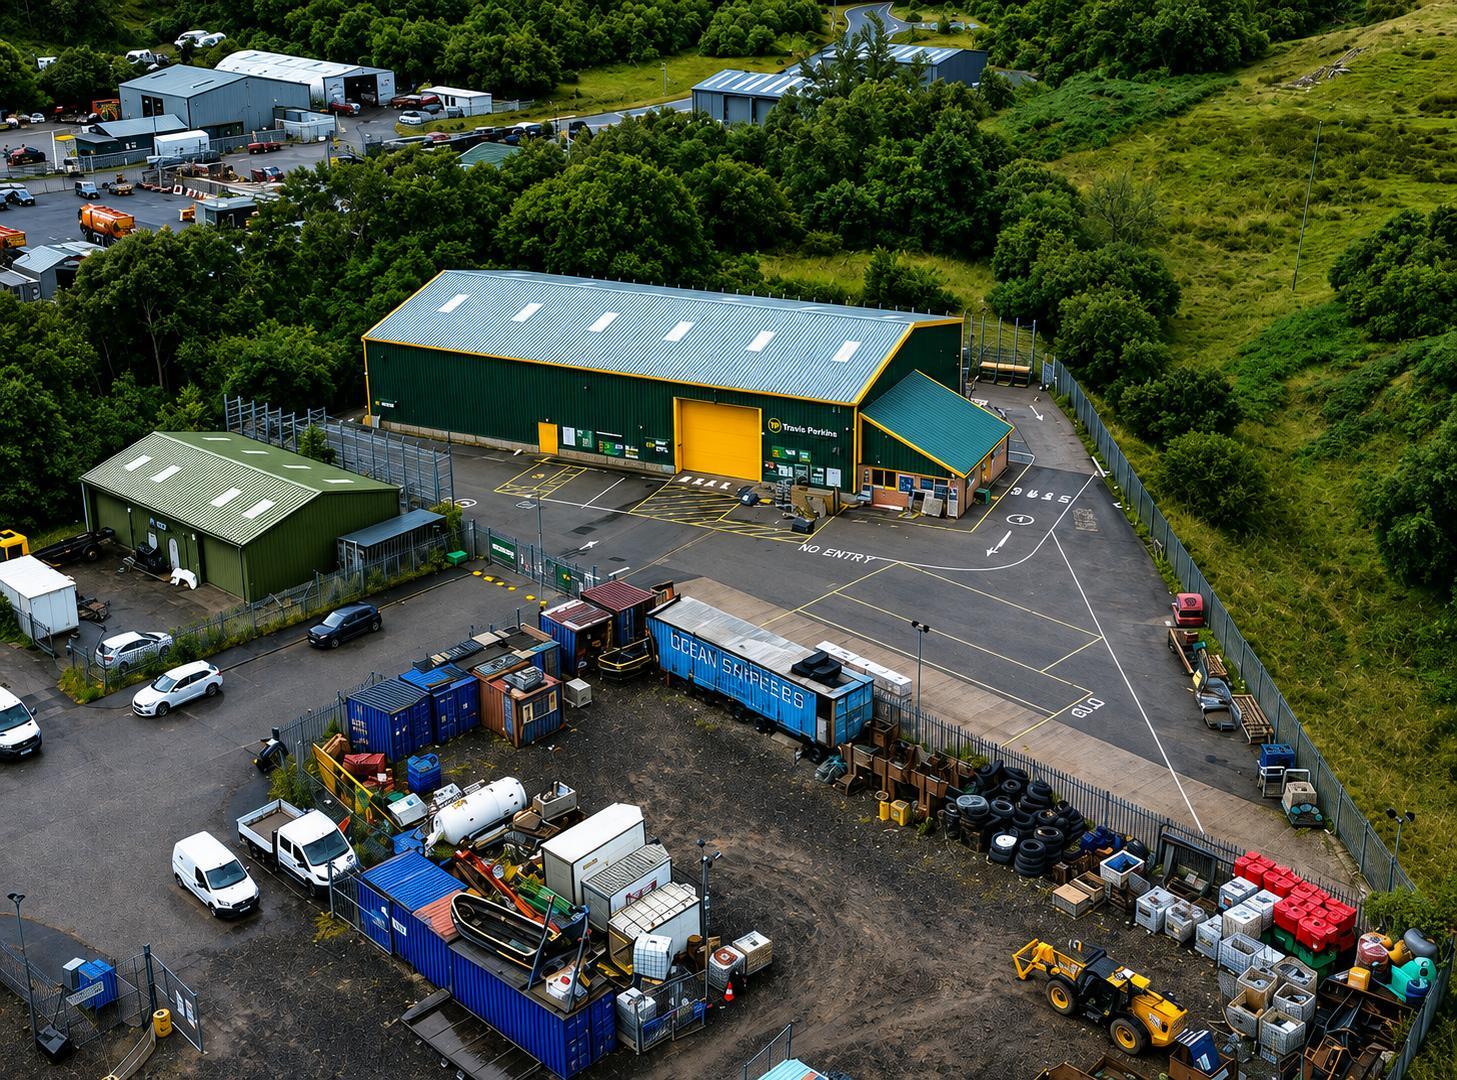
The property comprises a detached industrial building of steel portal frame construction beneath a pitched profiled metal roof. Situated on a prominent site within Glenshellach Business Park, the property benefits from dedicated vehicular and pedestrian access together with a substantial secure concrete yard extending to approximately 0.48 acres. The surrounding area is established for commercial and industrial uses and is occupied by a range of trade, warehouse and industrial businesses.
Faits sur l’installation entrepôt


Présenté par
Glengallen Rd
Hum, une erreur s’est produite lors de l’envoi de votre message. Veuillez réessayer.
Merci ! Votre message a été envoyé.