Votre e-mail a été envoyé.

Gladstone Rd Industriel/Logistique | 935 m² | 4 étoiles | À louer | Northampton NN5 7RX
Certaines informations ont été traduites automatiquement.
Informations principales
- One mile from A4500 which links directly to the M1
- Modern building
- Nearby trade occupiers include Screwfix, Topps Tiles, GAP and Pochin
Caractéristiques
Tous les espace disponibles(1)
Afficher les loyers en
- Espace
- Surface
- Durée
- Loyer
- Type de bien
- Aménagement
- Disponible
Les espaces 2 de cet immeuble doivent être loués ensemble, pour un total de 935 m² (Surface contiguë):
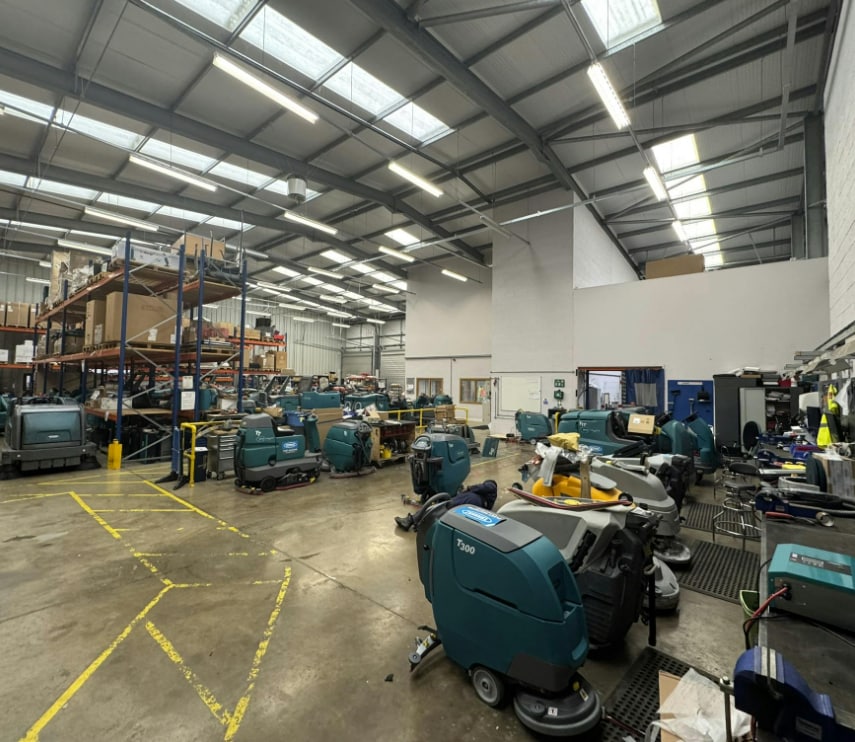
The warehouse benefits from 3 level access roller shutter doors, 6.7 m clear working height, lighting, kitchenette and WC facilities. The offices are set over ground and first floor and benefit from suspended ceilings, recessed lighting, suspended access floors and heating. There is a large yard concreted yard to the front of the unit which provides excellent parking and loading provision.
- Classe d’utilisation : B2
- 3 accès plain-pied
- Toilettes privées
- Stores automatiques
- 6.7m clear working height
- Comprend 178 m² d’espace de bureau dédié
- Bureaux cloisonnés
- Entreposage sécurisé
- 3 level access roller shutter doors
- Kitchenette
| Espace | Surface | Durée | Loyer | Type de bien | Aménagement | Disponible |
| RDC – Unit 2, 1er étage – Unit 2 | 935 m² | Négociable | 149,35 € /m²/an 12,45 € /m²/mois 139 639 € /an 11 637 € /mois | Industriel/Logistique | Construction partielle | Maintenant |
RDC – Unit 2, 1er étage – Unit 2
Les espaces 2 de cet immeuble doivent être loués ensemble, pour un total de 935 m² (Surface contiguë):
| Surface |
|
RDC – Unit 2 - 849 m²
1er étage – Unit 2 - 86 m²
|
| Durée |
| Négociable |
| Loyer |
| 149,35 € /m²/an 12,45 € /m²/mois 139 639 € /an 11 637 € /mois |
| Type de bien |
| Industriel/Logistique |
| Aménagement |
| Construction partielle |
| Disponible |
| Maintenant |
RDC – Unit 2, 1er étage – Unit 2
| Surface |
RDC – Unit 2 - 849 m²
1er étage – Unit 2 - 86 m²
|
| Durée | Négociable |
| Loyer | 149,35 € /m²/an |
| Type de bien | Industriel/Logistique |
| Aménagement | Construction partielle |
| Disponible | Maintenant |
The warehouse benefits from 3 level access roller shutter doors, 6.7 m clear working height, lighting, kitchenette and WC facilities. The offices are set over ground and first floor and benefit from suspended ceilings, recessed lighting, suspended access floors and heating. There is a large yard concreted yard to the front of the unit which provides excellent parking and loading provision.
- Classe d’utilisation : B2
- Comprend 178 m² d’espace de bureau dédié
- 3 accès plain-pied
- Bureaux cloisonnés
- Toilettes privées
- Entreposage sécurisé
- Stores automatiques
- 3 level access roller shutter doors
- 6.7m clear working height
- Kitchenette
Aperçu du bien
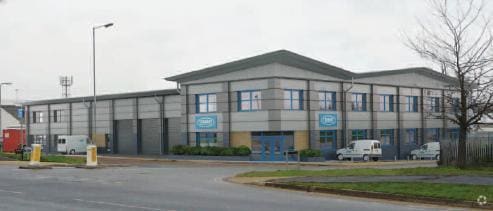
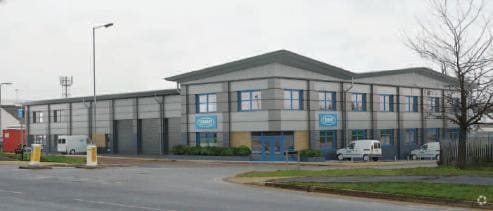
The Modern mid terrace industrial/warehouse unit with two storey internal offices. The property is of steel portal frame and block work construction with steel profile clad and brick side elevations and a pitched steel profile roof with translucent panels. The property is located in Northampton which is a well established industrial and logistics location being placed along the M1 motorway in the center of the “Golden Triangle”. The building is positioned on Gladstone Road within the Westgate Industrial Estate which benefits from a strong mix of industrial, trade, automotive and retail occupiers along with quick access to the M1 Motorway Junctions 15a and 16.
Faits sur l’installation entrepôt
Occupants
- Étage
- Nom de l’occupant
- Secteur d’activité
- Multi
- Paratech
- Manufacture
- Multi
- Tennant Company
- Manufacture


Présenté par
Gladstone Rd
Hum, une erreur s’est produite lors de l’envoi de votre message. Veuillez réessayer.
Merci ! Votre message a été envoyé.