Votre e-mail a été envoyé.

The Proving Factory Gielgud Way Local d’activités | 1 763 m² | À louer | Coventry CV2 2SZ
Certaines informations ont été traduites automatiquement.
Informations principales sur la sous-location
- Working modern factory
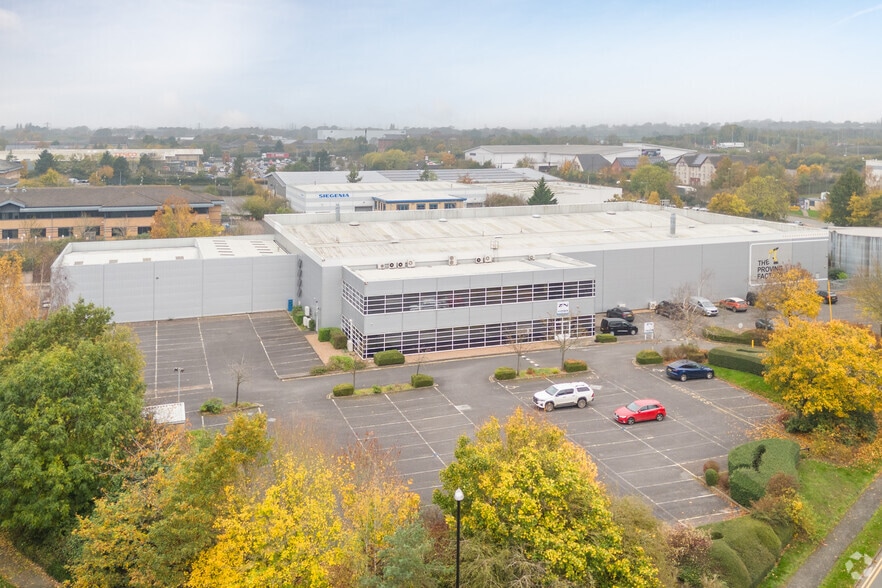
- Strategically located on Crosspoint Business Park
- Less than a mile from M6 J2
Caractéristiques
Tous les espace disponibles(1)
Afficher les loyers en
- Espace
- Surface
- Durée
- Loyer
- Type de bien
- Aménagement
- Disponible
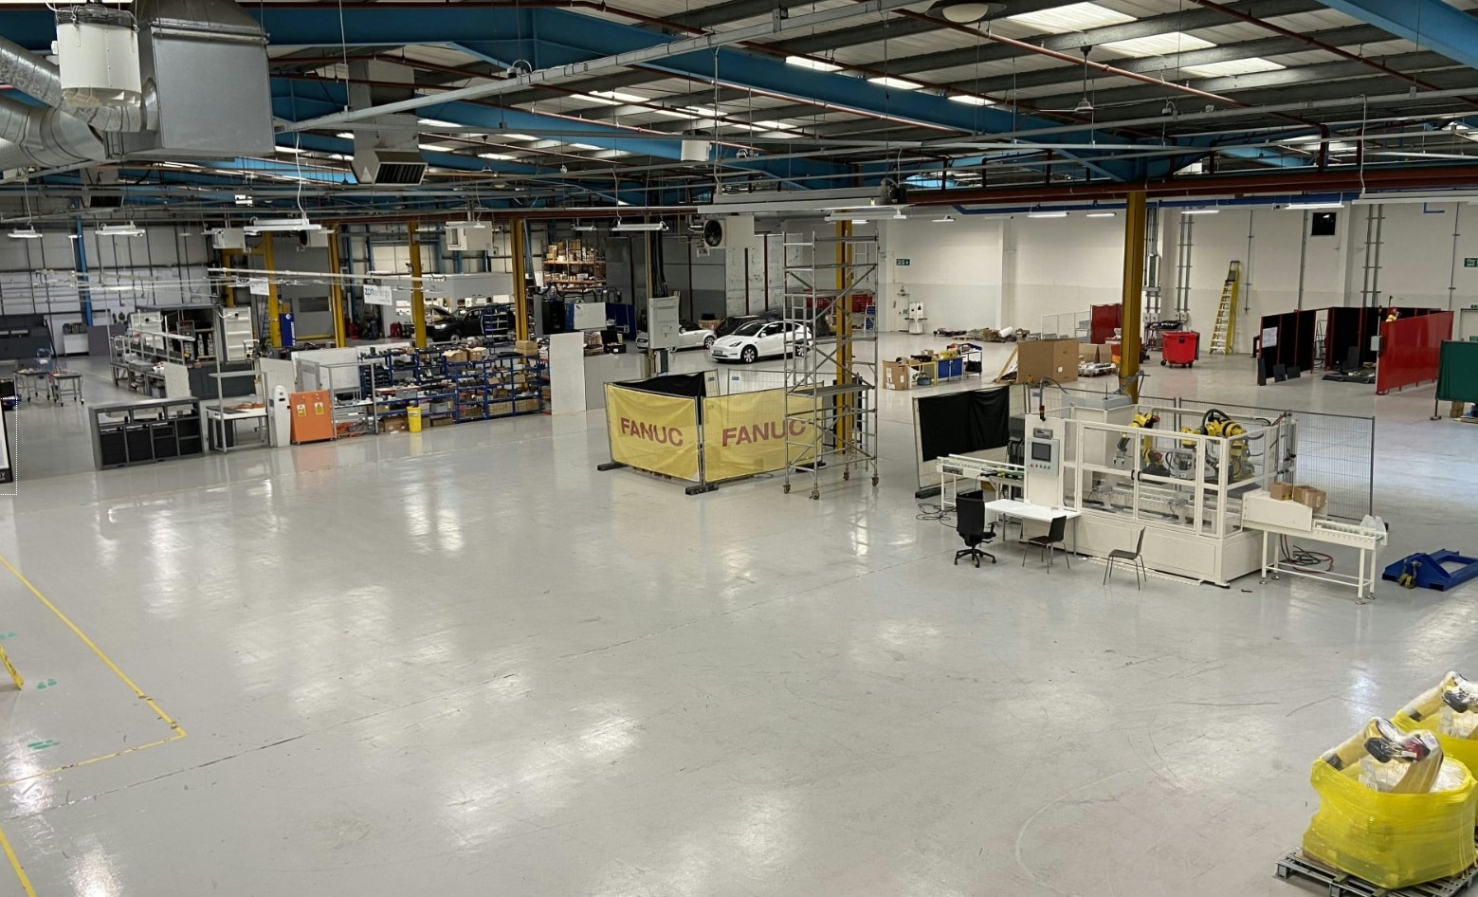


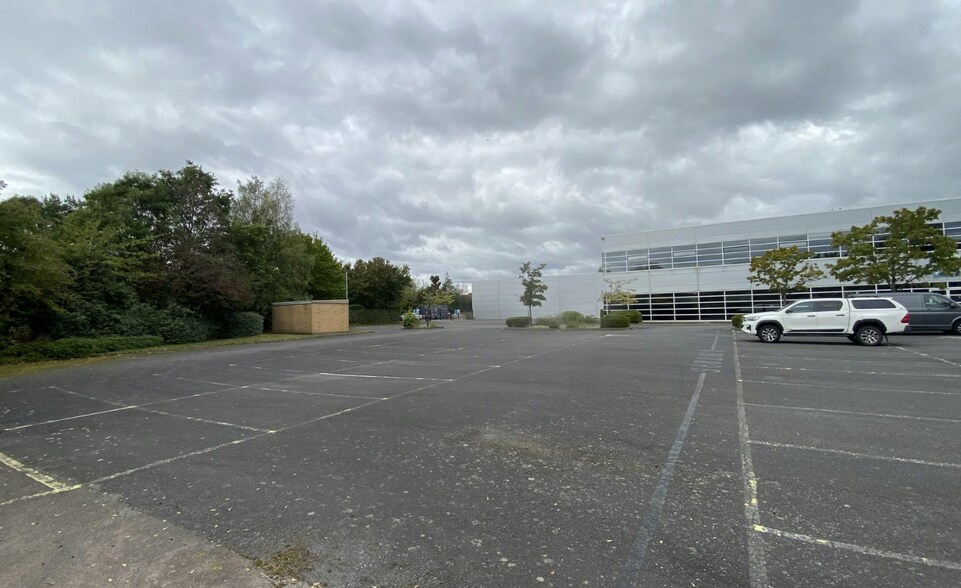
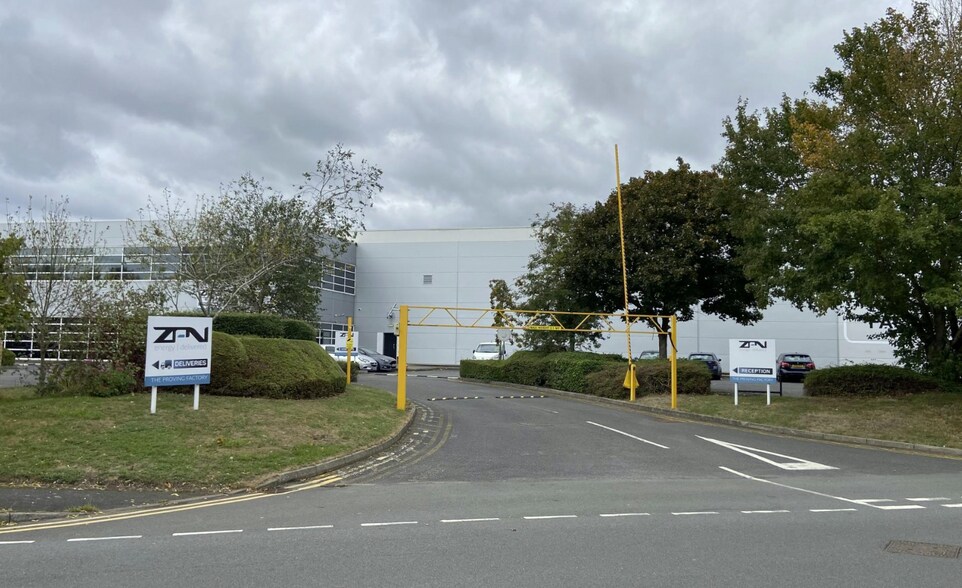
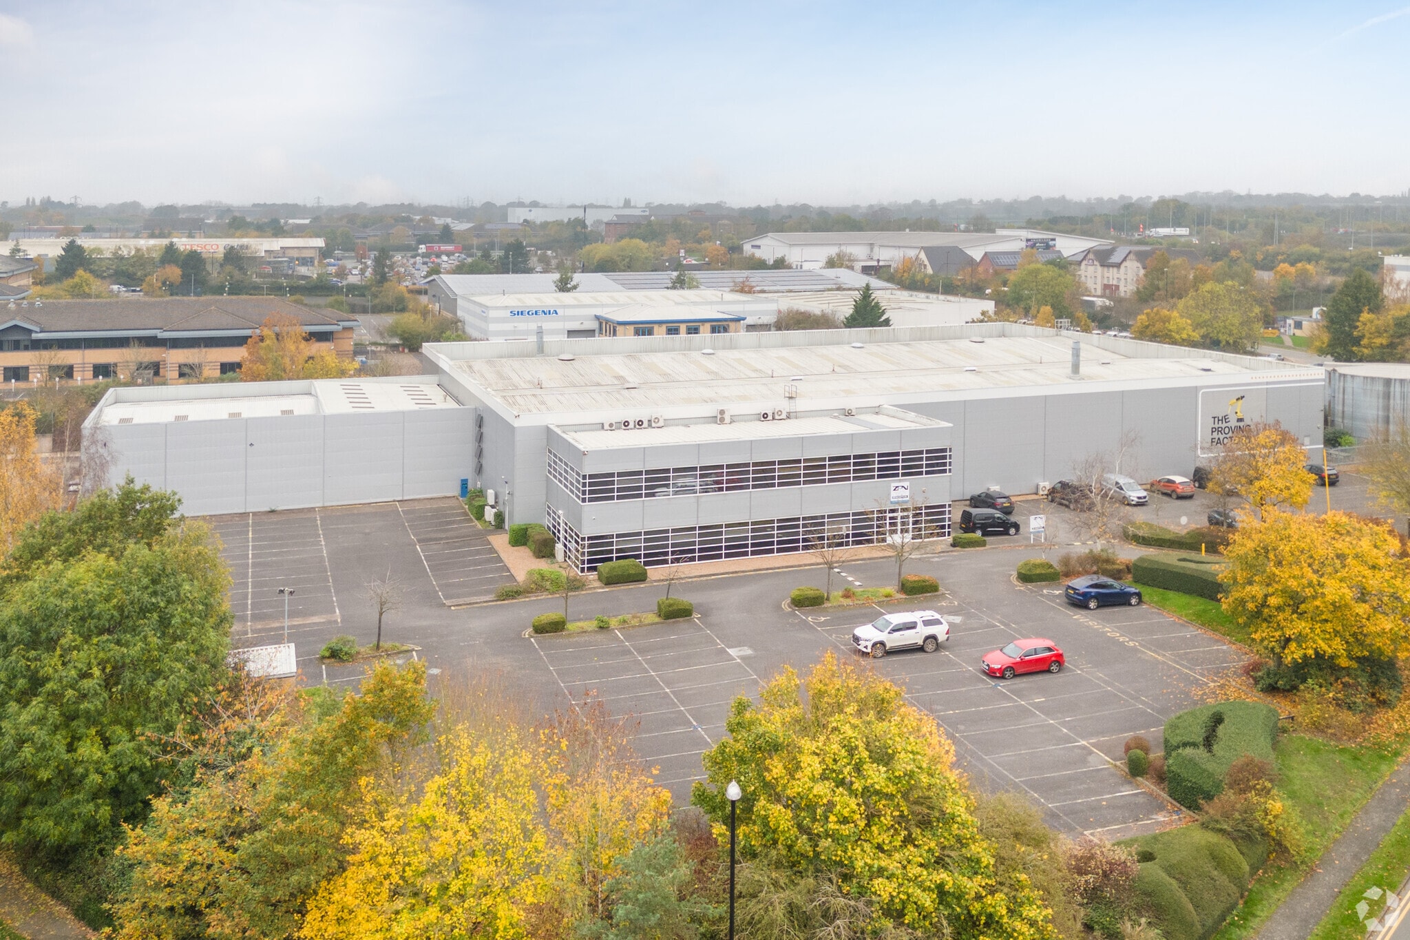
The available demised space sits within a modern, fully operational factory and benefits from excellent access, including two level-access doors and two dock-level loading doors. It features good-quality, open-plan offices overlooking the warehouse, along with 3-phase power rated at 275 kVA and access to compressed air. The space is heated and provides shared use of a canteen and WCs. With a clear working height of 5.6 metres and ample, allocatable parking, it offers a highly functional and well-equipped environment for a range of industrial and logistics operations. The building will be shared with ZPN Energy.
- Classe d’utilisation : B2
- Comprend 130 m² d’espace de bureau dédié
- 2 quais de chargement
- Entreposage sécurisé
- 3 phase power 275 kVA
- Ample parking
- Espace en sous-location disponible auprès de l’occupant actuel
- 2 accès plain-pied
- Bureaux cloisonnés
- Hauts plafonds
- Level access and dock level doors
| Espace | Surface | Durée | Loyer | Type de bien | Aménagement | Disponible |
| RDC | 1 763 m² | Déc. 2031 | 127,80 € /m²/an 10,65 € /m²/mois 225 326 € /an 18 777 € /mois | Local d’activités | Construction partielle | Maintenant |
RDC
| Surface |
| 1 763 m² |
| Durée |
| Déc. 2031 |
| Loyer |
| 127,80 € /m²/an 10,65 € /m²/mois 225 326 € /an 18 777 € /mois |
| Type de bien |
| Local d’activités |
| Aménagement |
| Construction partielle |
| Disponible |
| Maintenant |
RDC
| Surface | 1 763 m² |
| Durée | Déc. 2031 |
| Loyer | 127,80 € /m²/an |
| Type de bien | Local d’activités |
| Aménagement | Construction partielle |
| Disponible | Maintenant |
The available demised space sits within a modern, fully operational factory and benefits from excellent access, including two level-access doors and two dock-level loading doors. It features good-quality, open-plan offices overlooking the warehouse, along with 3-phase power rated at 275 kVA and access to compressed air. The space is heated and provides shared use of a canteen and WCs. With a clear working height of 5.6 metres and ample, allocatable parking, it offers a highly functional and well-equipped environment for a range of industrial and logistics operations. The building will be shared with ZPN Energy.
- Classe d’utilisation : B2
- Espace en sous-location disponible auprès de l’occupant actuel
- Comprend 130 m² d’espace de bureau dédié
- 2 accès plain-pied
- 2 quais de chargement
- Bureaux cloisonnés
- Entreposage sécurisé
- Hauts plafonds
- 3 phase power 275 kVA
- Level access and dock level doors
- Ample parking
Aperçu du bien
The property comprises an industrial unit of steel portal frame construction arranged over two floors with mezzanine. The Proving Factory is strategically located on Crosspoint Business Park, on the eastern outskirts of Coventry. The site is just 0.8 miles (c. 3 minutes) from Junction 2 of the M6 motorway, providing excellent access to Birmingham, Rugby and beyond. The A46 Coventry Eastern Bypass and M69 are just 1 mile (c. 4 minutes) away. Coventry is a very popular industrial location due to its position in the “golden triangle”, with 90% of the British population being reached within 4 hours.
Informations sur l’immeuble
Occupants
- Étage
- Nom de l’occupant
- Secteur d’activité
- Multi
- ZPN Energy
- Manufacture


Présenté par
The Proving Factory | Gielgud Way
Hum, une erreur s’est produite lors de l’envoi de votre message. Veuillez réessayer.
Merci ! Votre message a été envoyé.