Votre e-mail a été envoyé.

George Henry Rd Industriel/Logistique | 1 738 m² | À louer | Tipton DY4 7BU
Certaines informations ont été traduites automatiquement.
Informations principales
- 2.5 miles from M5
- Adjacent to George Henry Road
- 7 miles from M6
Caractéristiques
Tous les espace disponibles(1)
Afficher les loyers en
- Espace
- Surface
- Durée
- Loyer
- Type de bien
- Aménagement
- Disponible
Les espaces 2 de cet immeuble doivent être loués ensemble, pour un total de 1 738 m² (Surface contiguë):
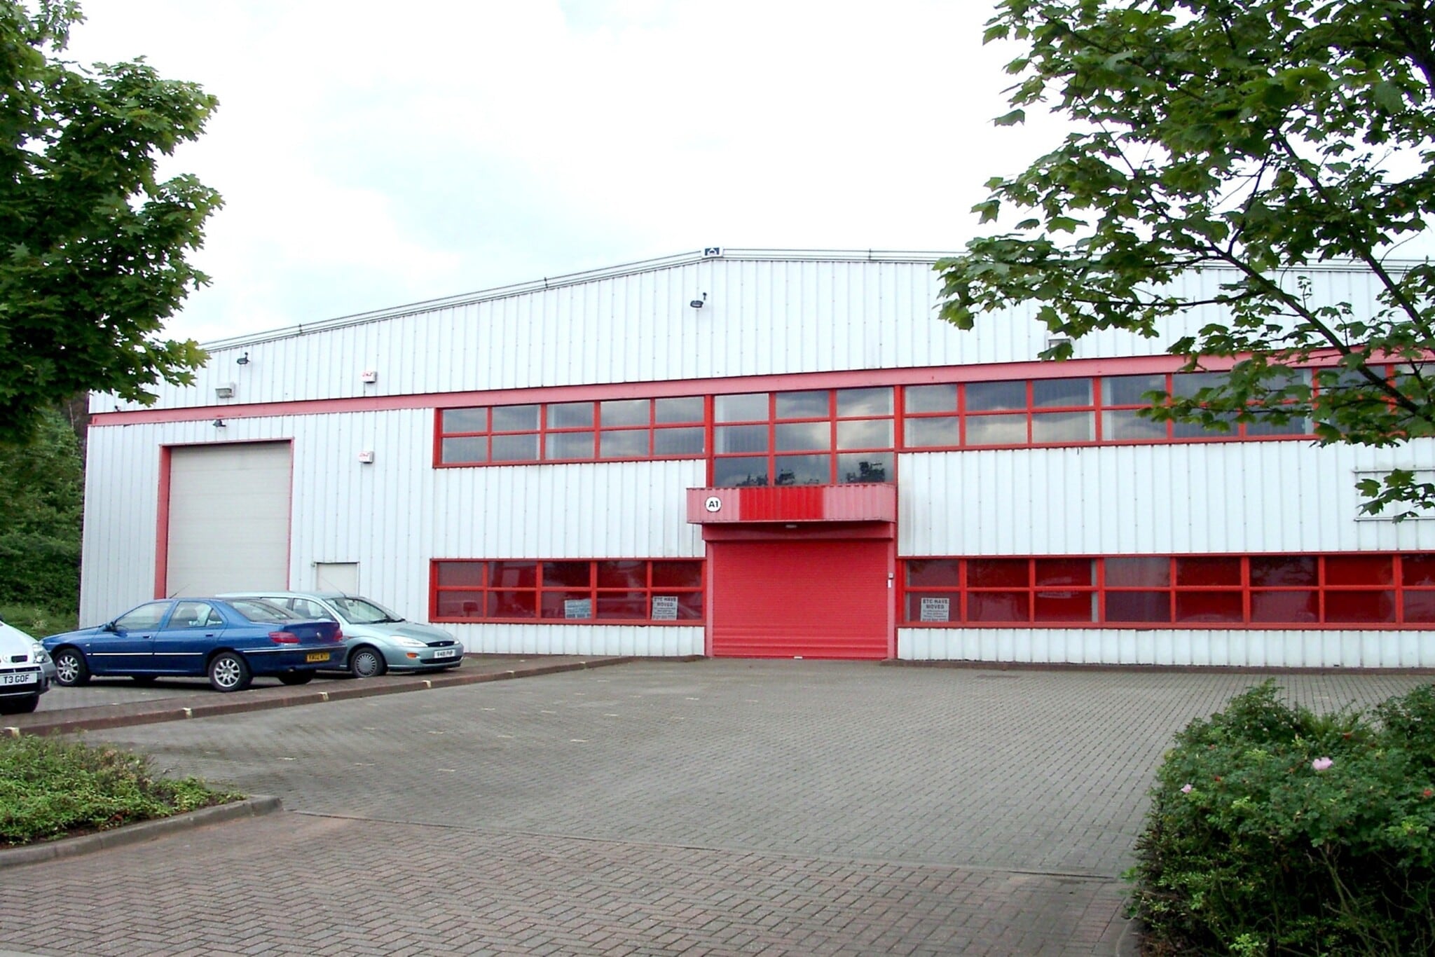


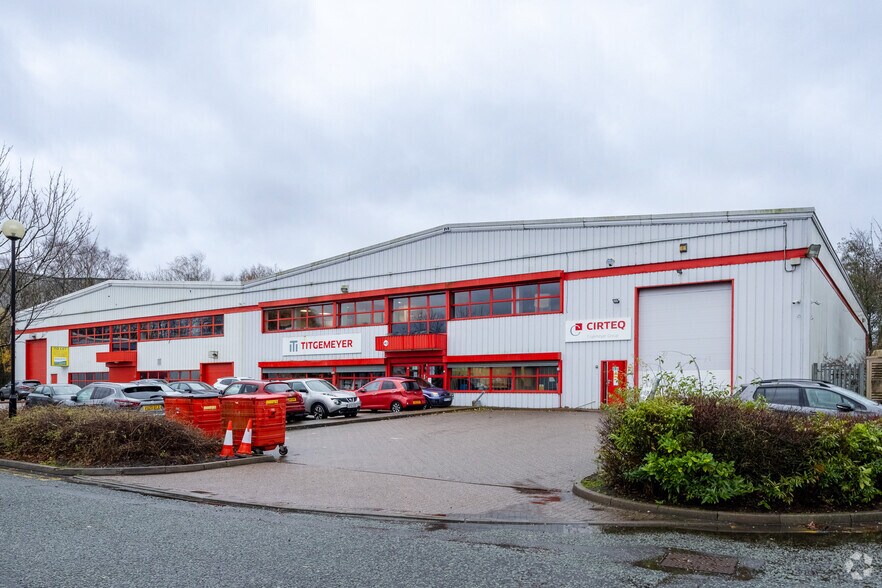
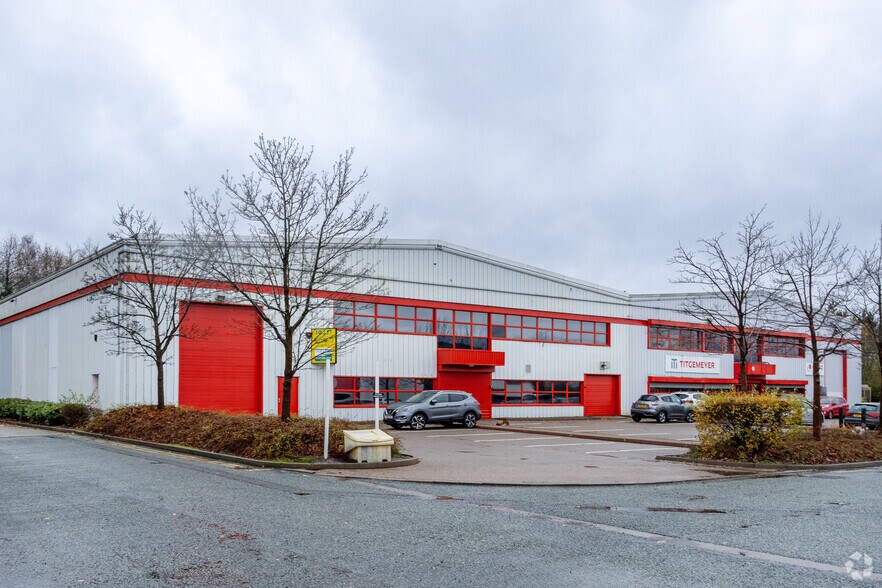
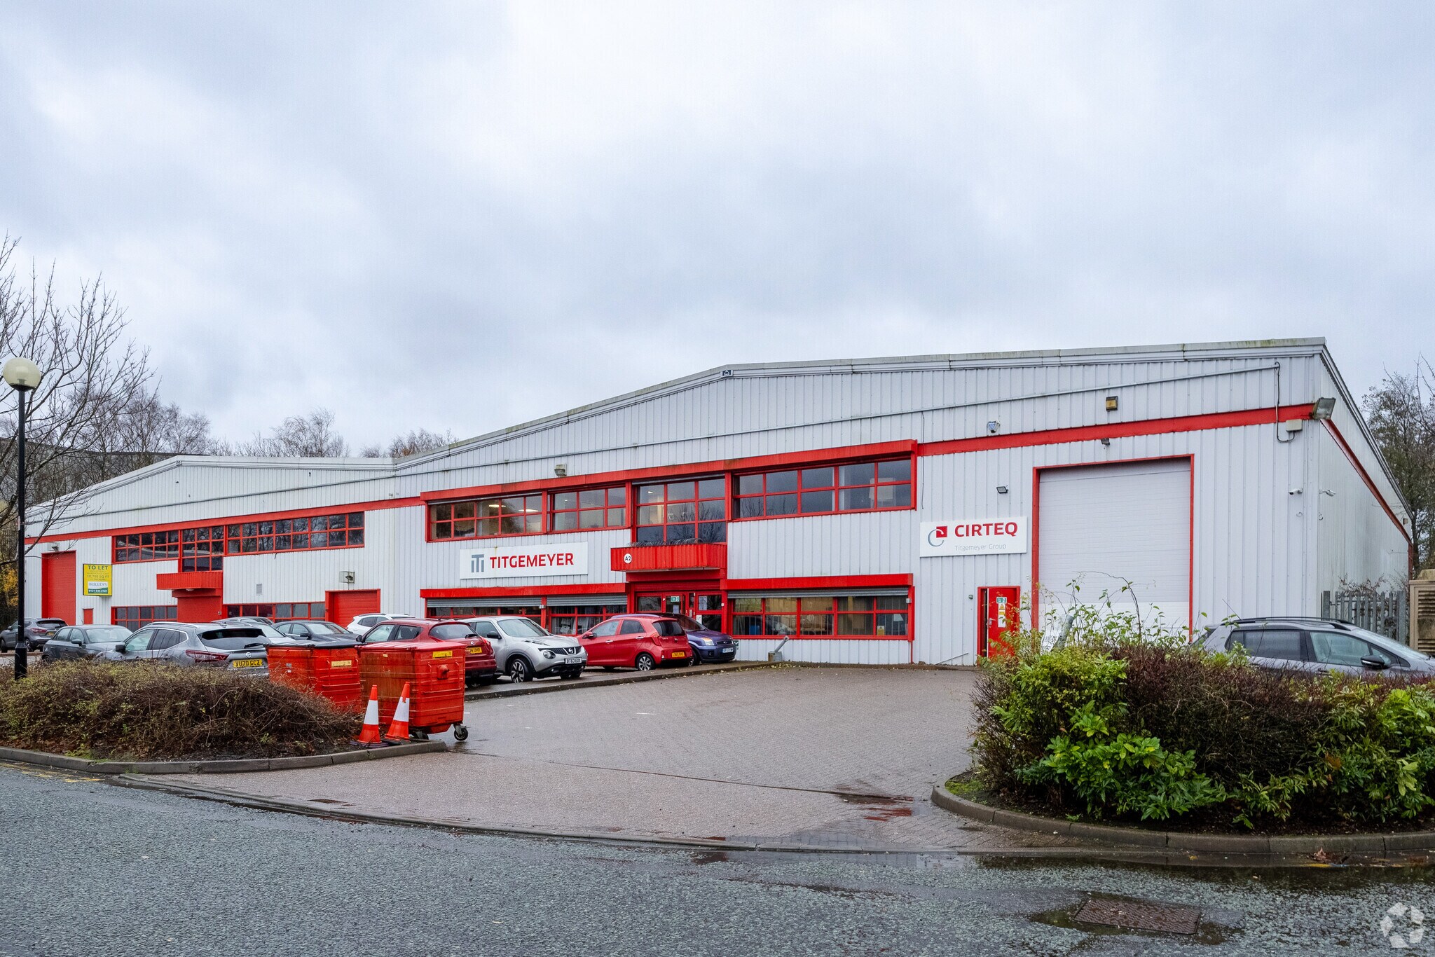
The premises comprise of a semi-detached industrial unit of steel portal frame construction with a pitched insulated metal profile clad roof with part block work and part metal clad elevations beneath a concrete floor. Internally the unit benefits from an eaves height of 6.94 metres and is lit via high bay sodium lighting with loading access provided via two sectional loading doors. Ancillary two storey office facilities are provided in the main open plan office accommodation with reception, and male, female and disabled WC facilities.
- Classe d’utilisation : E
- Toilettes privées
- Loading access via two loading doors
- Male, female and disabled WC facilities
- Aire de réception
- Insulated metal profile clad roof
- Offices
- Reception
| Espace | Surface | Durée | Loyer | Type de bien | Aménagement | Disponible |
| RDC – Unit A1, 1er étage – Unit A1 | 1 738 m² | Négociable | Sur demande Sur demande Sur demande Sur demande | Industriel/Logistique | Espace brut | Maintenant |
RDC – Unit A1, 1er étage – Unit A1
Les espaces 2 de cet immeuble doivent être loués ensemble, pour un total de 1 738 m² (Surface contiguë):
| Surface |
|
RDC – Unit A1 - 1 413 m²
1er étage – Unit A1 - 325 m²
|
| Durée |
| Négociable |
| Loyer |
| Sur demande Sur demande Sur demande Sur demande |
| Type de bien |
| Industriel/Logistique |
| Aménagement |
| Espace brut |
| Disponible |
| Maintenant |
RDC – Unit A1, 1er étage – Unit A1
| Surface |
RDC – Unit A1 - 1 413 m²
1er étage – Unit A1 - 325 m²
|
| Durée | Négociable |
| Loyer | Sur demande |
| Type de bien | Industriel/Logistique |
| Aménagement | Espace brut |
| Disponible | Maintenant |
The premises comprise of a semi-detached industrial unit of steel portal frame construction with a pitched insulated metal profile clad roof with part block work and part metal clad elevations beneath a concrete floor. Internally the unit benefits from an eaves height of 6.94 metres and is lit via high bay sodium lighting with loading access provided via two sectional loading doors. Ancillary two storey office facilities are provided in the main open plan office accommodation with reception, and male, female and disabled WC facilities.
- Classe d’utilisation : E
- Aire de réception
- Toilettes privées
- Insulated metal profile clad roof
- Loading access via two loading doors
- Offices
- Male, female and disabled WC facilities
- Reception
Aperçu du bien
The premises are located on Link One Industrial Park which overlooks a major roundabout off the A41 Black Country New Road at its junction with George Henry Road. The Black Country New Road dual carriageway connects the M5 Motorway (J1) approximately 2½ miles distant and the M6 Motorway (J10) approximately 6 miles distant.
Faits sur l’installation entrepôt
Occupants
- Étage
- Nom de l’occupant
- Secteur d’activité
- Multi
- Cirteq
- -
- Multi
- Titgemeyer
- Services professionnels, scientifiques et techniques


Présenté par
George Henry Rd
Hum, une erreur s’est produite lors de l’envoi de votre message. Veuillez réessayer.
Merci ! Votre message a été envoyé.