Votre e-mail a été envoyé.

Galveston Grv Industriel/Logistique | 660 m² | À louer | Stoke On Trent ST4 3PE
Certaines informations ont été traduites automatiquement.
Informations principales
- Positioned within Oldfields Business Park, offering strong motorway and rail connectivity.
- Junction 15 and 16 of M6 are approximately 4 miles distant
- Close proximity to A50 and A500
Caractéristiques
Tous les espace disponibles(1)
Afficher les loyers en
- Espace
- Surface
- Durée
- Loyer
- Type de bien
- Aménagement
- Disponible
Les espaces 2 de cet immeuble doivent être loués ensemble, pour un total de 660 m² (Surface contiguë):
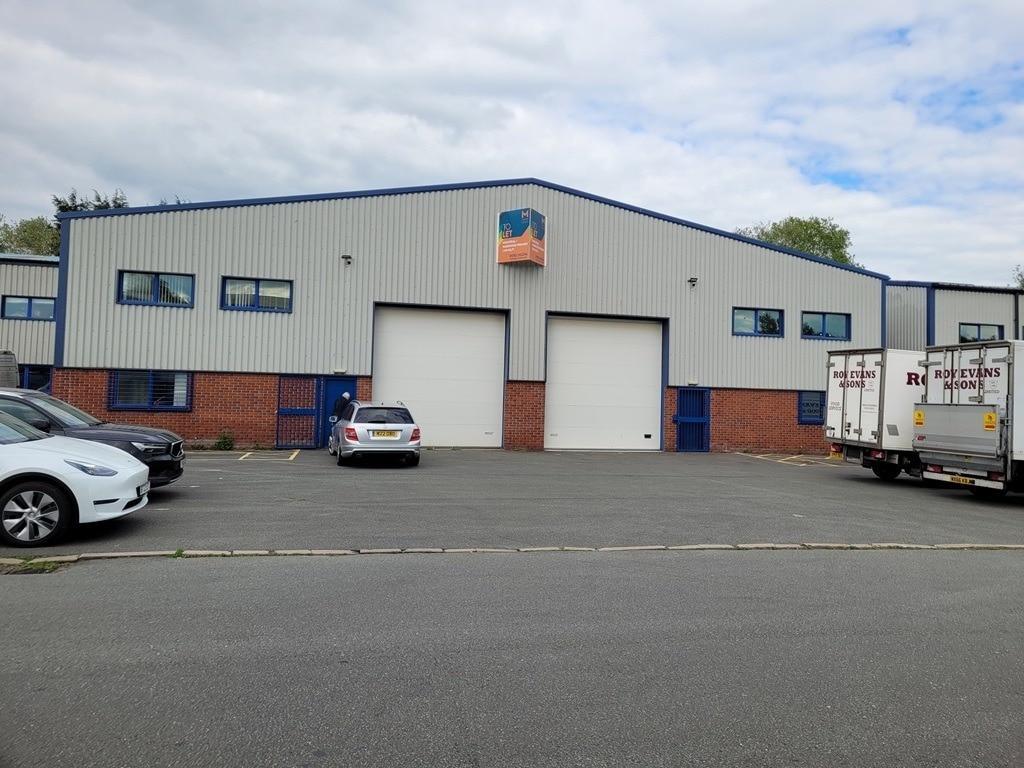


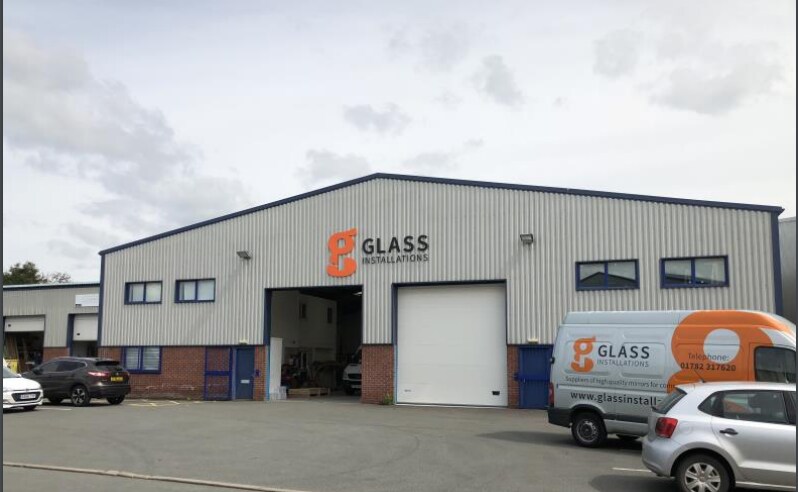
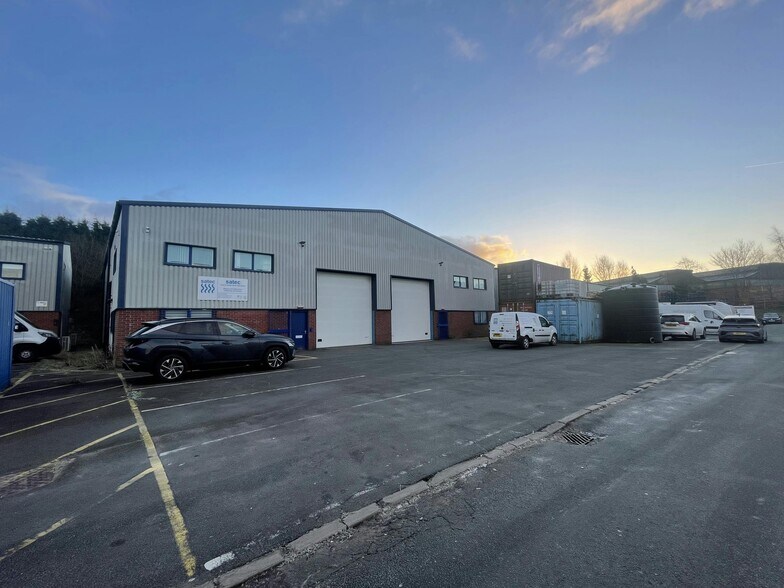
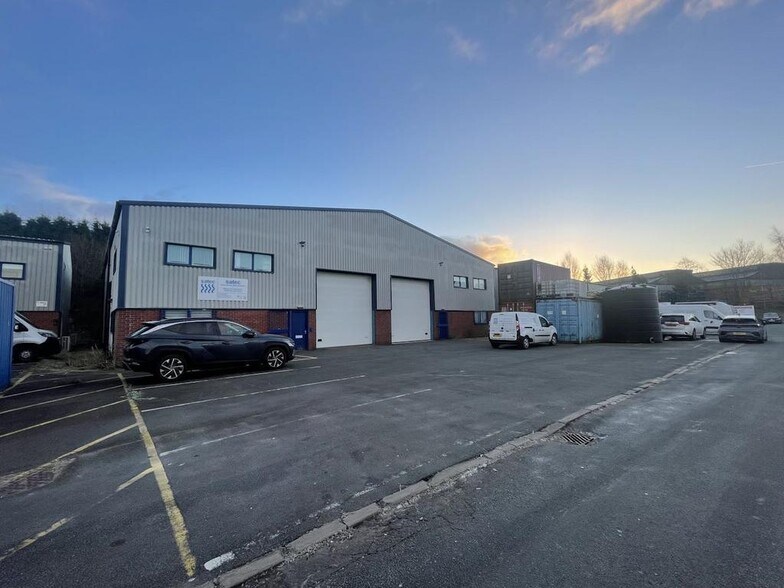
This detached industrial/warehouse facility offers a versatile layout and strong connectivity within the heart of Stoke-on-Trent’s business corridor. Located at Oldfields Business Park, the property benefits from excellent transport links, with immediate access to the A50 and A500 dual carriageways and only 4 miles from Junctions 15 and 16 of the M6 Motorway. Stoke-on-Trent Railway Station is approximately two miles away, providing an additional logistical advantage. The unit, constructed with a steel portal frame and part block and clad elevations, provides modern warehouse accommodation with practical specifications suited for a range of occupiers. Features include two electric roller shutter doors, a generous eaves height of 5.3 meters, LED lighting, three-phase power supply, and concrete flooring. Office accommodation is positioned across ground and first floors, complemented by staff welfare facilities. Externally, a dedicated loading area with parking for ten vehicles supports distribution and operational efficiency. With robust on-site infrastructure and a location within one of the region’s established business hubs, this property offers businesses the opportunity to consolidate operations in a well-connected and functional setting.
- Classe d’utilisation : B2
- Bureaux cloisonnés
- Lumière naturelle
- Cour
- 3 phase power supply
- Office accommodation
- Comprend 63 m² d’espace de bureau dédié
- Entreposage sécurisé
- Stores automatiques
- Two electric roller shutter doors
- LED Lighting
- Staff welfare facilities
| Espace | Surface | Durée | Loyer | Type de bien | Aménagement | Disponible |
| RDC – 10-11, 1er étage – 10-11 | 660 m² | Négociable | Sur demande Sur demande Sur demande Sur demande | Industriel/Logistique | Espace brut | Maintenant |
RDC – 10-11, 1er étage – 10-11
Les espaces 2 de cet immeuble doivent être loués ensemble, pour un total de 660 m² (Surface contiguë):
| Surface |
|
RDC – 10-11 - 597 m²
1er étage – 10-11 - 63 m²
|
| Durée |
| Négociable |
| Loyer |
| Sur demande Sur demande Sur demande Sur demande |
| Type de bien |
| Industriel/Logistique |
| Aménagement |
| Espace brut |
| Disponible |
| Maintenant |
RDC – 10-11, 1er étage – 10-11
| Surface |
RDC – 10-11 - 597 m²
1er étage – 10-11 - 63 m²
|
| Durée | Négociable |
| Loyer | Sur demande |
| Type de bien | Industriel/Logistique |
| Aménagement | Espace brut |
| Disponible | Maintenant |
This detached industrial/warehouse facility offers a versatile layout and strong connectivity within the heart of Stoke-on-Trent’s business corridor. Located at Oldfields Business Park, the property benefits from excellent transport links, with immediate access to the A50 and A500 dual carriageways and only 4 miles from Junctions 15 and 16 of the M6 Motorway. Stoke-on-Trent Railway Station is approximately two miles away, providing an additional logistical advantage. The unit, constructed with a steel portal frame and part block and clad elevations, provides modern warehouse accommodation with practical specifications suited for a range of occupiers. Features include two electric roller shutter doors, a generous eaves height of 5.3 meters, LED lighting, three-phase power supply, and concrete flooring. Office accommodation is positioned across ground and first floors, complemented by staff welfare facilities. Externally, a dedicated loading area with parking for ten vehicles supports distribution and operational efficiency. With robust on-site infrastructure and a location within one of the region’s established business hubs, this property offers businesses the opportunity to consolidate operations in a well-connected and functional setting.
- Classe d’utilisation : B2
- Comprend 63 m² d’espace de bureau dédié
- Bureaux cloisonnés
- Entreposage sécurisé
- Lumière naturelle
- Stores automatiques
- Cour
- Two electric roller shutter doors
- 3 phase power supply
- LED Lighting
- Office accommodation
- Staff welfare facilities
Aperçu du bien
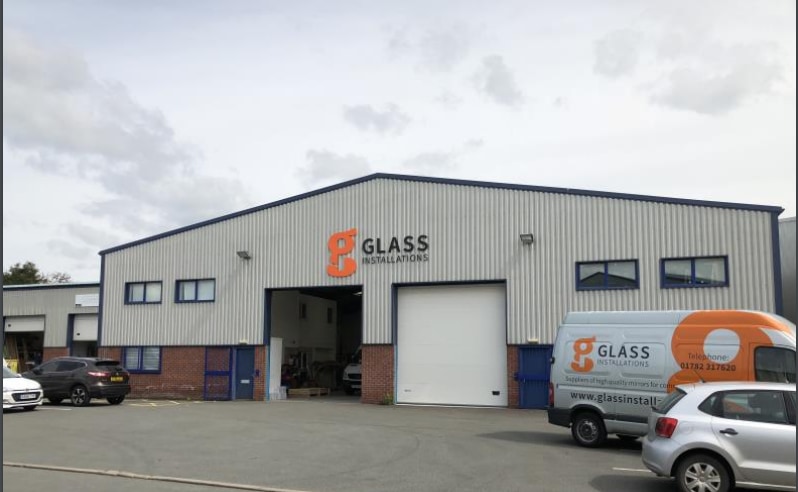
Units 10 & 11 Galveston Grove comprise a detached industrial/warehouse property located within Oldfields Business Park in Stoke-on-Trent. The site is approximately two miles from Stoke-on-Trent Railway Station and within close proximity to the A50 and A500 roads, as well as four miles to Junctions 15 and 16 of the M6 Motorway. The property is constructed with a steel portal frame and features part block, part clad elevations with a profile clad roof. The unit includes office space across two floors and an external service yard with designated parking.
Faits sur l’installation entrepôt


Présenté par
Galveston Grv
Hum, une erreur s’est produite lors de l’envoi de votre message. Veuillez réessayer.
Merci ! Votre message a été envoyé.