Votre e-mail a été envoyé.

Galveston Grove Industriel/Logistique | 227 m² | À louer | Stoke On Trent ST4 3PE
Certaines informations ont été traduites automatiquement.
Informations principales
- Modern steel portal frame construction
- Suitable for a range of industrial and storage occupiers
- Gated access with shared estate roads
Caractéristiques
Tous les espace disponibles(1)
Afficher les loyers en
- Espace
- Surface
- Durée
- Loyer
- Type de bien
- Aménagement
- Disponible
Les espaces 2 de cet immeuble doivent être loués ensemble, pour un total de 227 m² (Surface contiguë):
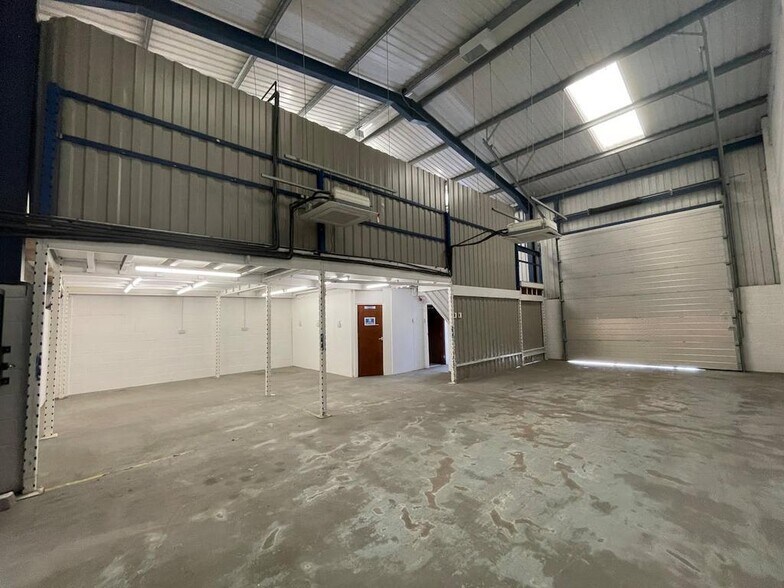
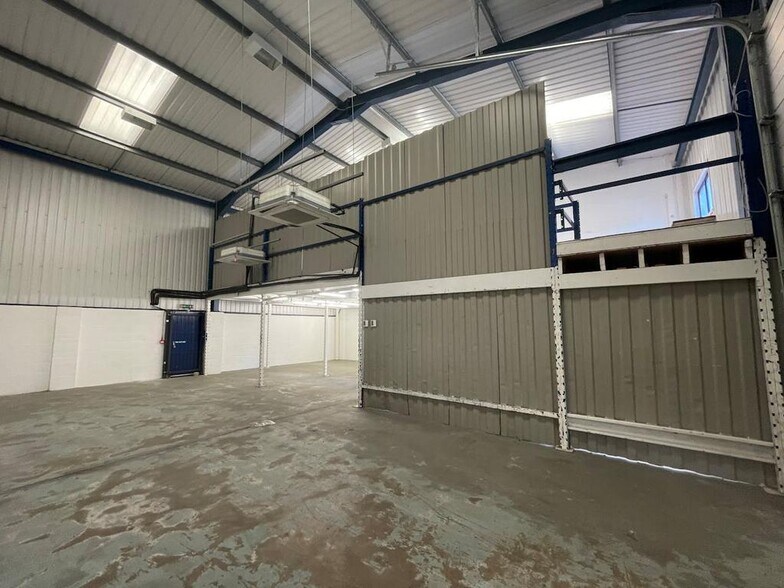
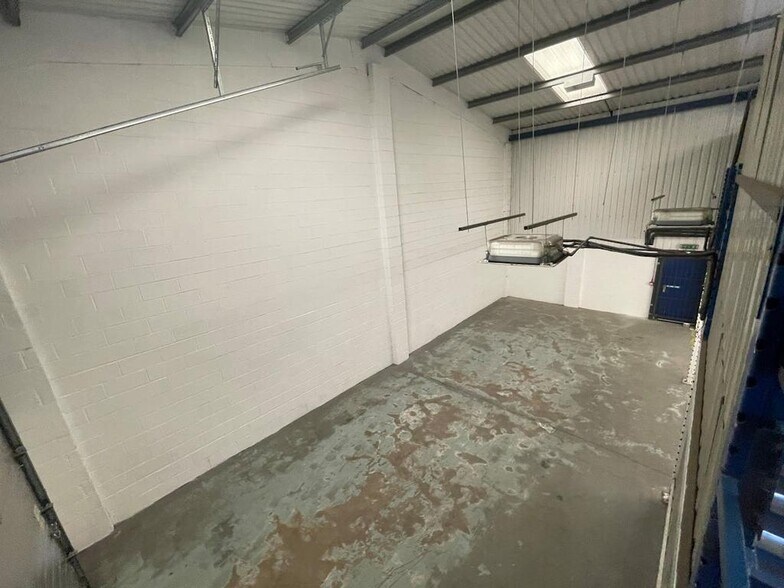
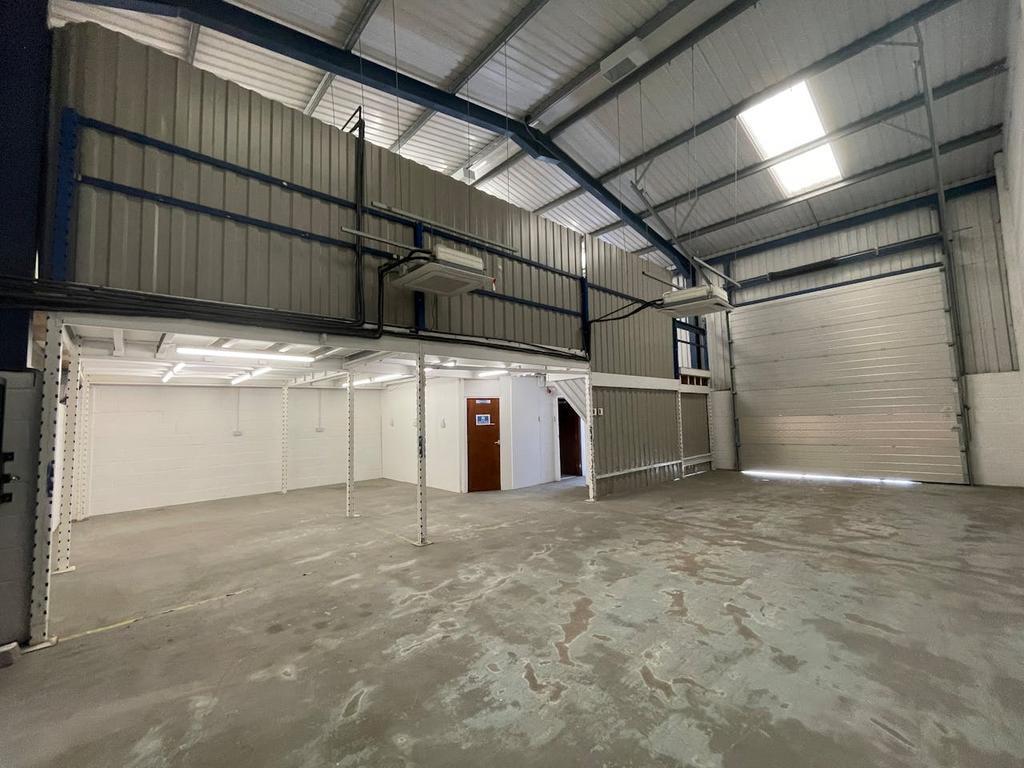
The unit comprises a mid-terrace industrial/warehouse space arranged over ground floor with a mezzanine level. The ground floor provides open warehouse accommodation with roller shutter access, together with integrated office space, kitchenette and WC facilities. The mezzanine offers additional storage capacity. The unit benefits from gas central heating and dedicated on-site parking, making it suitable for a range of light industrial, storage and business uses.
- Classe d’utilisation : B2
- Bureaux cloisonnés
- Stores automatiques
- Internal office and amenities
- Système de chauffage central
- Entreposage sécurisé
- Roller shutter door access
- Additional mezzanine space
| Espace | Surface | Durée | Loyer | Type de bien | Aménagement | Disponible |
| RDC – 7, Mezzanine – 7 | 227 m² | Négociable | 71,79 € /m²/an 5,98 € /m²/mois 16 301 € /an 1 358 € /mois | Industriel/Logistique | Espace brut | Maintenant |
RDC – 7, Mezzanine – 7
Les espaces 2 de cet immeuble doivent être loués ensemble, pour un total de 227 m² (Surface contiguë):
| Surface |
|
RDC – 7 - 149 m²
Mezzanine – 7 - 78 m²
|
| Durée |
| Négociable |
| Loyer |
| 71,79 € /m²/an 5,98 € /m²/mois 16 301 € /an 1 358 € /mois |
| Type de bien |
| Industriel/Logistique |
| Aménagement |
| Espace brut |
| Disponible |
| Maintenant |
RDC – 7, Mezzanine – 7
| Surface |
RDC – 7 - 149 m²
Mezzanine – 7 - 78 m²
|
| Durée | Négociable |
| Loyer | 71,79 € /m²/an |
| Type de bien | Industriel/Logistique |
| Aménagement | Espace brut |
| Disponible | Maintenant |
The unit comprises a mid-terrace industrial/warehouse space arranged over ground floor with a mezzanine level. The ground floor provides open warehouse accommodation with roller shutter access, together with integrated office space, kitchenette and WC facilities. The mezzanine offers additional storage capacity. The unit benefits from gas central heating and dedicated on-site parking, making it suitable for a range of light industrial, storage and business uses.
- Classe d’utilisation : B2
- Système de chauffage central
- Bureaux cloisonnés
- Entreposage sécurisé
- Stores automatiques
- Roller shutter door access
- Internal office and amenities
- Additional mezzanine space
Aperçu du bien
Oldfield Business Park is a modern industrial estate comprising a terrace of steel portal frame units with profiled metal cladding and insulated roofing. The estate is accessed via a shared gated entrance and provides a functional commercial environment suitable for a variety of occupiers. The property is positioned within an established industrial location in Fenton, benefiting from excellent connectivity to the A50, A500 and wider motorway network.
Faits sur l’installation entrepôt
Occupants
- Étage
- Nom de l’occupant
- Secteur d’activité
- RDC
- Art Art Art
- Services professionnels, scientifiques et techniques
- RDC
- DNB Pharma Ltd
- Manufacture
- RDC
- Macdet Hygiene Services
- Services
- RDC
- Partners for Endoscopy Limited
- Manufacture
- Multi
- R J Lift Services
- Services professionnels, scientifiques et techniques
- MEZZANINE
- Rainbow International
- Services
- Multi
- REM Ltd
- Services professionnels, scientifiques et techniques
- Multi
- Sovereign Planned Services Online Ltd
- Services
- RDC
- Triffords Limited t/a Auto Windscreens
- Services


Présenté par
Galveston Grove
Hum, une erreur s’est produite lors de l’envoi de votre message. Veuillez réessayer.
Merci ! Votre message a été envoyé.