Votre e-mail a été envoyé.
The Stables Gadbrook Park Bureau | 947 m² | À louer | Northwich CW9 7RA
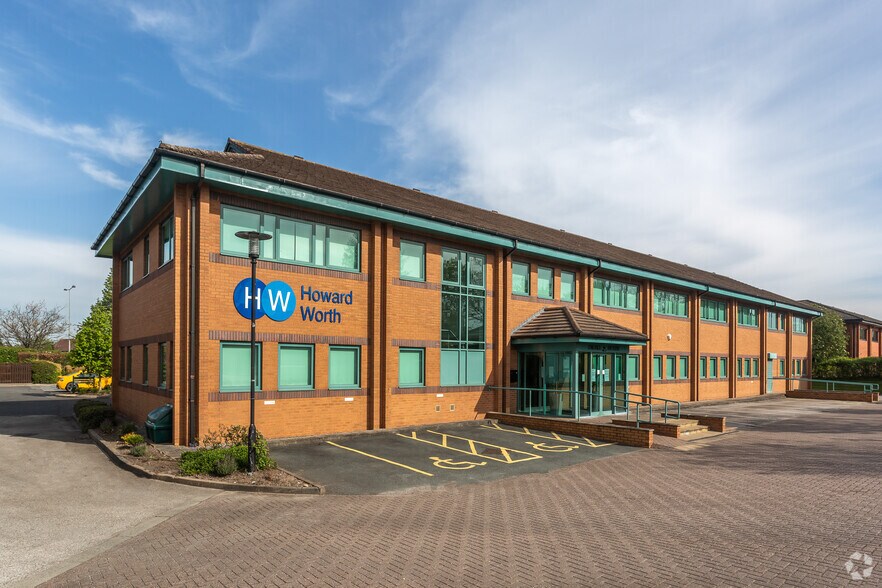
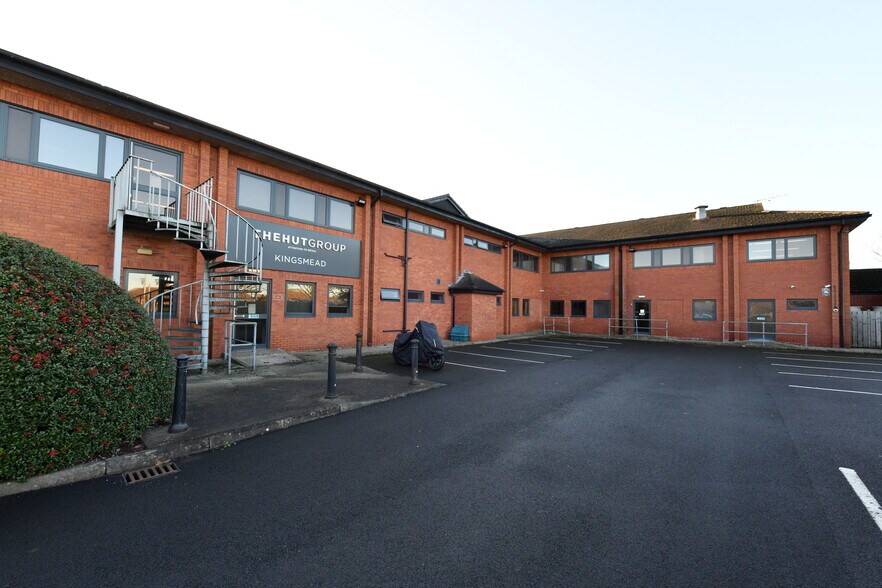
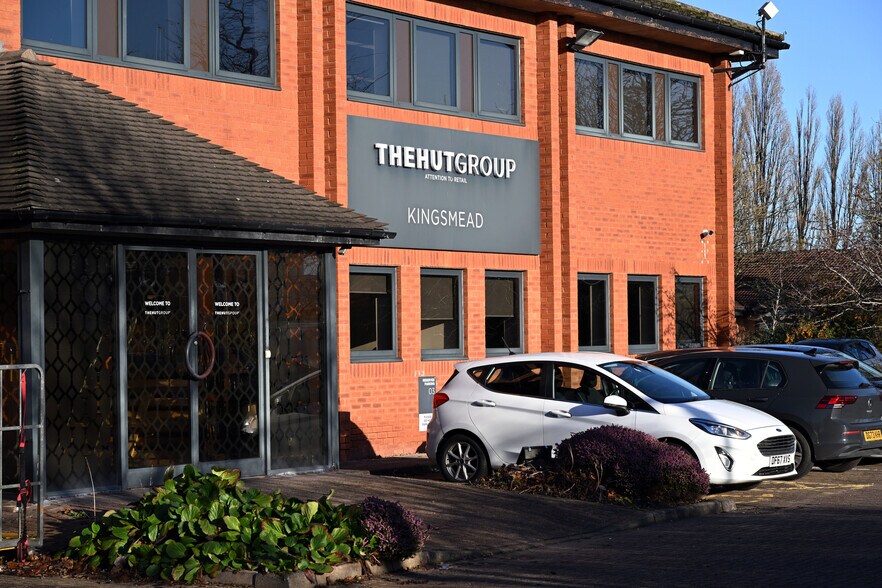
Certaines informations ont été traduites automatiquement.
Informations principales
- The 85-acre Business Park fronts the A556
- 20 minutes to both Manchester Airport and Crewe Station
- Access to Junctions 18 and 19 of the M6
Tous les espace disponibles(1)
Afficher les loyers en
- Espace
- Surface
- Durée
- Loyer
- Type de bien
- Aménagement
- Disponible
Les espaces 2 de cet immeuble doivent être loués ensemble, pour un total de 947 m² (Surface contiguë):
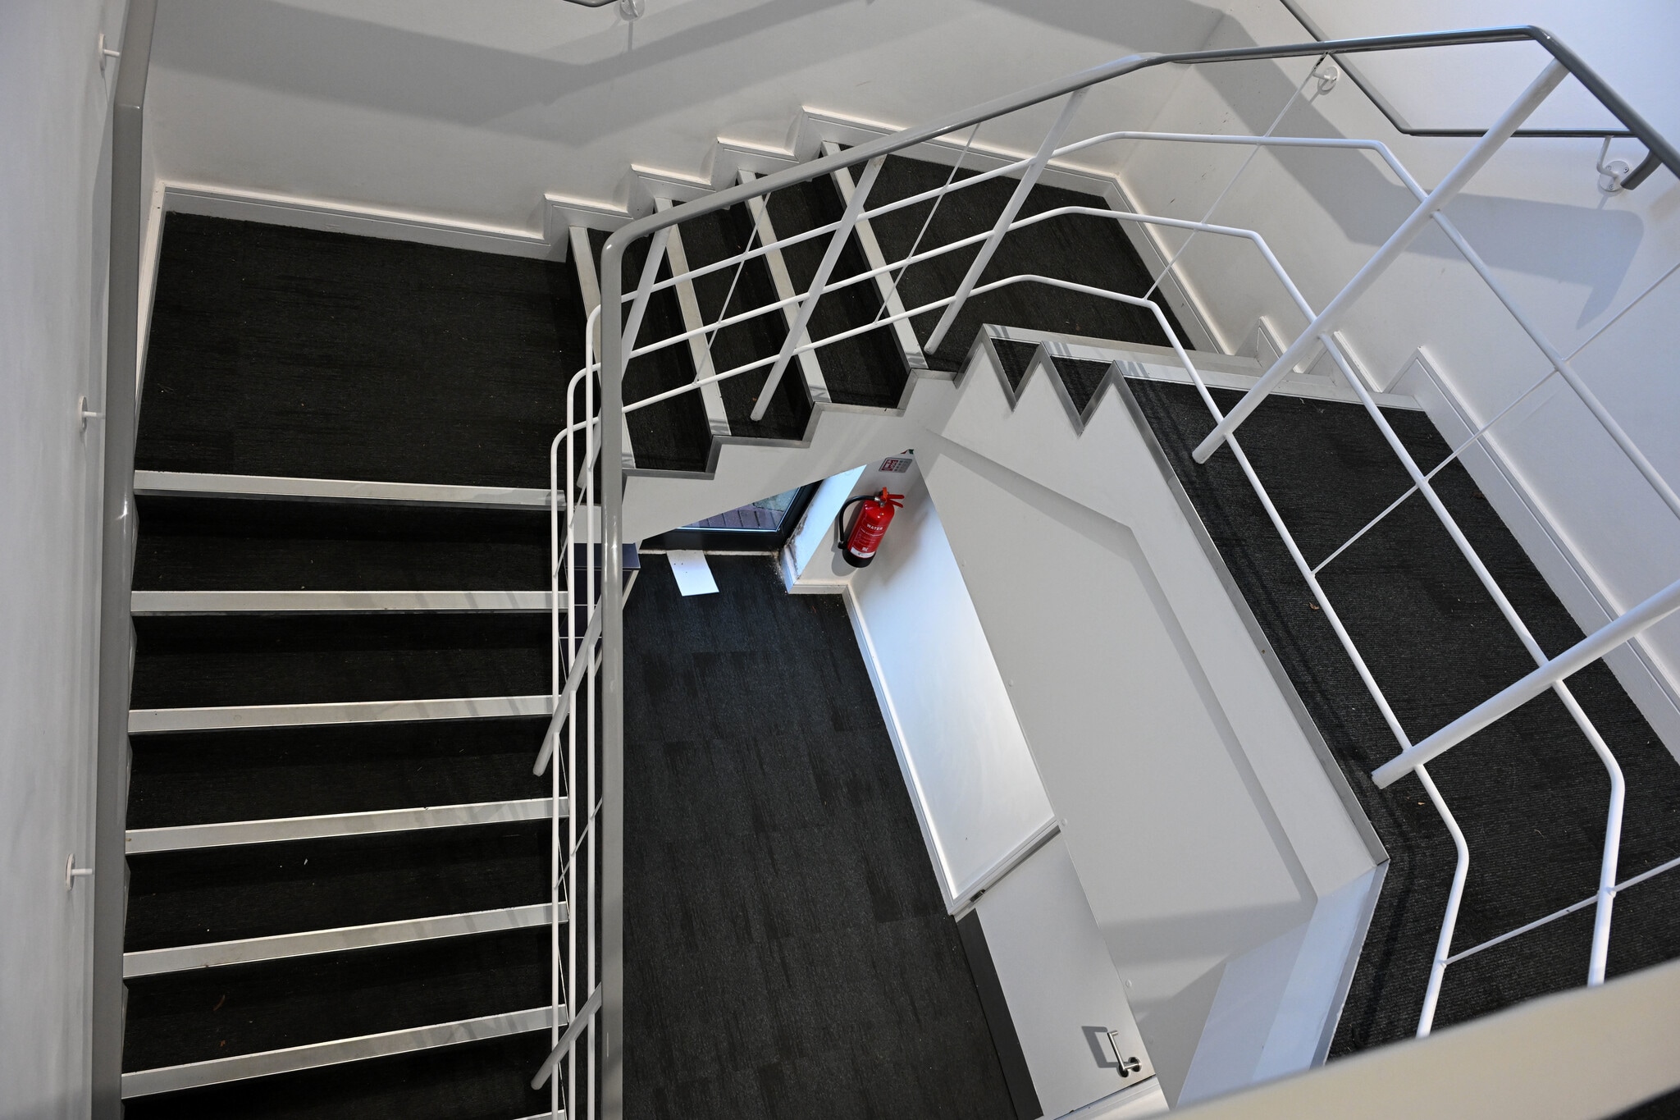


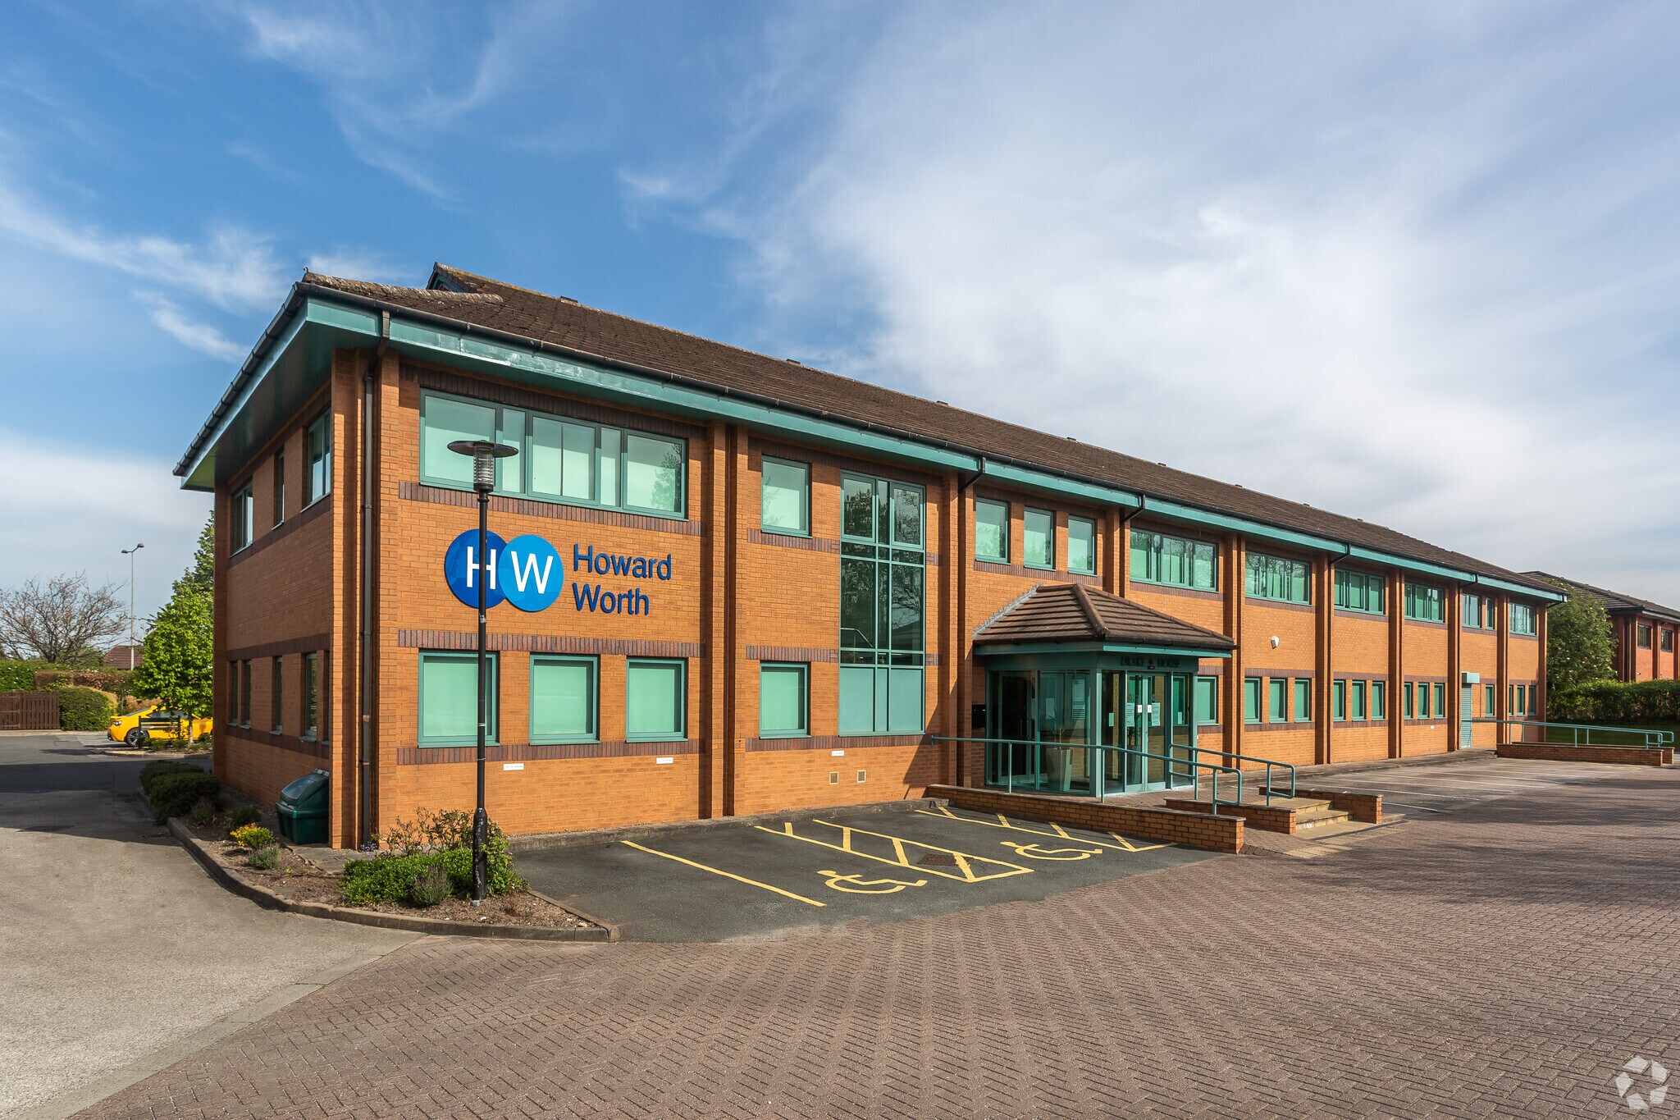
The property benefits from an impressive feature entrance and offers a high-quality working environment throughout, with raised floors and full carpeting. Accommodation is arranged as a flexible mix of open-plan and cellular offices, complemented by modern kitchen facilities. The space is finished with suspended ceilings incorporating LG7-compliant lighting, double-glazed windows, and a comprehensive air conditioning and gas-fired central heating system to ensure year-round comfort. Accessibility is enhanced by a DDA-compliant platform lift, while security is provided via an intruder alarm. Additional benefits include on-site parking for added convenience.
- Classe d’utilisation : E
- Principalement open space
- Connectivité Wi-Fi
- Entreposage sécurisé
- Détecteur de fumée
- Raised floors and full carpeting
- Convient pour 12 à 37 personnes
- Partiellement aménagé comme Bureau standard
- Convient pour 14 à 45 personnes
- Système de sécurité
- Toilettes dans les parties communes
- High-quality working environment
- Open-plan and cellular offices
| Espace | Surface | Durée | Loyer | Type de bien | Aménagement | Disponible |
| RDC, 1er étage | 947 m² | Négociable | 187,94 € /m²/an 15,66 € /m²/mois 177 990 € /an 14 833 € /mois | Bureau | Construction partielle | Maintenant |
RDC, 1er étage
Les espaces 2 de cet immeuble doivent être loués ensemble, pour un total de 947 m² (Surface contiguë):
| Surface |
|
RDC - 518 m²
1er étage - 429 m²
|
| Durée |
| Négociable |
| Loyer |
| 187,94 € /m²/an 15,66 € /m²/mois 177 990 € /an 14 833 € /mois |
| Type de bien |
| Bureau |
| Aménagement |
| Construction partielle |
| Disponible |
| Maintenant |
RDC, 1er étage
| Surface |
RDC - 518 m²
1er étage - 429 m²
|
| Durée | Négociable |
| Loyer | 187,94 € /m²/an |
| Type de bien | Bureau |
| Aménagement | Construction partielle |
| Disponible | Maintenant |
The property benefits from an impressive feature entrance and offers a high-quality working environment throughout, with raised floors and full carpeting. Accommodation is arranged as a flexible mix of open-plan and cellular offices, complemented by modern kitchen facilities. The space is finished with suspended ceilings incorporating LG7-compliant lighting, double-glazed windows, and a comprehensive air conditioning and gas-fired central heating system to ensure year-round comfort. Accessibility is enhanced by a DDA-compliant platform lift, while security is provided via an intruder alarm. Additional benefits include on-site parking for added convenience.
- Classe d’utilisation : E
- Partiellement aménagé comme Bureau standard
- Principalement open space
- Convient pour 14 à 45 personnes
- Connectivité Wi-Fi
- Système de sécurité
- Entreposage sécurisé
- Toilettes dans les parties communes
- Détecteur de fumée
- High-quality working environment
- Raised floors and full carpeting
- Open-plan and cellular offices
- Convient pour 12 à 37 personnes
Aperçu du bien
The 85-acre Business Park fronts the A556 (Manchester-Chester) dual carriageway, giving direct access to Junctions 18 and 19 of the M6 (5 minutes' drive) and a drive time of 20 minutes to both Manchester Airport and Crewe Station, with a direct mainline service to London Euston (2 hours).
- Système de sécurité
- Espace d’entreposage
- Climatisation
- Détecteur de fumée
- Système de plancher surélevé
Informations sur l’immeuble
Occupants
- Étage
- Nom de l’occupant
- Secteur d’activité
- 1er
- THG
- Enseigne


Présenté par

The Stables | Gadbrook Park
Hum, une erreur s’est produite lors de l’envoi de votre message. Veuillez réessayer.
Merci ! Votre message a été envoyé.