Votre e-mail a été envoyé.
1840 Barn, Fullers Hill Farm Fullers Hl Bureau | 134 m² | À louer | Sandy SG19 3BP
Certaines informations ont été traduites automatiquement.
Informations principales
- Conversion attrayante d'une grange
- Cadre rural agréable à 19 km de Cambridge
- Très économe en énergie (A+)
Tous les espace disponibles(1)
Afficher les loyers en
- Espace
- Surface
- Durée
- Loyer
- Type de bien
- Aménagement
- Disponible
Les espaces 2 de cet immeuble doivent être loués ensemble, pour un total de 134 m² (Surface contiguë):
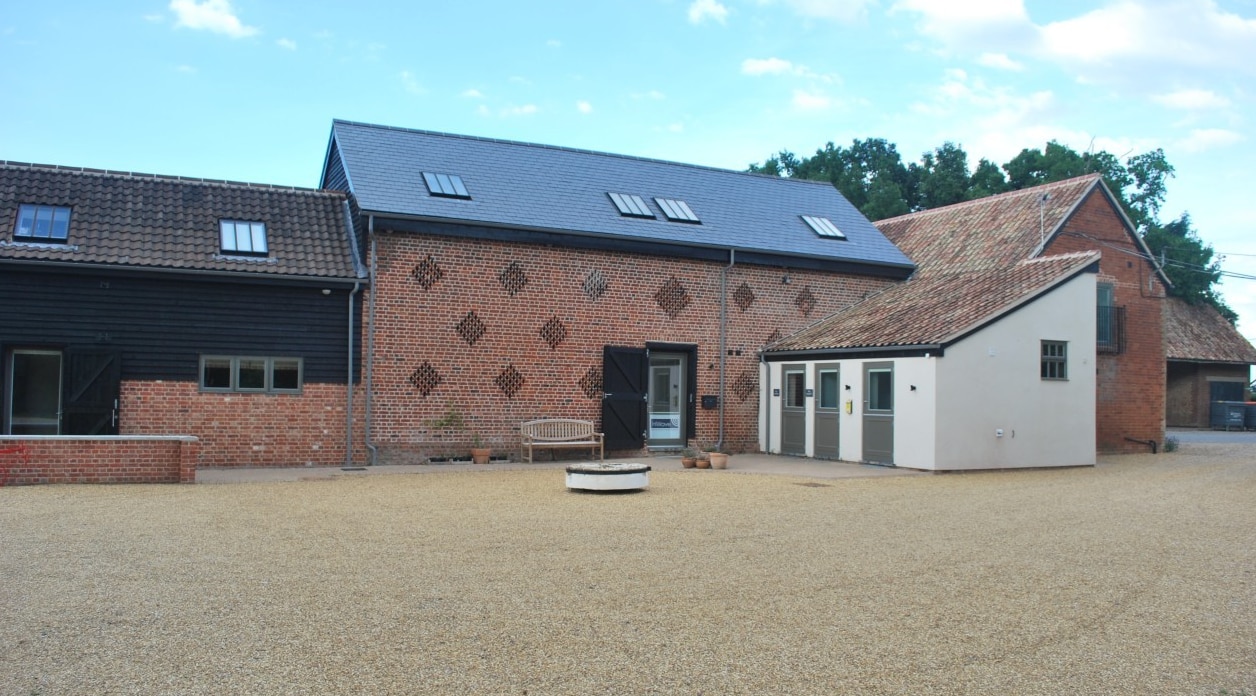


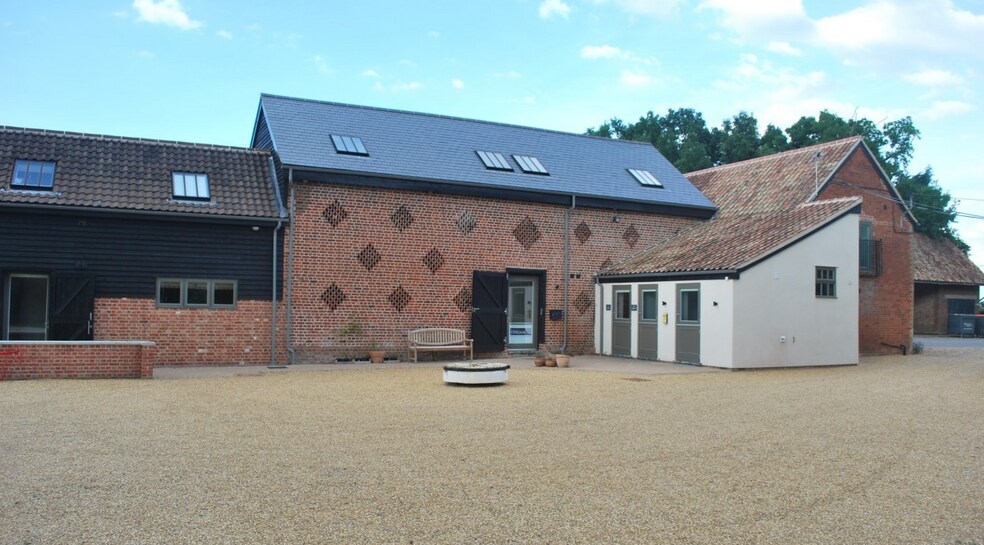
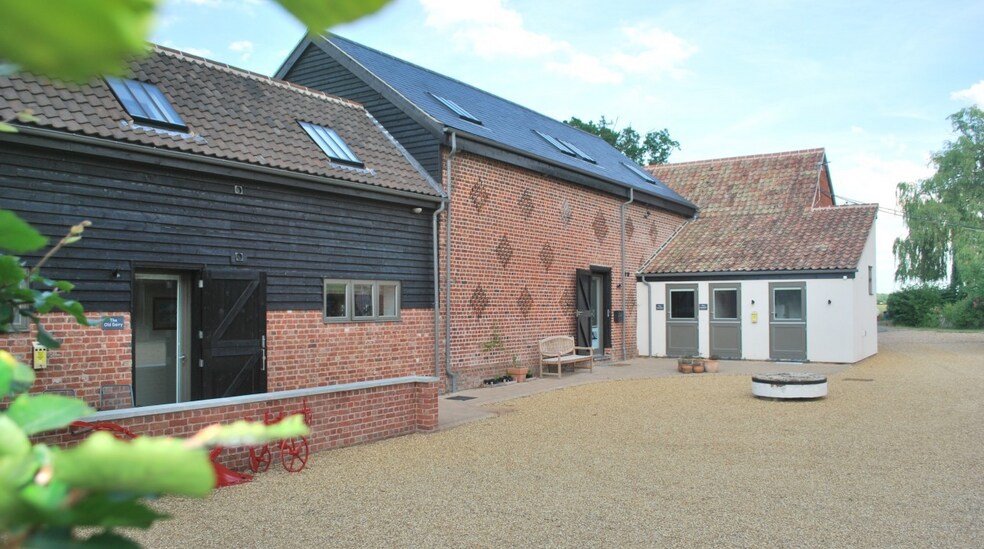
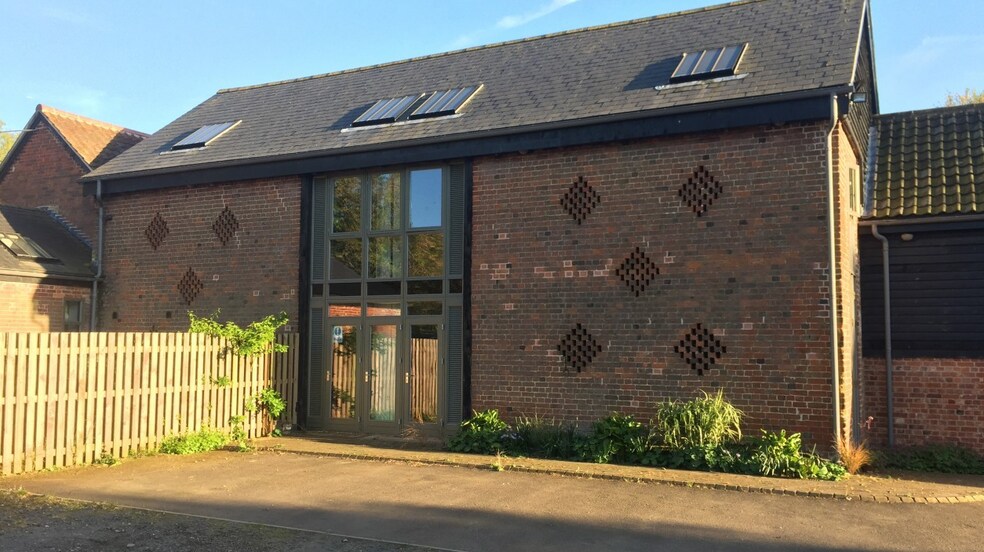
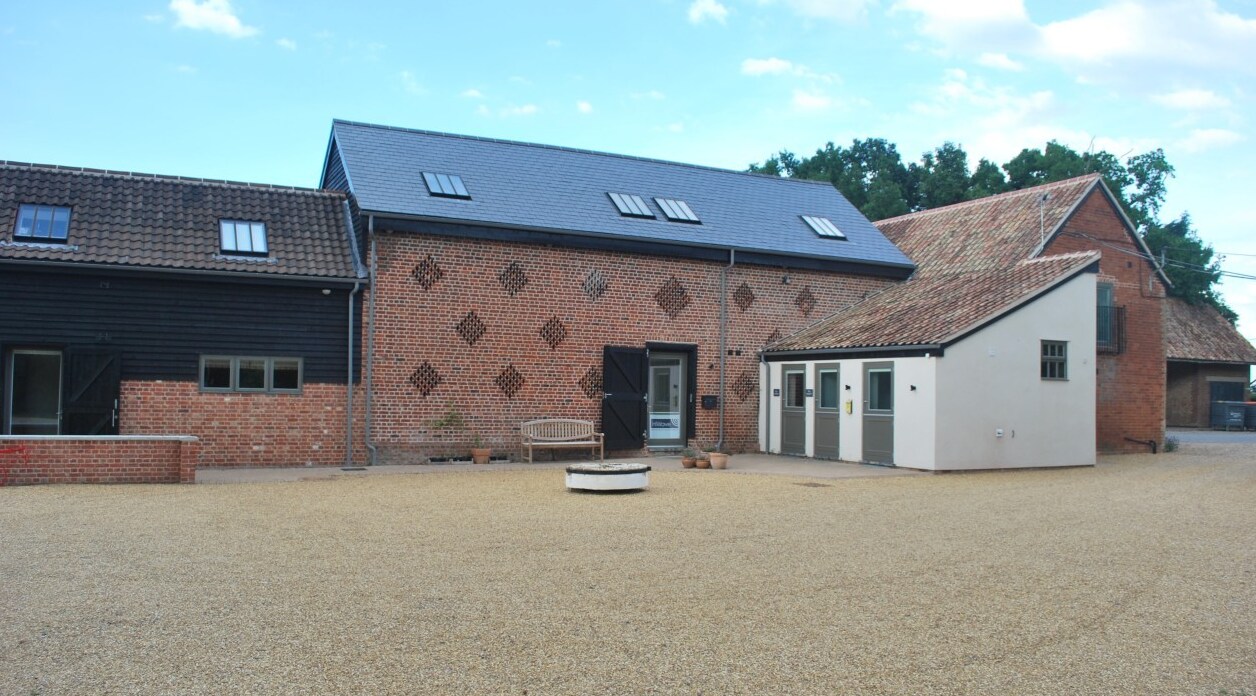
The barn was constructed circa 1840 and was converted to a two storey self-contained office building in 2012. The conversion has been completed to a high standard with a strong emphasis on energy efficiency to keep running costs low. The building is 100% carbon neutral during the daytime. There is open plan office accommodation on ground and first floor level, a kitchen and two WC’s including one with disabled access. The specification includes underfloor Heating (from ground source heat pump), power, data (Cat 5) and phone points in floorboxes and skirting trunking. ______________
- Classe d’utilisation : E
- Principalement open space
- Espace en excellent état
- Cuisine
- Partiellement aménagé comme Bureau standard
- Convient pour 2 à 6 personnes
- Système de chauffage central
- Toilettes incluses dans le bail
| Espace | Surface | Durée | Loyer | Type de bien | Aménagement | Disponible |
| RDC, 1er étage | 134 m² | Négociable | 190,95 € /m²/an 15,91 € /m²/mois 25 598 € /an 2 133 € /mois | Bureau | Construction partielle | Maintenant |
RDC, 1er étage
Les espaces 2 de cet immeuble doivent être loués ensemble, pour un total de 134 m² (Surface contiguë):
| Surface |
|
RDC - 65 m²
1er étage - 69 m²
|
| Durée |
| Négociable |
| Loyer |
| 190,95 € /m²/an 15,91 € /m²/mois 25 598 € /an 2 133 € /mois |
| Type de bien |
| Bureau |
| Aménagement |
| Construction partielle |
| Disponible |
| Maintenant |
RDC, 1er étage
| Surface |
RDC - 65 m²
1er étage - 69 m²
|
| Durée | Négociable |
| Loyer | 190,95 € /m²/an |
| Type de bien | Bureau |
| Aménagement | Construction partielle |
| Disponible | Maintenant |
The barn was constructed circa 1840 and was converted to a two storey self-contained office building in 2012. The conversion has been completed to a high standard with a strong emphasis on energy efficiency to keep running costs low. The building is 100% carbon neutral during the daytime. There is open plan office accommodation on ground and first floor level, a kitchen and two WC’s including one with disabled access. The specification includes underfloor Heating (from ground source heat pump), power, data (Cat 5) and phone points in floorboxes and skirting trunking. ______________
- Classe d’utilisation : E
- Partiellement aménagé comme Bureau standard
- Principalement open space
- Convient pour 2 à 6 personnes
- Espace en excellent état
- Système de chauffage central
- Cuisine
- Toilettes incluses dans le bail
Aperçu du bien
L'établissement est situé dans un cadre rural attrayant à 20 km de Cambridge, à 18 km au sud-est de St Neots et à 12 km à l'est de l'A1. Il est situé sur Fullers Hill, près de l'aérodrome de Little Gransden, entre les villages de Little Gransden et Gamlingay. Les Gransdens (Little & Great) et Gamlingay offrent un large éventail d'installations, notamment un certain nombre de boutiques, de restaurants, de pubs et de bureaux de poste.
- Cuisine
- WC à usage exclusif de l’occupant
- Open space
- Goulottes de câbles
Informations sur l’immeuble


Présenté par

1840 Barn, Fullers Hill Farm | Fullers Hl
Hum, une erreur s’est produite lors de l’envoi de votre message. Veuillez réessayer.
Merci ! Votre message a été envoyé.