Connectez-vous/S’inscrire
Votre e-mail a été envoyé.
Front Ln Local d'activités 158 m² À vendre Upminster RM14 1XL 349 206 € (2 208,47 €/m²)
Certaines informations ont été traduites automatiquement.
Informations principales sur l'investissement
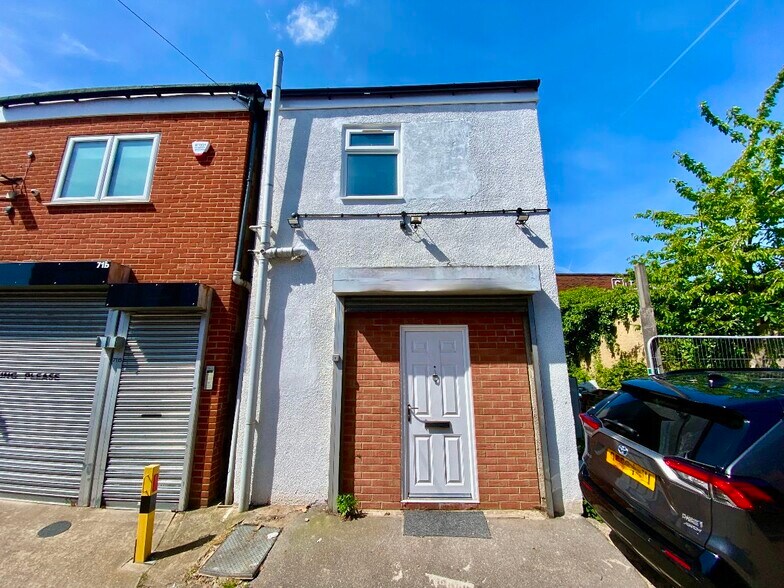
- Located behind Tesco Express in Cranham, within close proximity to Upminster town centre and station
- Freehold detached commercial building offered with no onward chain, supporting a straightforward purchase process
- Recently refurbished throughout, including new electrics, plumbing, and roof improvements
Résumé analytique
This freehold detached commercial building on Front Lane, Upminster presents a compelling opportunity for owner-occupiers and investors seeking a versatile asset in an established suburban location. Positioned just behind a Tesco Express in Cranham, the property benefits from proximity to Upminster town centre and railway station, providing convenient access to local amenities and transport links.
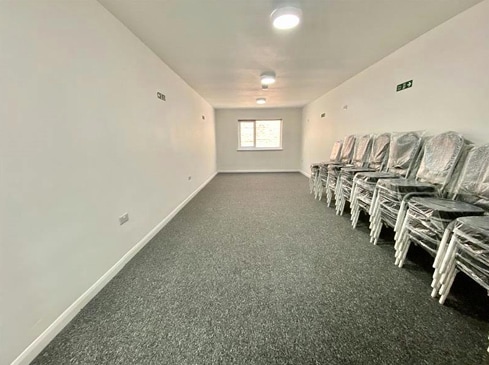
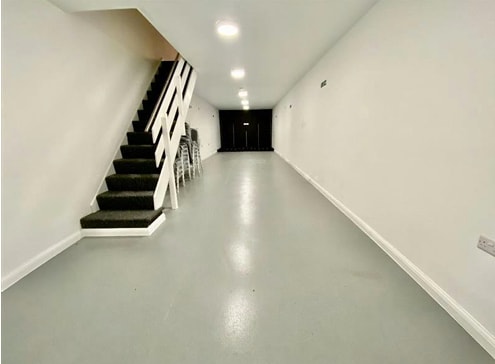
The building has recently undergone a comprehensive refurbishment programme, including new electrics, updated plumbing, and a newly installed roof, delivering a modernised and ready-to-occupy environment. The ground floor offers a large open-plan layout with direct access via an electric roller shutter, making it well-suited for storage, light industrial, or operational use. Stairs lead to the first floor, which comprises a further open-plan workspace alongside a separate office, kitchen facilities, and two WC units.
This flexible configuration supports a range of business occupiers, particularly those requiring a combination of office accommodation and ancillary storage space. The property is offered with no onward chain, enabling a straightforward acquisition process. Its detached nature and recent upgrades further enhance its appeal as a functional, adaptable commercial premises within a well-connected Greater London location.
The building has recently undergone a comprehensive refurbishment programme, including new electrics, updated plumbing, and a newly installed roof, delivering a modernised and ready-to-occupy environment. The ground floor offers a large open-plan layout with direct access via an electric roller shutter, making it well-suited for storage, light industrial, or operational use. Stairs lead to the first floor, which comprises a further open-plan workspace alongside a separate office, kitchen facilities, and two WC units.
This flexible configuration supports a range of business occupiers, particularly those requiring a combination of office accommodation and ancillary storage space. The property is offered with no onward chain, enabling a straightforward acquisition process. Its detached nature and recent upgrades further enhance its appeal as a functional, adaptable commercial premises within a well-connected Greater London location.
Informations sur l’immeuble
| Prix | 349 206 € | Surface du lot | 0,01 ha |
| Prix par m² | 2 208,47 € | Surface utile brute | 158 m² |
| Type de vente | Propriétaire occupant | Nb d’étages | 2 |
| Droit d’usage | Pleine propriété | Année de construction | 1990 |
| Type de bien | Local d'activités | Occupation | Mono |
| Sous-type de bien | Distribution légère |
| Prix | 349 206 € |
| Prix par m² | 2 208,47 € |
| Type de vente | Propriétaire occupant |
| Droit d’usage | Pleine propriété |
| Type de bien | Local d'activités |
| Sous-type de bien | Distribution légère |
| Surface du lot | 0,01 ha |
| Surface utile brute | 158 m² |
| Nb d’étages | 2 |
| Année de construction | 1990 |
| Occupation | Mono |
1 1

1 sur 7
Vidéos
Visite extérieure 3D Matterport
Visite 3D
Photos
Street view
Rue
Carte
1 sur 1

Présenté par

Front Ln
Vous êtes déjà membre ? Connectez-vous
Hum, une erreur s’est produite lors de l’envoi de votre message. Veuillez réessayer.
Merci ! Votre message a été envoyé.