Connectez-vous/S’inscrire
Votre e-mail a été envoyé.

FOURTH AVENUE ZONE 2 DEESIDE INDUSTRIAL 2 biens | Deeside
Certaines informations ont été traduites automatiquement.
Informations principales sur l'investissement
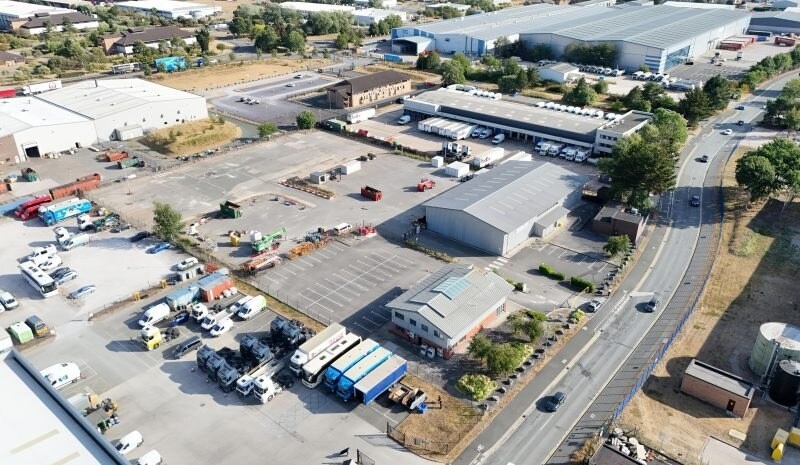
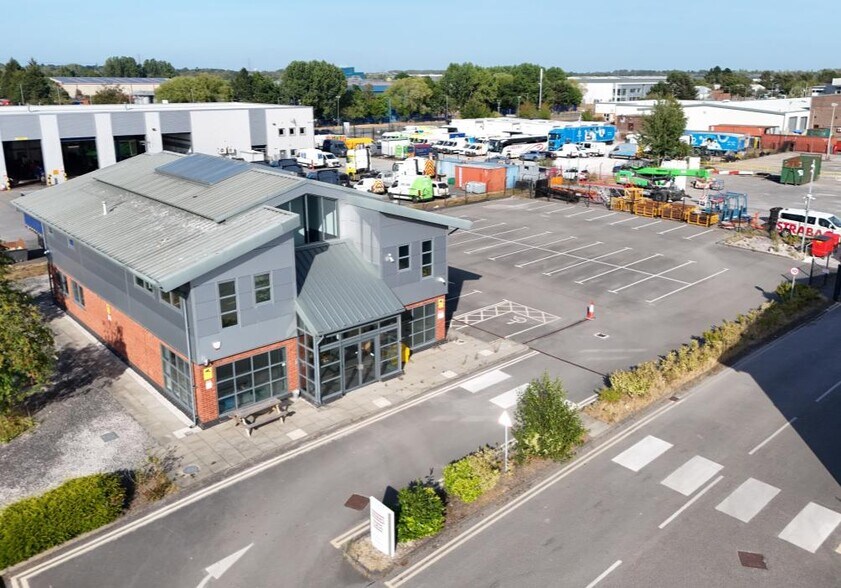
- Detached self-contained industrial site
- Established Deeside Industrial Park location
- 2.9-acre low site density opportunity
Résumé analytique
The available accommodation comprises 14,765 sq ft of industrial and office space including an 8,890 sq ft warehouse together with 4,875 sq ft of office accommodation arranged across ground and first floors. The warehouse is of portal frame construction with profile metal sheet cladding and translucent panels, while the offices provide a combination of open plan and cellular space with staff welfare facilities and a glazed entrance atrium. The space is suitable for a range of industrial, logistics, storage and business operations.
Informations sur l’immeuble
| Type de vente | Propriétaire occupant | Individuellement en vente | 0 |
| Statut | Actif | Surface totale de l’immeuble | 1 443 m² |
| Nb de biens | 2 | Surface totale du terrain | 1,26 ha |
| Type de vente | Propriétaire occupant |
| Statut | Actif |
| Nb de biens | 2 |
| Individuellement en vente | 0 |
| Surface totale de l’immeuble | 1 443 m² |
| Surface totale du terrain | 1,26 ha |
Biens
| Nom du bien/adresse | Type de bien | Surface | Année de construction | Prix individuel |
|---|---|---|---|---|
| Fourth Av, Deeside CH5 2NR | Bureau | 516 m² | 1990 | - |
| 1 Fourth Av, Deeside CH5 2NR | Industriel/Logistique | 927 m² | 2002 | - |
1 1

1 sur 3
Vidéos
Visite extérieure 3D Matterport
Visite 3D
Photos
Street view
Rue
Carte
1 sur 1

Présenté par
FOURTH AVENUE ZONE 2 DEESIDE INDUSTRIAL
Vous êtes déjà membre ? Connectez-vous
Hum, une erreur s’est produite lors de l’envoi de votre message. Veuillez réessayer.
Merci ! Votre message a été envoyé.