Votre e-mail a été envoyé.


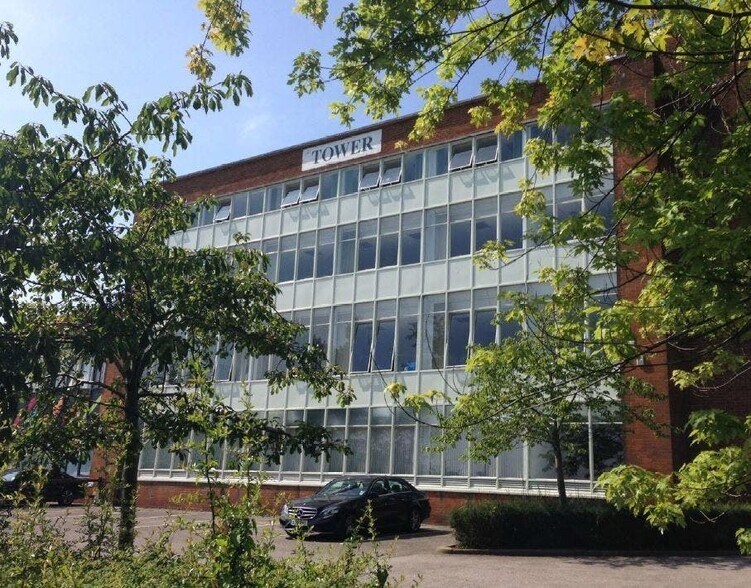
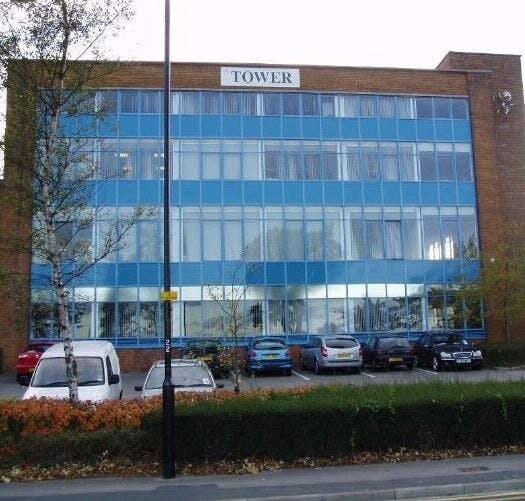
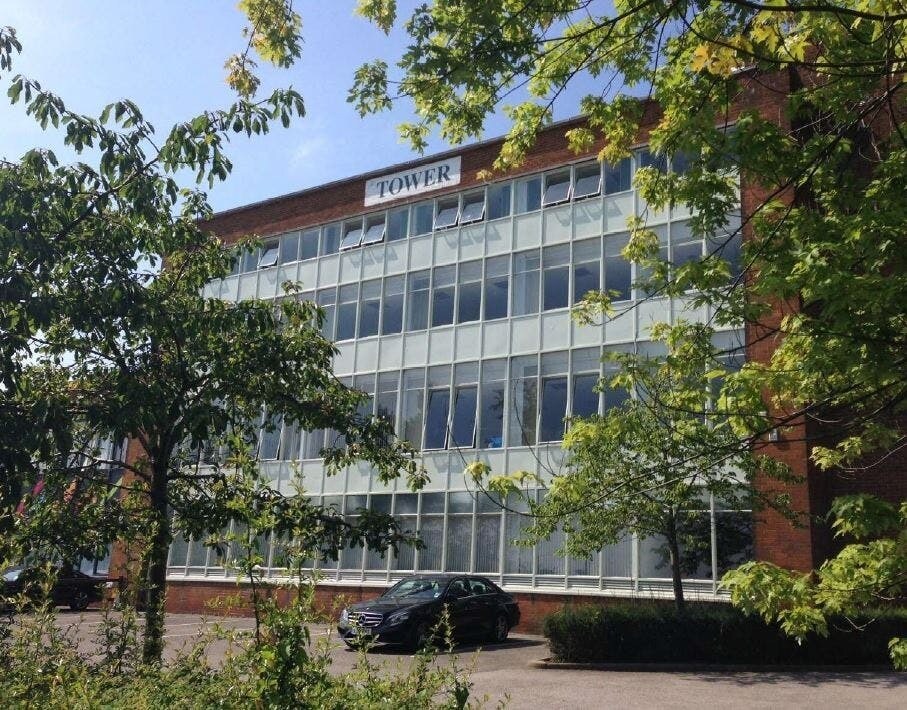
Hornbeam Park Fourth Ave Bureau | 232 m² | À louer | Harrogate HG2 8QT
Certaines informations ont été traduites automatiquement.
Informations principales
- Very good natural light.
- Fully fitted kitchen.
- Excellent Harrogate location.
- Views across Crimple Valley.
- Open plan accommodation.
Tous les espace disponibles(1)
Afficher les loyers en
- Espace
- Surface
- Durée
- Loyer
- Type de bien
- Aménagement
- Disponible
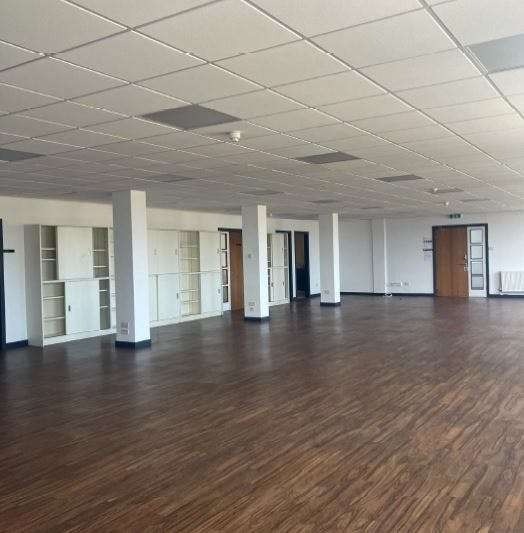
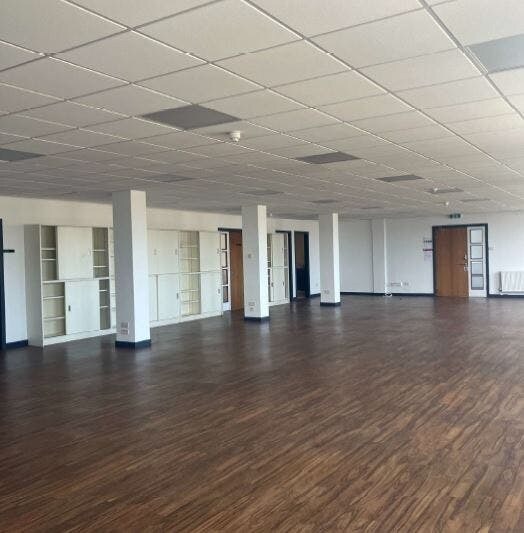
Internally, each floor has WC facilities and PIR autosense lighting to all common areas. The spacious entrance lobby with a 13 person lift serves each floor. The offices each have a lift lobby and entrance to each suite of offices, which are both open plan and individual offices, which benefit from a wood effect laminate floor, gas fired central heating, suspended ceilings with LED recessed lighting, perimeter trunking system and each floor has toilet and kitchen facilities.
- Classe d’utilisation : E
- Principalement open space
- Espace en excellent état
- Cuisine
- Plafonds suspendus
- Open space
- À 800 mètres au sud du centre-ville
- Parking adjacent au bâtiment
- Entièrement aménagé comme Bureau standard
- Convient pour 7 à 20 personnes
- Système de chauffage central
- Accès aux ascenseurs
- Toilettes incluses dans le bail
- Goulottes de câbles
- Espace de bureau au 2e étage
| Espace | Surface | Durée | Loyer | Type de bien | Aménagement | Disponible |
| 2e étage | 232 m² | Négociable | 151,39 € /m²/an 12,62 € /m²/mois 35 161 € /an 2 930 € /mois | Bureau | Construction achevée | Maintenant |
2e étage
| Surface |
| 232 m² |
| Durée |
| Négociable |
| Loyer |
| 151,39 € /m²/an 12,62 € /m²/mois 35 161 € /an 2 930 € /mois |
| Type de bien |
| Bureau |
| Aménagement |
| Construction achevée |
| Disponible |
| Maintenant |
2e étage
| Surface | 232 m² |
| Durée | Négociable |
| Loyer | 151,39 € /m²/an |
| Type de bien | Bureau |
| Aménagement | Construction achevée |
| Disponible | Maintenant |
Internally, each floor has WC facilities and PIR autosense lighting to all common areas. The spacious entrance lobby with a 13 person lift serves each floor. The offices each have a lift lobby and entrance to each suite of offices, which are both open plan and individual offices, which benefit from a wood effect laminate floor, gas fired central heating, suspended ceilings with LED recessed lighting, perimeter trunking system and each floor has toilet and kitchen facilities.
- Classe d’utilisation : E
- Entièrement aménagé comme Bureau standard
- Principalement open space
- Convient pour 7 à 20 personnes
- Espace en excellent état
- Système de chauffage central
- Cuisine
- Accès aux ascenseurs
- Plafonds suspendus
- Toilettes incluses dans le bail
- Open space
- Goulottes de câbles
- À 800 mètres au sud du centre-ville
- Espace de bureau au 2e étage
- Parking adjacent au bâtiment
Aperçu du bien
L'établissement est situé dans le parc Hornbeam, à 800 mètres au sud du centre-ville, à proximité de Hookstone Road. Il permet d'accéder facilement à l'A61 Leeds Road, à l'A661 Wetherby Road et à l'A1 (M) par la voie de contournement sud. Hornbeam Park est un campus commercial et éducatif florissant et en pleine expansion, adjacent à la campagne de la ceinture de verdure, doté d'un aménagement paysager mature et de bonnes communications routières et ferroviaires.
- Éclairage d’appoint
Informations sur l’immeuble




Présenté par
Société non fournie
Hornbeam Park | Fourth Ave
Hum, une erreur s’est produite lors de l’envoi de votre message. Veuillez réessayer.
Merci ! Votre message a été envoyé.