Votre e-mail a été envoyé.

Foundry Ln Industriel/Logistique | 73 m² | À louer | Newcastle Upon Tyne NE6 1LH
Certaines informations ont été traduites automatiquement.
Informations principales
- Available to Let.
- Popular and established industrial estate adjacent to A1058.
- The unit benefits from clear internal height of 2.8m.
- Excellent city fringe location.
- The unit benefits from roller shutter access and an assigned car parking space.
- The unit extends to 789 sq. ft.
Caractéristiques
Tous les espace disponibles(1)
Afficher les loyers en
- Espace
- Surface
- Durée
- Loyer
- Type de bien
- Aménagement
- Disponible
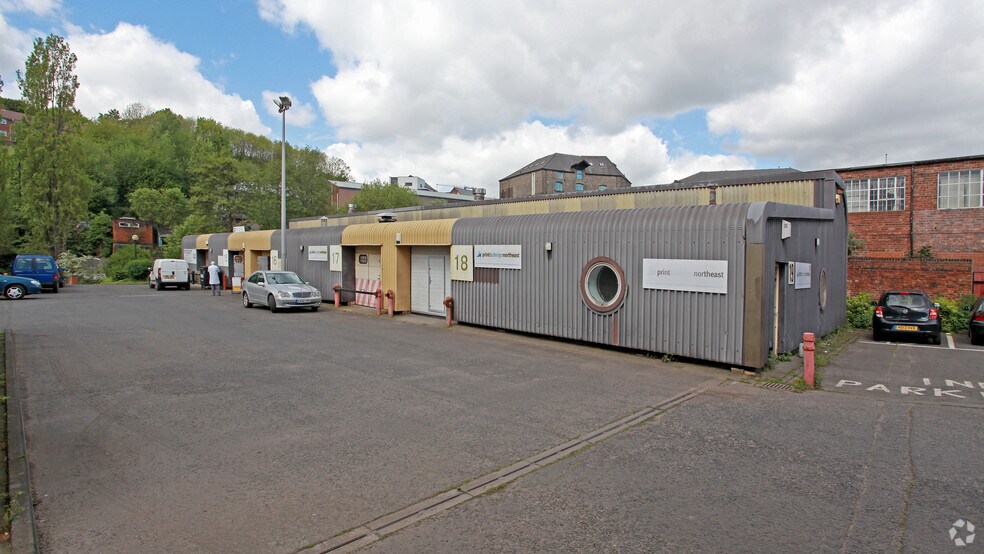
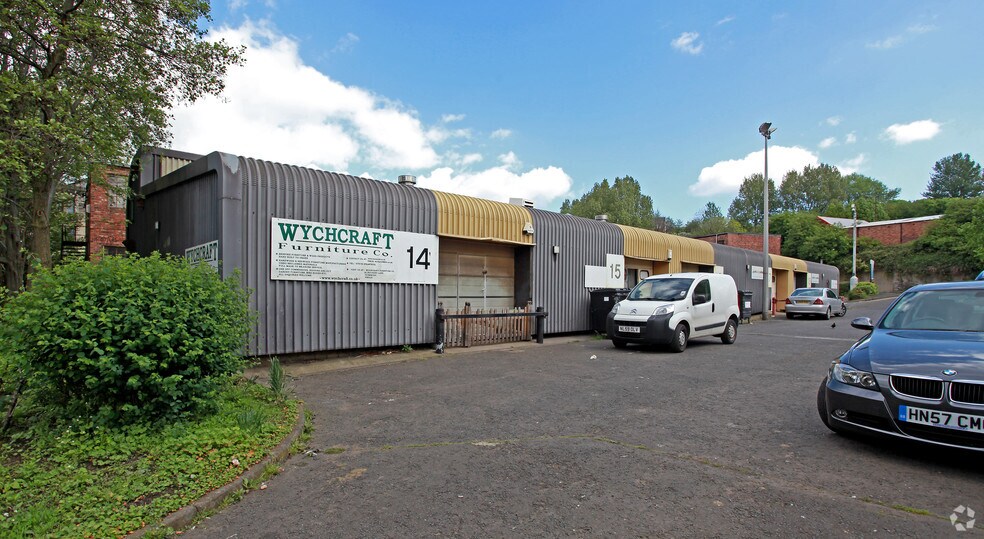
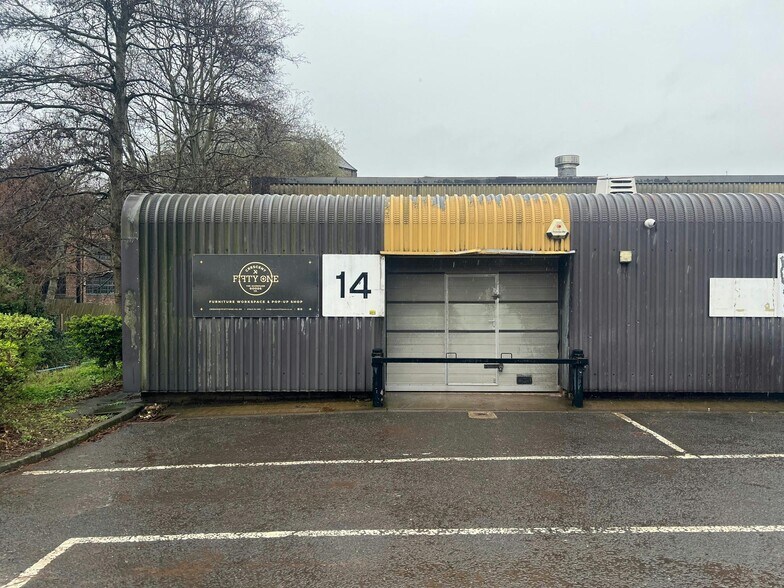
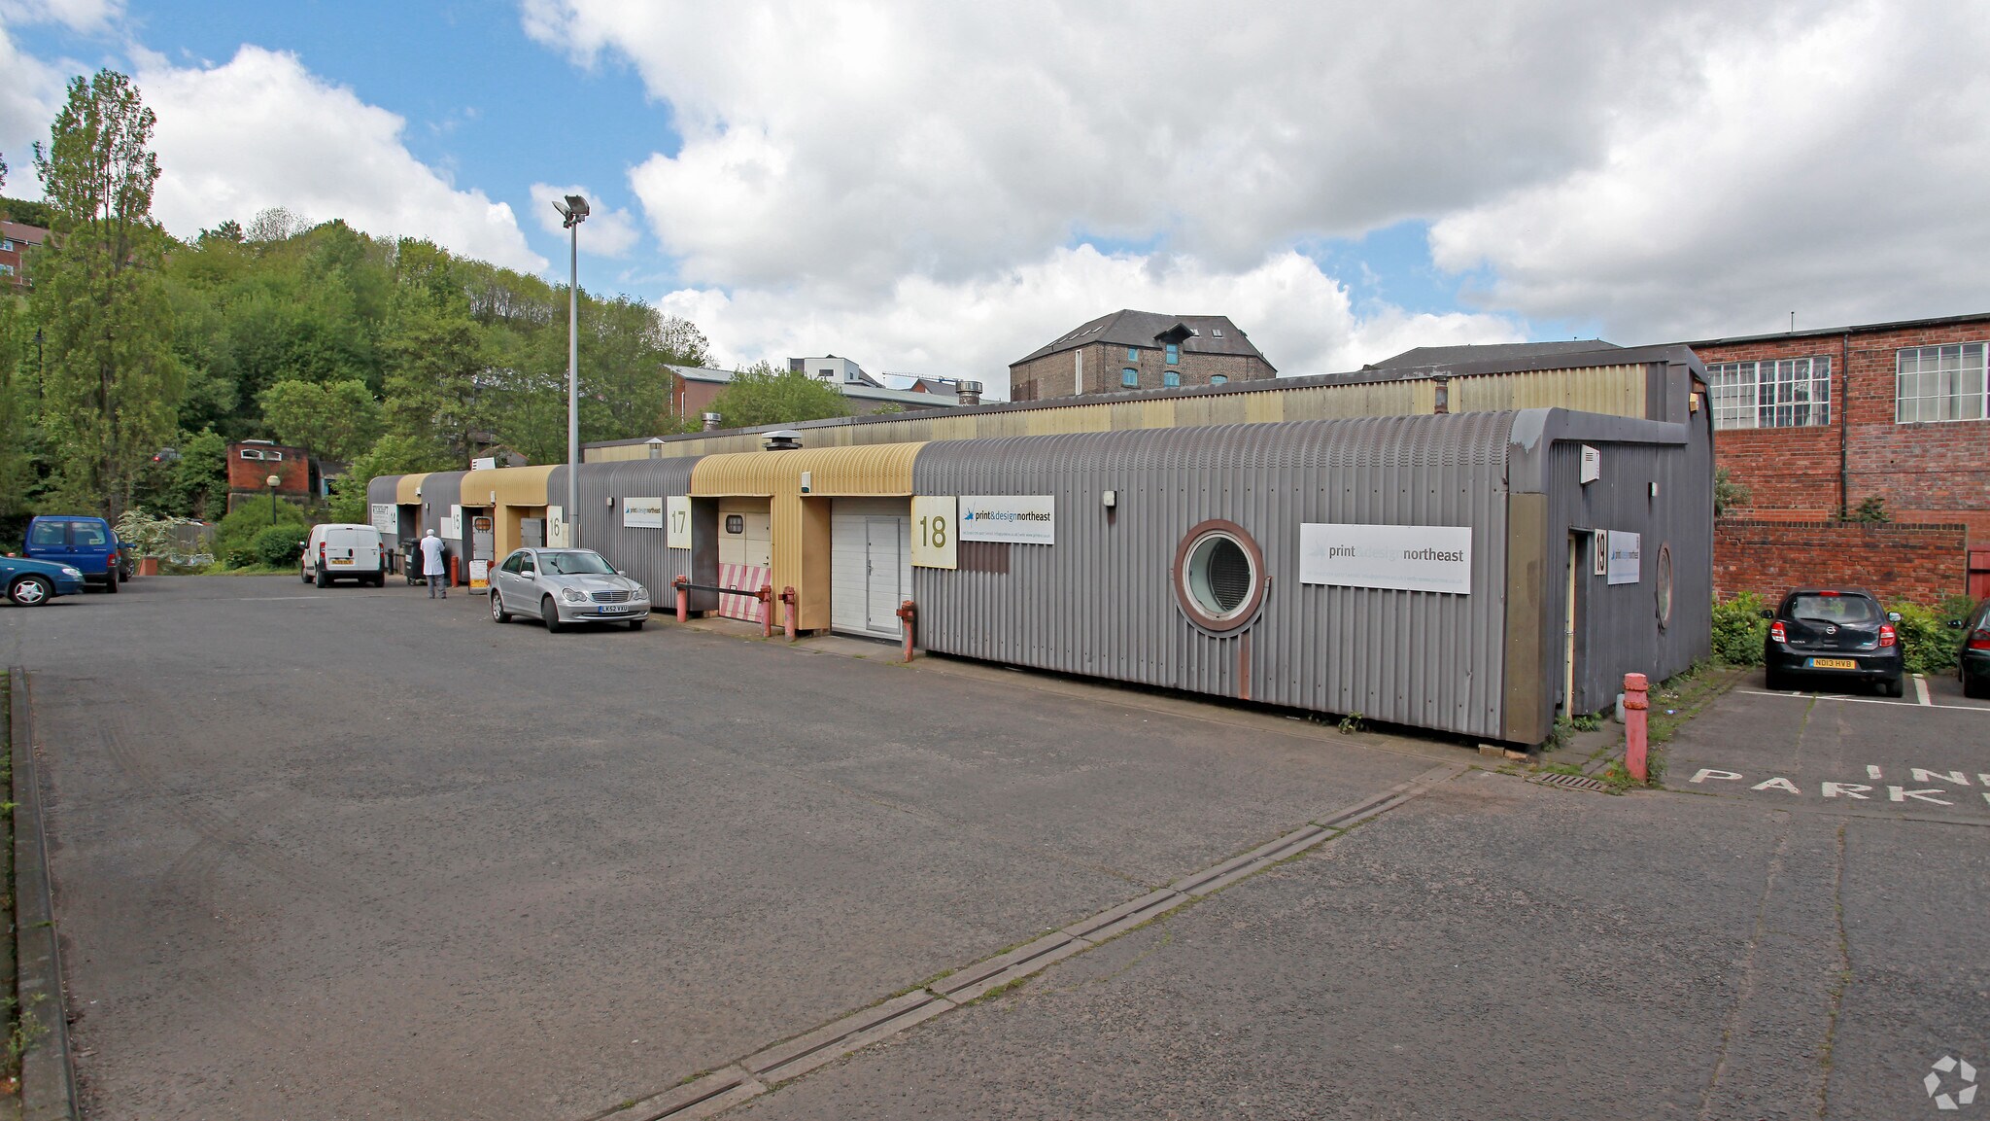
The estate comprises terraced industrial units of steel portal frame construction. The external elevations are prole metal clad under a flat roof. All units benefit from w/c facilities and a roller shutter door to the front elevation. Unit 14 benefits from clear internal height of 2.8m and roller shutter height of 2.3m.
- Classe d’utilisation : E
- Toilettes dans les parties communes
- Stores automatiques
| Espace | Surface | Durée | Loyer | Type de bien | Aménagement | Disponible |
| RDC – 14 | 73 m² | Négociable | 107,25 € /m²/an 8,94 € /m²/mois 7 862 € /an 655,13 € /mois | Industriel/Logistique | - | En attente |
RDC – 14
| Surface |
| 73 m² |
| Durée |
| Négociable |
| Loyer |
| 107,25 € /m²/an 8,94 € /m²/mois 7 862 € /an 655,13 € /mois |
| Type de bien |
| Industriel/Logistique |
| Aménagement |
| - |
| Disponible |
| En attente |
RDC – 14
| Surface | 73 m² |
| Durée | Négociable |
| Loyer | 107,25 € /m²/an |
| Type de bien | Industriel/Logistique |
| Aménagement | - |
| Disponible | En attente |
The estate comprises terraced industrial units of steel portal frame construction. The external elevations are prole metal clad under a flat roof. All units benefit from w/c facilities and a roller shutter door to the front elevation. Unit 14 benefits from clear internal height of 2.8m and roller shutter height of 2.3m.
- Classe d’utilisation : E
- Stores automatiques
- Toilettes dans les parties communes
Aperçu du bien
Foundry Lane Industrial Estate is prominently located on Foundry Lane in Newcastle upon Tyne, within the established commercial area of Ouseburn. The estate benefits from excellent transport links, with immediate access to Shields Road and the A193, which connects directly to the A167(M) approximately 1.5 miles to the west-facilitating swift access to the wider regional and national road network.
Faits sur l’installation service


Présenté par
Foundry Ln
Hum, une erreur s’est produite lors de l’envoi de votre message. Veuillez réessayer.
Merci ! Votre message a été envoyé.