Connectez-vous/S’inscrire
Votre e-mail a été envoyé.
Wickes Foster Rd Local commercial 2 586 m² À vendre Sevington TN24 0SH 7 298 401 € (2 822,42 €/m²) Taux de capitalisation 6,50 %
Certaines informations ont été traduites automatiquement.
Informations principales sur l'investissement
- Close to local amenities
- Open plan
- High ceilings
Résumé analytique
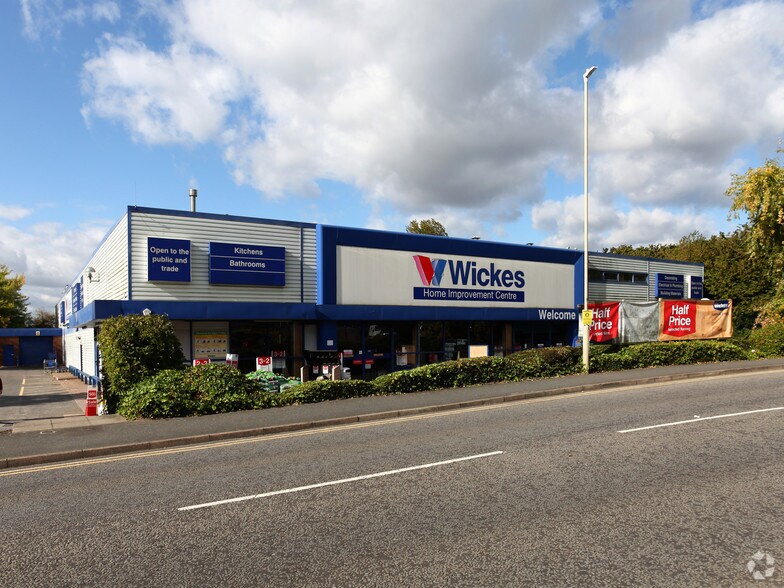
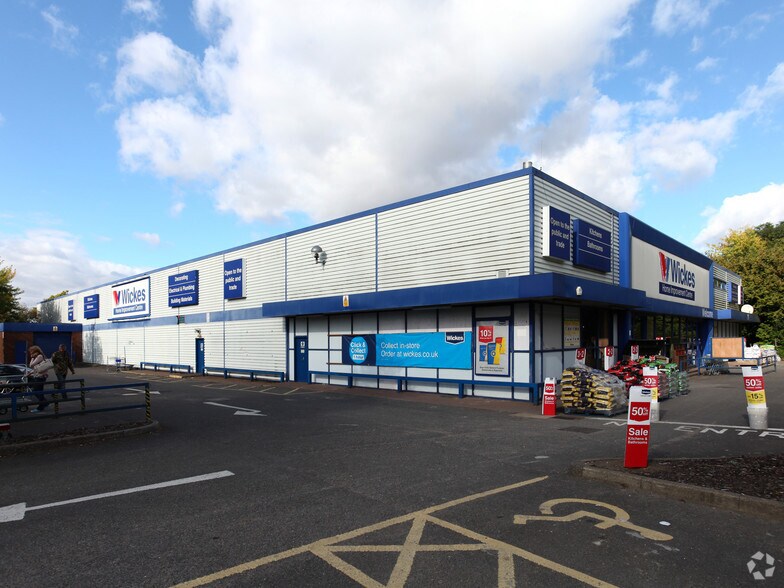
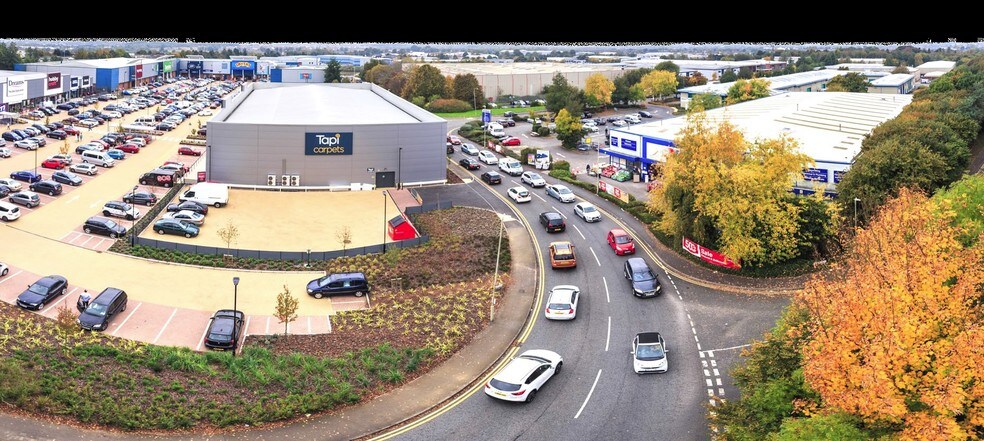
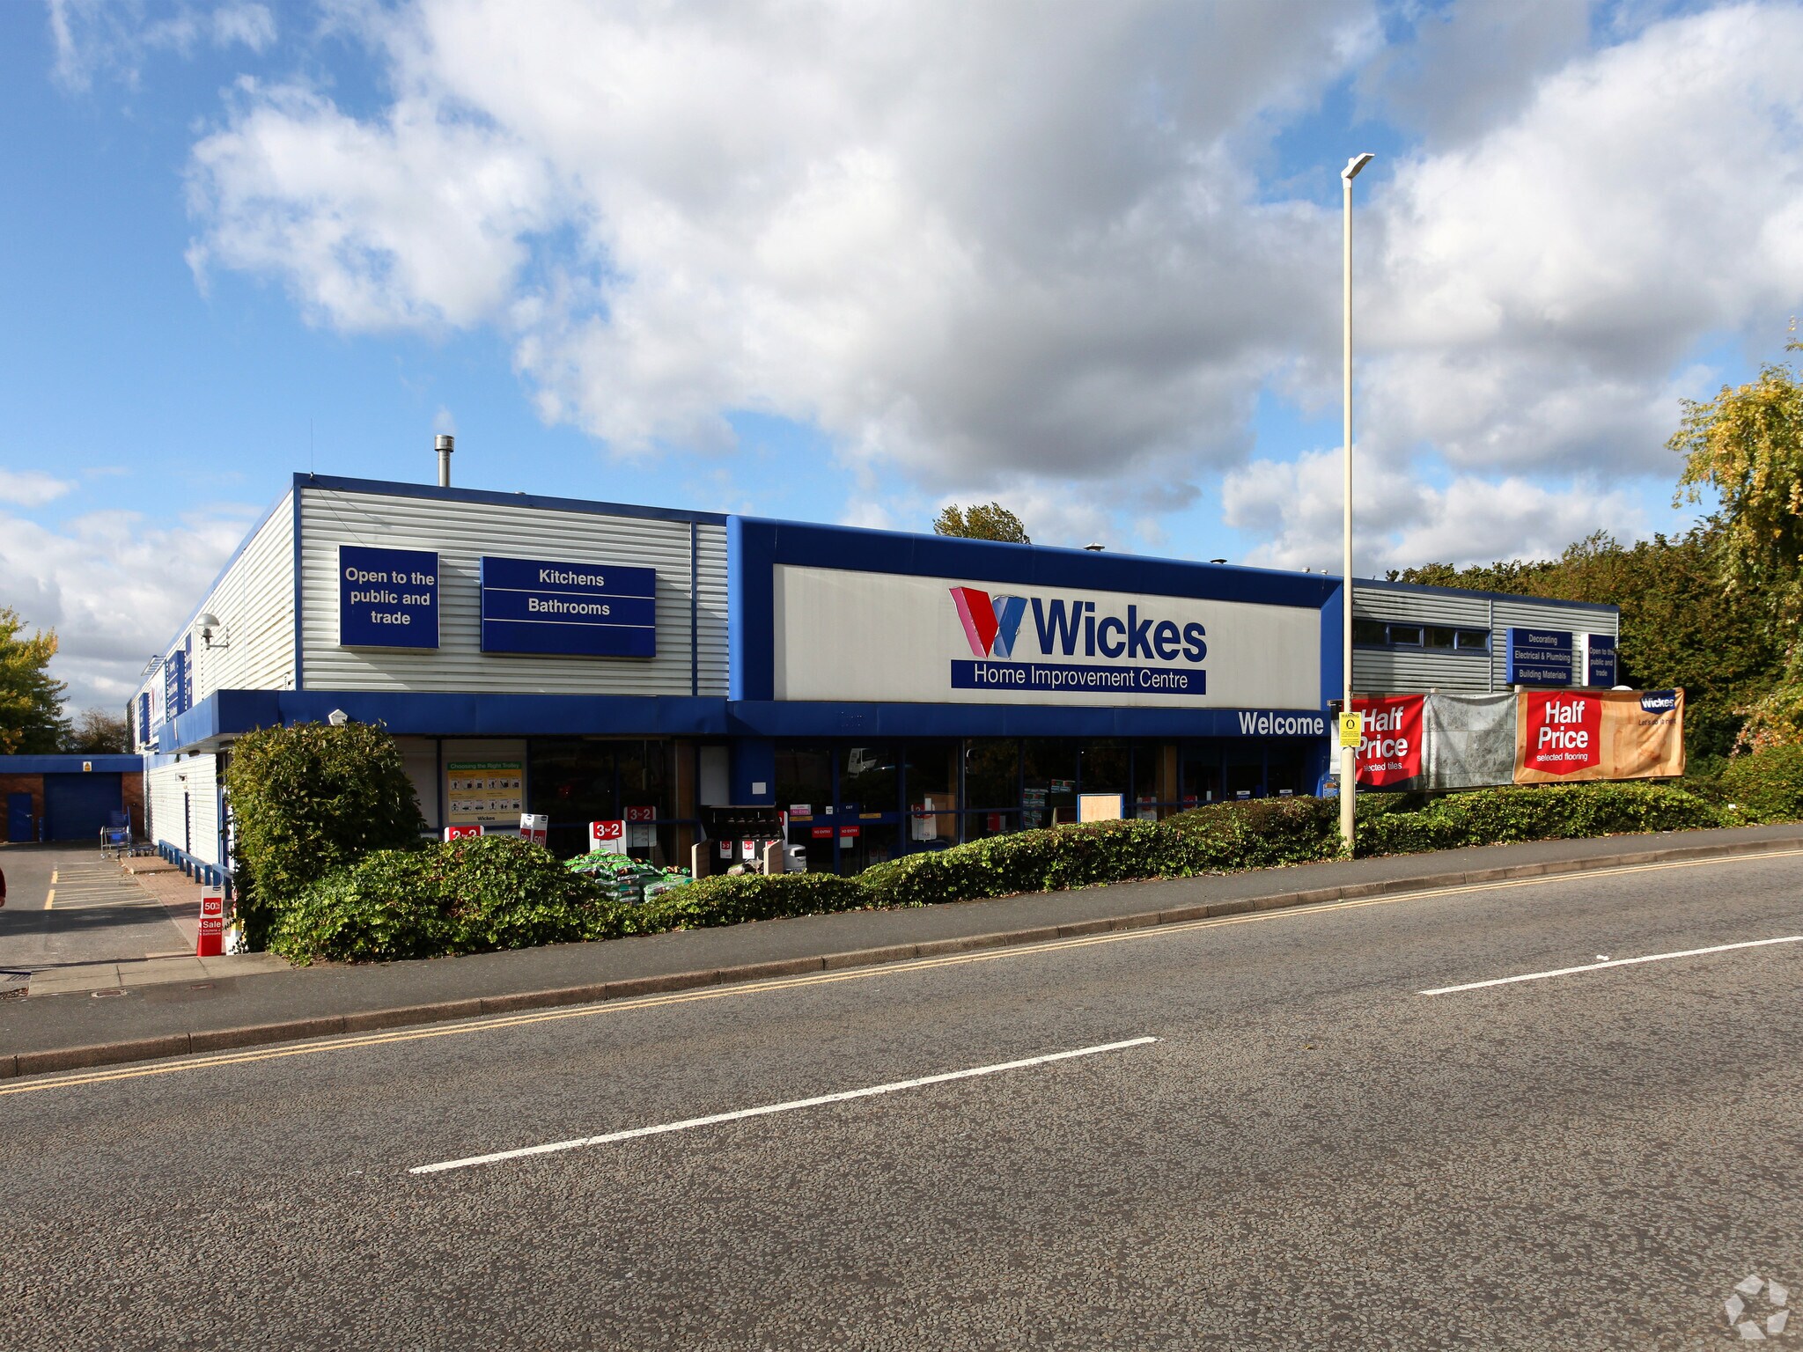
The property comprises a prominent freehold retail warehouse investment in Ashford, Kent, let to Wickes Building Supplies Limited. The unit extends to approximately 27,834 sq ft GIA on a site of 1.7 acres (0.7 hectares) and benefits from an open A1 non-food planning consent. The asset is strategically located off the busy A2070 dual carriageway, providing direct connectivity to the M20 motorway within a two-minute drivetime, and is situated adjacent to Ashford Retail Park, the town’s principal retail destination. Ashford is a densely populated market town with a 15-minute drivetime catchment of over 110,000 people, with further significant regeneration underway including approximately 10,000 new homes within a 10-minute drivetime.
The property is let in its entirety to Wickes Building Supplies Limited, a Very Low Risk rated national multiple, which has been in occupation for over 35 years and recently invested circa £1.2 million into store refurbishment, demonstrating long-term commitment to the site. The lease was regeared in 2023 to provide a term certain of 10 years, expiring in June 2033, with an upwards only open market rent review in 2028, subject to a cap of £504,722.49 per annum. The passing rent is £434,500 per annum, reflecting a low £15.61 per sq ft. The asset is offered at a quoting price of £6,270,000, reflecting a net initial yield of 6.50% after allowing for usual purchaser’s costs.
The property is let in its entirety to Wickes Building Supplies Limited, a Very Low Risk rated national multiple, which has been in occupation for over 35 years and recently invested circa £1.2 million into store refurbishment, demonstrating long-term commitment to the site. The lease was regeared in 2023 to provide a term certain of 10 years, expiring in June 2033, with an upwards only open market rent review in 2028, subject to a cap of £504,722.49 per annum. The passing rent is £434,500 per annum, reflecting a low £15.61 per sq ft. The asset is offered at a quoting price of £6,270,000, reflecting a net initial yield of 6.50% after allowing for usual purchaser’s costs.
Informations sur l’immeuble Vente en attente
Type de vente
Investissement
Type de bien
Local commercial
Droit d’usage
Pleine propriété
Sous-type de bien
Immeuble de commerce
Surface de l’immeuble
2 586 m²
Classe d’immeuble
B
Année de construction
1990
Prix
7 298 401 €
Prix par m²
2 822,42 €
Taux de capitalisation
6,50 %
RNE
474 396 €
Occupation
Mono
Hauteur du bâtiment
1 étage
Quais de chargement
1 Extérieur
Coefficient d’occupation des sols de l’immeuble
0,36
Surface du lot
0,71 ha
Stationnement
120 places (46,41 places par 1 000 m² loué)
Façade
103 m sur Foster Rd
Caractéristiques
- Signalisation
- CVC contrôlé par l’occupant
- Accessible fauteuils roulants
- Espace d’entreposage
- Climatisation
- Détecteur de fumée
1 1
Principaux commerces à proximité







1 sur 4
Vidéos
Visite extérieure 3D Matterport
Visite 3D
Photos
Street view
Rue
Carte
1 sur 1

Présenté par

Wickes | Foster Rd
Vous êtes déjà membre ? Connectez-vous
Hum, une erreur s’est produite lors de l’envoi de votre message. Veuillez réessayer.
Merci ! Votre message a été envoyé.