Votre e-mail a été envoyé.

Foss Rd Industriel/Logistique | 106 m² | À louer | Pitlochry PH16 5ND
Certaines informations ont été traduites automatiquement.
Caractéristiques
Tous les espace disponibles(1)
Afficher les loyers en
- Espace
- Surface
- Durée
- Loyer
- Type de bien
- Aménagement
- Disponible
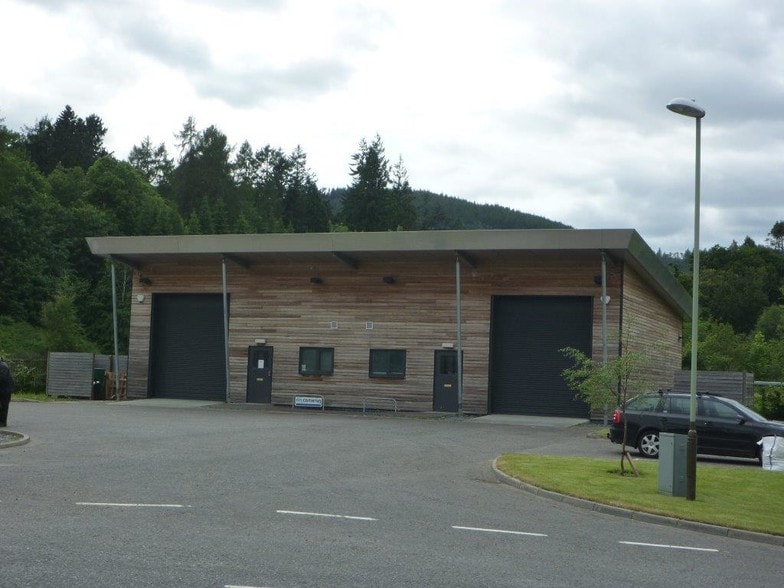
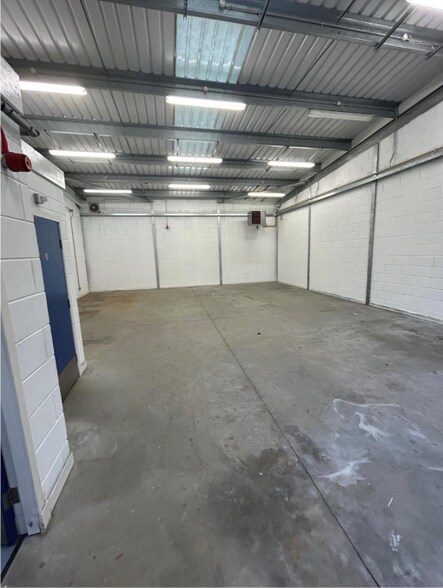
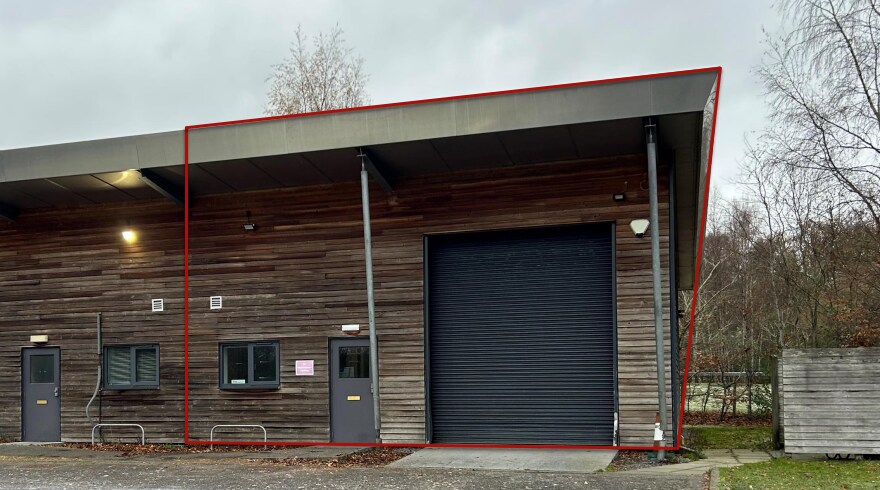
The subjects comprise a semidetached industrial unit of concrete block construction with external timber clad finish. The roof over is mono pitched and clad in profile metal cladding. Access is via an electric roller door and pedestrian door which leads to open plan workshop with small office and WC facilities. There is a shared loading yard and car parking to the front of the unit.
- Classe d’utilisation : Classe 5
- Cour
- Located directly next to the A9
- Toilettes incluses dans le bail
- Generously sized industrial unit
- Car parking & communal service yard
| Espace | Surface | Durée | Loyer | Type de bien | Aménagement | Disponible |
| RDC – 2 | 106 m² | 5-10 Ans | 125,29 € /m²/an 10,44 € /m²/mois 13 328 € /an 1 111 € /mois | Industriel/Logistique | - | En attente |
RDC – 2
| Surface |
| 106 m² |
| Durée |
| 5-10 Ans |
| Loyer |
| 125,29 € /m²/an 10,44 € /m²/mois 13 328 € /an 1 111 € /mois |
| Type de bien |
| Industriel/Logistique |
| Aménagement |
| - |
| Disponible |
| En attente |
RDC – 2
| Surface | 106 m² |
| Durée | 5-10 Ans |
| Loyer | 125,29 € /m²/an |
| Type de bien | Industriel/Logistique |
| Aménagement | - |
| Disponible | En attente |
The subjects comprise a semidetached industrial unit of concrete block construction with external timber clad finish. The roof over is mono pitched and clad in profile metal cladding. Access is via an electric roller door and pedestrian door which leads to open plan workshop with small office and WC facilities. There is a shared loading yard and car parking to the front of the unit.
- Classe d’utilisation : Classe 5
- Toilettes incluses dans le bail
- Cour
- Generously sized industrial unit
- Located directly next to the A9
- Car parking & communal service yard
Aperçu du bien
The subjects are situated on Foss Road, located on the outskirts of Pitlochry. Providing a prime location within the scenic Perthshire countryside. Pitlochry has strategic location, with convenient access to the A9, providing access to Perth located approximately 25 miles South-East. The A9 effectively connects Pitlochry to the central belt. Hence, the site is widely accessible to the rest of the country, providing ease for the receiving and delivery of goods.
Faits sur l’installation service
Occupants
- Étage
- Nom de l’occupant
- Secteur d’activité
- RDC
- Jed & Joanne Clark t/a Fonab Castle Hotel
- Hébergement et restauration


Présenté par
Foss Rd
Hum, une erreur s’est produite lors de l’envoi de votre message. Veuillez réessayer.
Merci ! Votre message a été envoyé.