Connectez-vous/S’inscrire
Votre e-mail a été envoyé.
Fort St Industriel/Logistique 1 352 m² À vendre Accrington BB5 1QG 715 872 € (529,34 €/m²)
Certaines informations ont été traduites automatiquement.
Informations principales sur l'investissement
- Detached Workshop Premises with offices
- Established commercial area
- Excellent location with good access to junction 7 of the M65 motorway
Résumé analytique
The property is situated on the edge of Accrington town centre but within 1.5 miles of junction 7 of the M65 motorway. This is an established industrial area but within walking distance of the town centre's facilities including market hall, shops and leisure facilities.
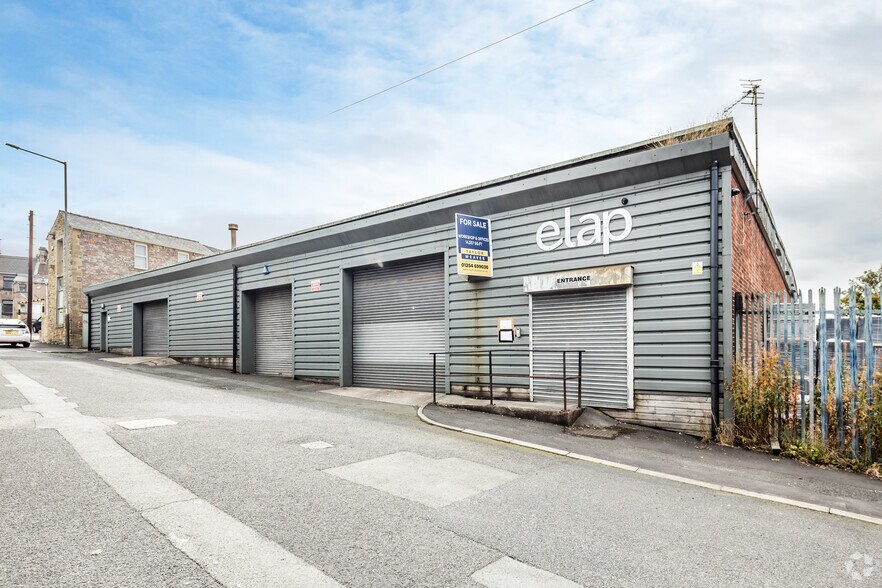
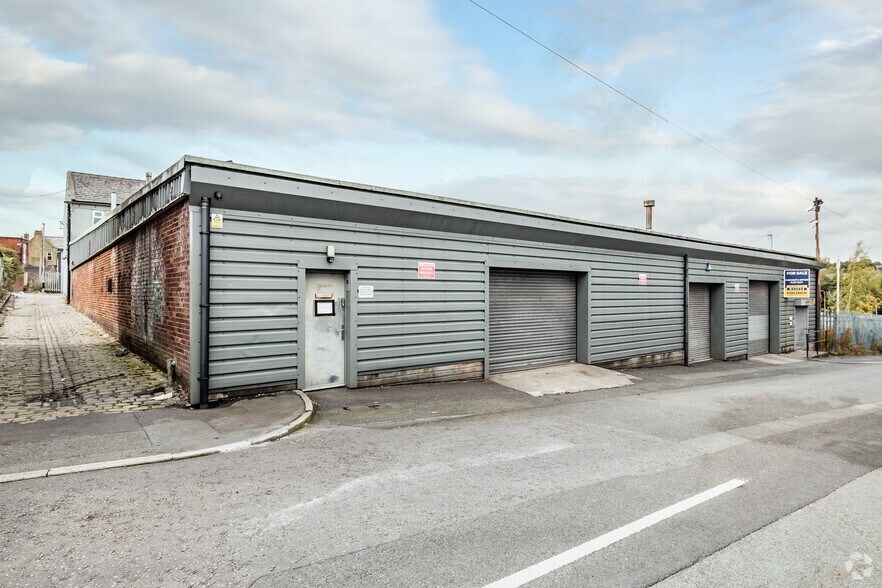
The property comprises a detached workshop premises with offices extending to 14,557 sq.ft. The original building is of 2 storey stone built construction under a pitched slate roof with a more modern single storey extension added, benefitting from loading access of Fort Street. The workshop is of single storey steel framed construction with
clad brick/blockwalls, under a mono pitched steel prole roof incorporating clear panels. It has the working height of 9ft 2", 3 roller shutter doors (roller shutter door 1 - 11ft 9" x 10ft 7", roller shutter 2 - 9ft 6" x 9ft , roller shutter 3 - 10ft 10" x 7ft 10") with solid concrete split level floor and lighting. There are ancillary w.c and amenity facilities within this section. In addition, the workshop area provides a training room, stores, parts and a mezzanine office. The offices have the benefit of LED lighting, gas central heating,
w.c and kitchen facilities. It provides mainly open plan accommodation with several private offices and a boardroom. Available at a guide price of £615,000.00
The property comprises a detached workshop premises with offices extending to 14,557 sq.ft. The original building is of 2 storey stone built construction under a pitched slate roof with a more modern single storey extension added, benefitting from loading access of Fort Street. The workshop is of single storey steel framed construction with
clad brick/blockwalls, under a mono pitched steel prole roof incorporating clear panels. It has the working height of 9ft 2", 3 roller shutter doors (roller shutter door 1 - 11ft 9" x 10ft 7", roller shutter 2 - 9ft 6" x 9ft , roller shutter 3 - 10ft 10" x 7ft 10") with solid concrete split level floor and lighting. There are ancillary w.c and amenity facilities within this section. In addition, the workshop area provides a training room, stores, parts and a mezzanine office. The offices have the benefit of LED lighting, gas central heating,
w.c and kitchen facilities. It provides mainly open plan accommodation with several private offices and a boardroom. Available at a guide price of £615,000.00
Informations sur l’immeuble
| Prix | 715 872 € | Surface du lot | 0,14 ha |
| Prix par m² | 529,34 € | Surface utile brute | 1 352 m² |
| Type de vente | Investissement ou propriétaire occupant | Nb d’étages | 1 |
| Droit d’usage | Pleine propriété | Année de construction | 1990 |
| Type de bien | Industriel/Logistique | Occupation | Mono |
| Sous-type de bien | Entrepôt | Ratio de stationnement | 0,12/1 000 m² |
| Classe d’immeuble | B | Nb d’accès plain-pied/portes niveau du sol | 3 |
| Prix | 715 872 € |
| Prix par m² | 529,34 € |
| Type de vente | Investissement ou propriétaire occupant |
| Droit d’usage | Pleine propriété |
| Type de bien | Industriel/Logistique |
| Sous-type de bien | Entrepôt |
| Classe d’immeuble | B |
| Surface du lot | 0,14 ha |
| Surface utile brute | 1 352 m² |
| Nb d’étages | 1 |
| Année de construction | 1990 |
| Occupation | Mono |
| Ratio de stationnement | 0,12/1 000 m² |
| Nb d’accès plain-pied/portes niveau du sol | 3 |
Caractéristiques
- Chargement frontal
- Système de sécurité
1 1

1 sur 3
Vidéos
Visite extérieure 3D Matterport
Visite 3D
Photos
Street view
Rue
Carte
1 sur 1

Présenté par

Fort St
Vous êtes déjà membre ? Connectez-vous
Hum, une erreur s’est produite lors de l’envoi de votre message. Veuillez réessayer.
Merci ! Votre message a été envoyé.