Votre e-mail a été envoyé.
Park Farm Former Grain Park, Park Farm Industriel/Logistique | 675 m² | À louer | Selsey PO20 0HE
Certaines informations ont été traduites automatiquement.
Informations principales
- Prominent Business Location
- Yard Space
- Solid Transport Links
Caractéristiques
Tous les espace disponibles(1)
Afficher les loyers en
- Espace
- Surface
- Durée
- Loyer
- Type de bien
- Aménagement
- Disponible
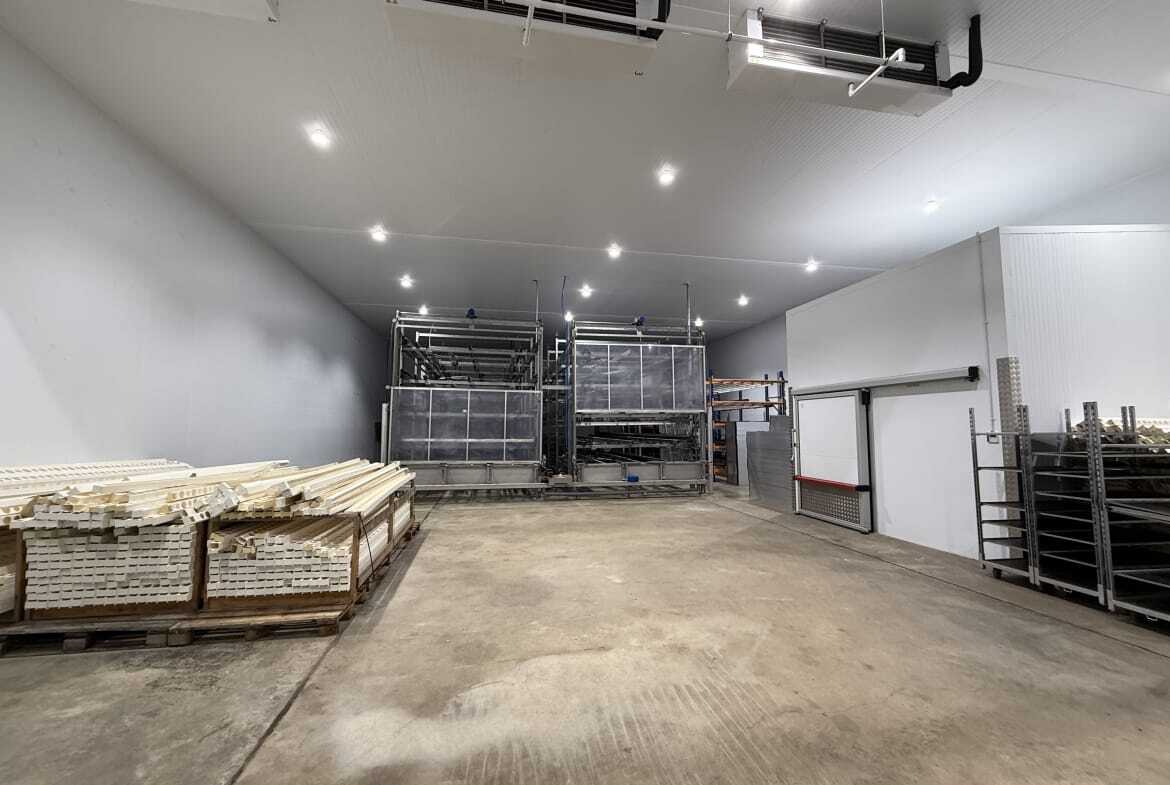


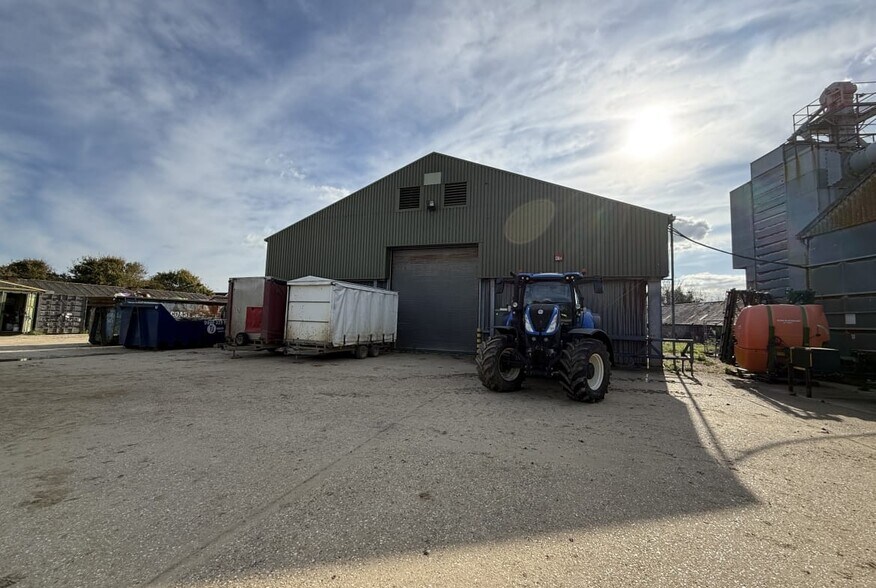
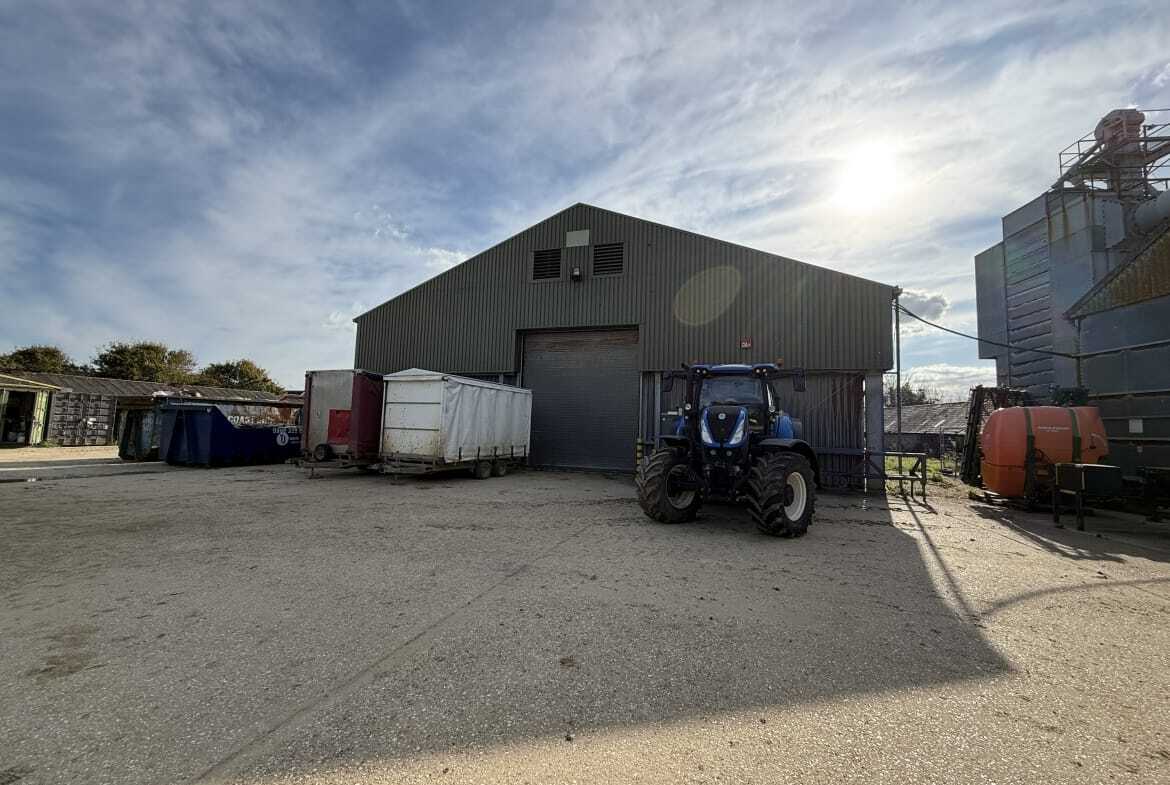
The premises forms part of Park Farm and is an agricultural storage facility that has been extensively fitted out for vertical farming, with the inclusion of an insulated facility within the barn. The barn is constructed of a metal portal frame, with profile metal claddings beneath a pitched roof. There is a roller shutter door to the front elevation (this has restricted access due to internal configuration) with a personal front door. Toilet facilities are provided by way of a porta toilet.
- Classe d’utilisation : B2
- Stores automatiques
- Open Layout
- Entreposage sécurisé
- Roller Shutter Doors
- High Eaves
| Espace | Surface | Durée | Loyer | Type de bien | Aménagement | Disponible |
| RDC | 675 m² | Négociable | 77,48 € /m²/an 6,46 € /m²/mois 52 340 € /an 4 362 € /mois | Industriel/Logistique | Construction achevée | Maintenant |
RDC
| Surface |
| 675 m² |
| Durée |
| Négociable |
| Loyer |
| 77,48 € /m²/an 6,46 € /m²/mois 52 340 € /an 4 362 € /mois |
| Type de bien |
| Industriel/Logistique |
| Aménagement |
| Construction achevée |
| Disponible |
| Maintenant |
RDC
| Surface | 675 m² |
| Durée | Négociable |
| Loyer | 77,48 € /m²/an |
| Type de bien | Industriel/Logistique |
| Aménagement | Construction achevée |
| Disponible | Maintenant |
The premises forms part of Park Farm and is an agricultural storage facility that has been extensively fitted out for vertical farming, with the inclusion of an insulated facility within the barn. The barn is constructed of a metal portal frame, with profile metal claddings beneath a pitched roof. There is a roller shutter door to the front elevation (this has restricted access due to internal configuration) with a personal front door. Toilet facilities are provided by way of a porta toilet.
- Classe d’utilisation : B2
- Entreposage sécurisé
- Stores automatiques
- Roller Shutter Doors
- Open Layout
- High Eaves
Aperçu du bien
This property comprises industrial accommodation of metal construction.
Faits sur l’installation service



Présenté par

Park Farm | Former Grain Park, Park Farm
Hum, une erreur s’est produite lors de l’envoi de votre message. Veuillez réessayer.
Merci ! Votre message a été envoyé.