Connectez-vous/S’inscrire
Votre e-mail a été envoyé.

The Bold Forester Forester Rd Local commercial 360 m² À vendre Southampton SO32 3QG 808 993 € (2 247,21 €/m²)
Certaines informations ont été traduites automatiquement.
Informations principales sur l'investissement
- Detached freehold countryside public house set in a 0.66 acre plot in the Meon Valley.
- Public house (GIA 3,875 sqft) trading on ground floor with first floor 2-bed living accommodation.
- Freehold offers in the region of £695,000 plus VAT.
- Includes a detached cottage (GIA 1,044 sqft) currently let on an AST generating income.
- Ground floor trading areas (80+ seats) beer garden (124+) and detached village shop.
Résumé analytique
The Bold Forester is located in the Meon Valley amongst the villages of Soberton Heath and Soberton in the southern county of Hampshire. The property is situated 15 miles (24 km) south east of Winchester, 18 miles (24 km) east of Southampton and 10 miles (16 km) north of Portsmouth. The property sits in attractive countryside on the edge of the South Downs National Park surrounded by numerous other villages including Hambledon, Droxford and Wickham. The area is administered by Winchester City Council.
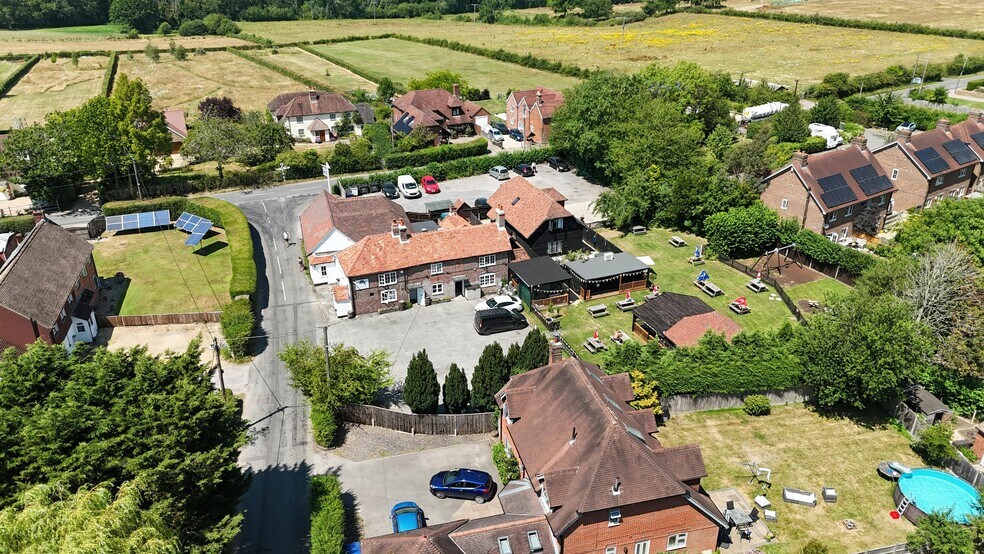
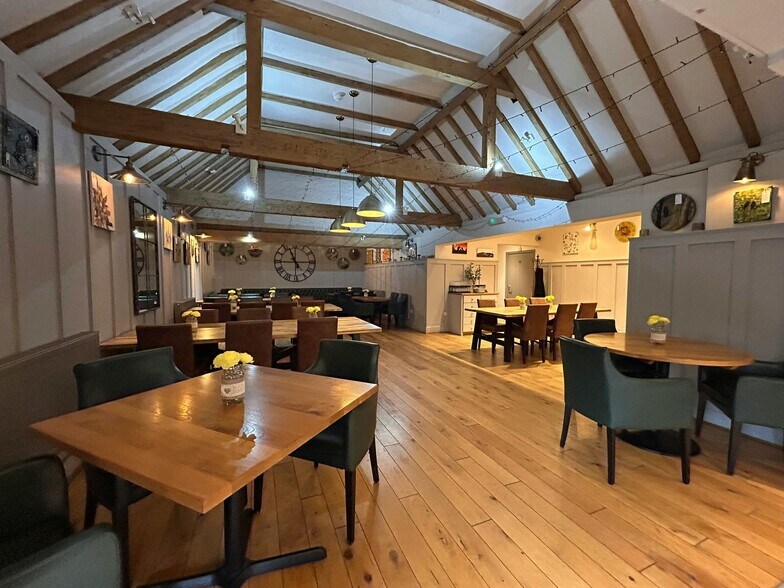
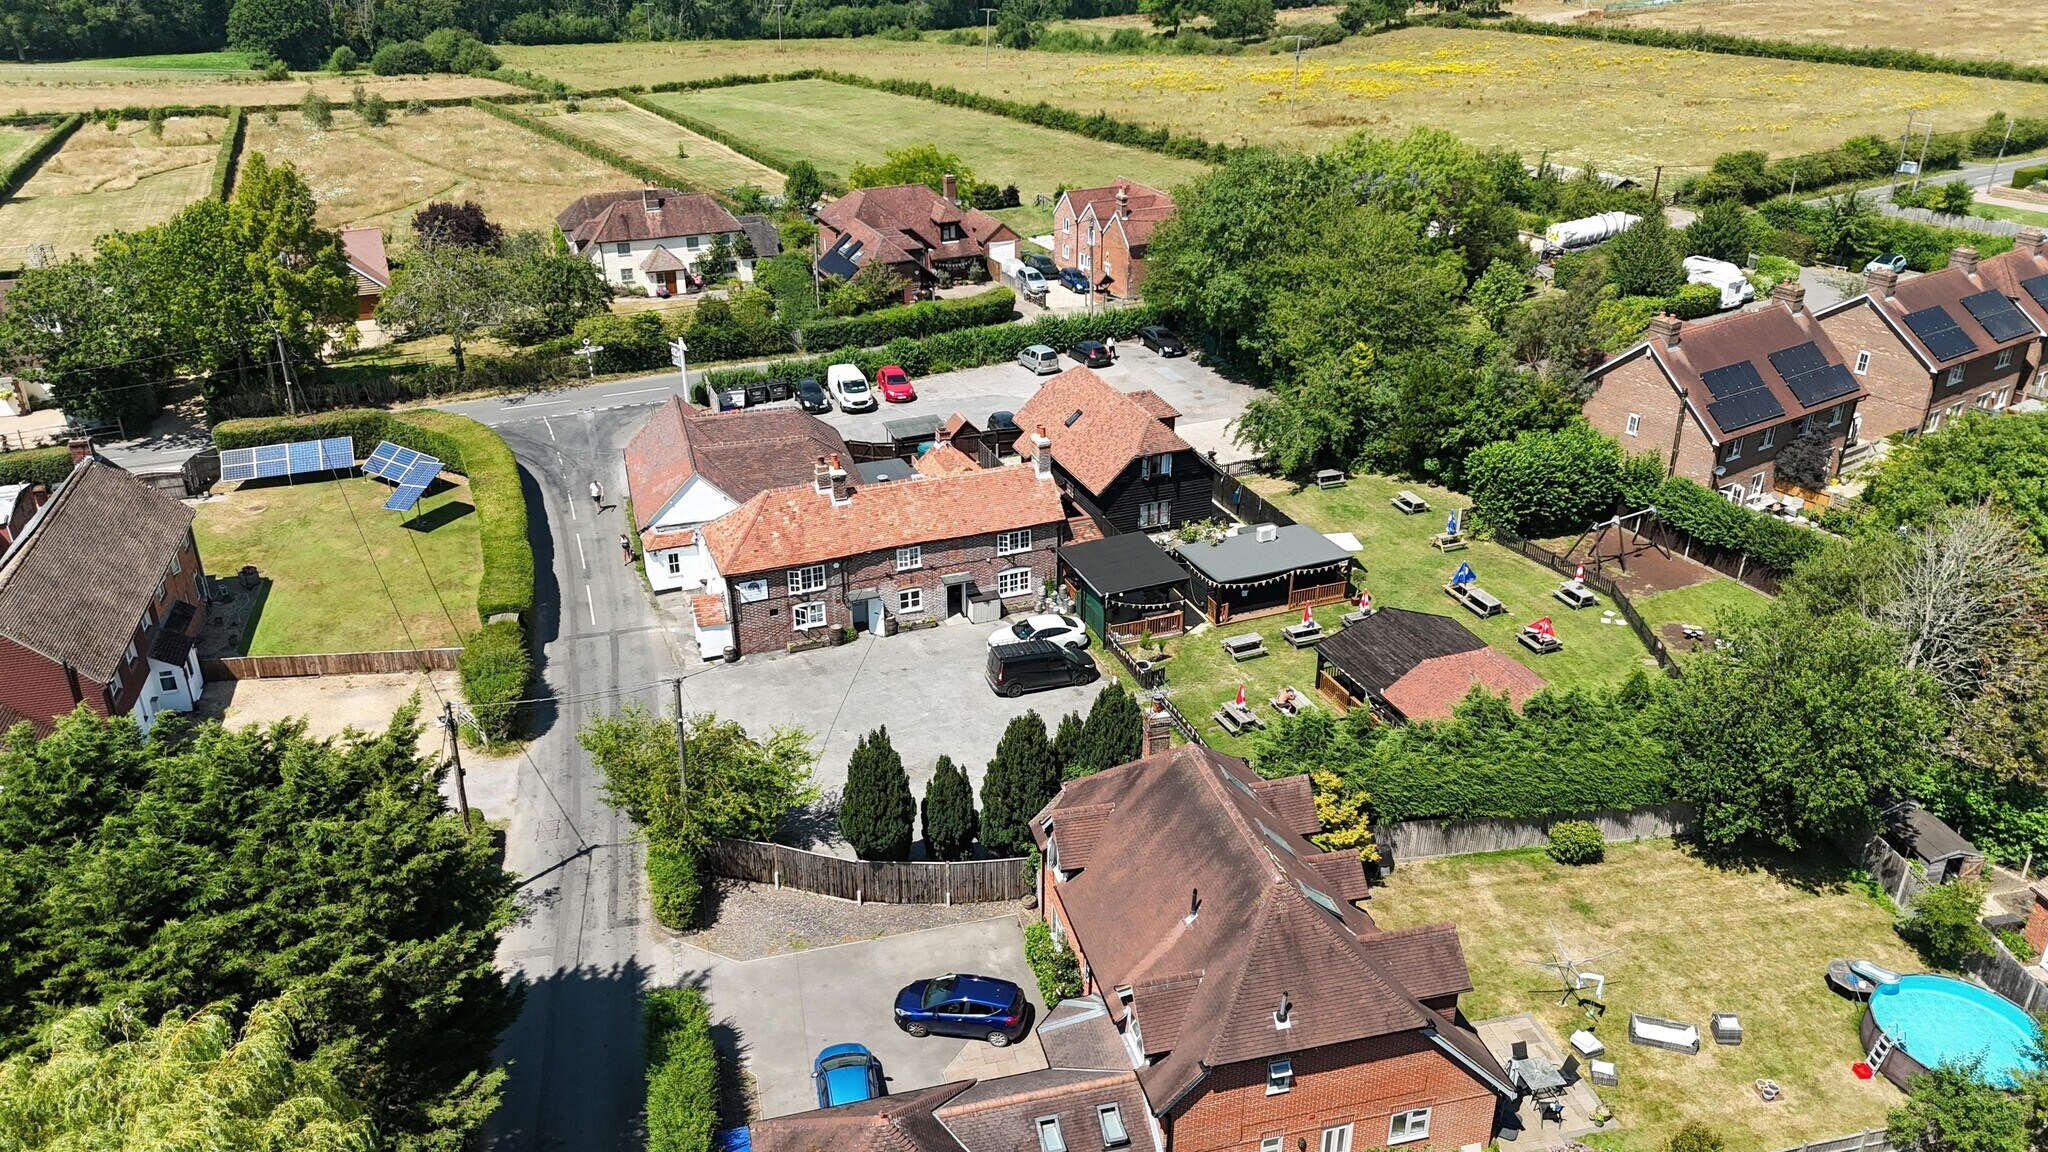
Freehold village public house set in 0.66 acres on edge of South Downs National Park with detached 2-bedroom cottage total GIA c.5,253 sqft The property comprises a detached two-storey building of brick construction under a pitched tile roof with single storey pitched roof extensions to the rear. We understand the original public house building dates to 1709 being extended in the 19th and 20th centuries. Adjacent to the public house is a detached two storey chalet building and retail "village shop" unit. The properties sit within a plot of approximately 0.66 acres with two car parks and both private and trade gardens. The public house property is configured to provide a three section ground floor customer areas with informal bar areas and restaurant. There is seating for approximately 86 customers throughout. The property is well presented and recently refurbished to complement the traditional interior features. Ancillary space includes trade kitchen/preparation areas, storage, walk-in-fridge and office. Two sets of customer WCs are located at each end of the property. Located at first floor level is private living accommodation comprising two bedrooms, kitchen, reception and bathroom.
Detached freehold countryside public house set in a 0.66 acre plot in the Meon Valley Includes a detached cottage (GIA 1,044 sqft) currently let on an AST generating income Public house (GIA 3,875 sqft) trading on ground floor with first floor 2-bed living accommodation Ground floor trading areas (80+ seats) beer garden (124+) and detached village shop Freehold offers in the region of £695,000 plus VAT Adjacent to the public house and situated within its own plot is a detached two storey building of brick and wood frame construction with sections clad in weatherboard under a pitched tile roof. At ground floor level is an open plan kitchen and dining room, reception and bathroom. At first floor are two double bedrooms and bathroom. The property is finished to a good standard. Externally the property benefits from a small private patio.
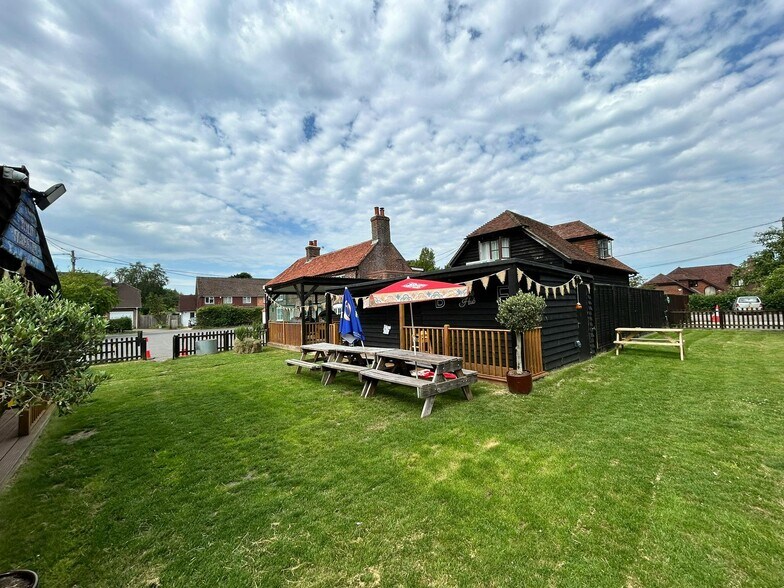
Located to the side of the property are external customer areas with a beer garden and picnic benches with seating for 124, including under a wooden frame raised decking, a children’s play area, and "kitchen" section. In addition there is a outside bar. There are two car parks to the rear and front for approximately 30 spaces. Situated to the rear is a detached retail building which previously operated as a local village store.
Freehold. Offers in the region of £695,000 for the benefit of the freehold interest in the public house, living accommodation and retail unit (Title HP439548). The sale may include the unexpired term of the AST in the cottage.
We understand the property is Grade II listed but is not located within a conservation area. We further understand the main property operates as a public house (sui generis) under The Town and Country Planning (Use Classes) Order 1987 (as amended) and the detached residential accommodation is used a private residential dwelling. The former detached garage benefits from planning permission for retail use. Interested parties should satisfy themselves on all planning and conservation related matters.
Freehold village public house set in 0.66 acres on edge of South Downs National Park with detached 2-bedroom cottage total GIA c.5,253 sqft The property comprises a detached two-storey building of brick construction under a pitched tile roof with single storey pitched roof extensions to the rear. We understand the original public house building dates to 1709 being extended in the 19th and 20th centuries. Adjacent to the public house is a detached two storey chalet building and retail "village shop" unit. The properties sit within a plot of approximately 0.66 acres with two car parks and both private and trade gardens. The public house property is configured to provide a three section ground floor customer areas with informal bar areas and restaurant. There is seating for approximately 86 customers throughout. The property is well presented and recently refurbished to complement the traditional interior features. Ancillary space includes trade kitchen/preparation areas, storage, walk-in-fridge and office. Two sets of customer WCs are located at each end of the property. Located at first floor level is private living accommodation comprising two bedrooms, kitchen, reception and bathroom.
Detached freehold countryside public house set in a 0.66 acre plot in the Meon Valley Includes a detached cottage (GIA 1,044 sqft) currently let on an AST generating income Public house (GIA 3,875 sqft) trading on ground floor with first floor 2-bed living accommodation Ground floor trading areas (80+ seats) beer garden (124+) and detached village shop Freehold offers in the region of £695,000 plus VAT Adjacent to the public house and situated within its own plot is a detached two storey building of brick and wood frame construction with sections clad in weatherboard under a pitched tile roof. At ground floor level is an open plan kitchen and dining room, reception and bathroom. At first floor are two double bedrooms and bathroom. The property is finished to a good standard. Externally the property benefits from a small private patio.
Located to the side of the property are external customer areas with a beer garden and picnic benches with seating for 124, including under a wooden frame raised decking, a children’s play area, and "kitchen" section. In addition there is a outside bar. There are two car parks to the rear and front for approximately 30 spaces. Situated to the rear is a detached retail building which previously operated as a local village store.
Freehold. Offers in the region of £695,000 for the benefit of the freehold interest in the public house, living accommodation and retail unit (Title HP439548). The sale may include the unexpired term of the AST in the cottage.
We understand the property is Grade II listed but is not located within a conservation area. We further understand the main property operates as a public house (sui generis) under The Town and Country Planning (Use Classes) Order 1987 (as amended) and the detached residential accommodation is used a private residential dwelling. The former detached garage benefits from planning permission for retail use. Interested parties should satisfy themselves on all planning and conservation related matters.
Informations sur l’immeuble
Type de vente
Investissement
Type de bien
Local commercial
Droit d’usage
Pleine propriété
Sous-type de bien
Bar
Surface de l’immeuble
360 m²
Classe d’immeuble
C
Année de construction
1709
Prix
808 993 €
Prix par m²
2 247,21 €
Occupation
Mono
Hauteur du bâtiment
2 étages
Façade
16 m sur Forester Road
1 1


1 sur 17
Vidéos
Visite extérieure 3D Matterport
Visite 3D
Photos
Street view
Rue
Carte
1 sur 1

Présenté par
The Bold Forester | Forester Rd
Vous êtes déjà membre ? Connectez-vous
Hum, une erreur s’est produite lors de l’envoi de votre message. Veuillez réessayer.
Merci ! Votre message a été envoyé.