Votre e-mail a été envoyé.

Polish House Forest Way Bureau | 431 m² | À louer | High Wycombe HP13 7JF
Certaines informations ont été traduites automatiquement.
Informations principales
- Large parking area
- External garages
Tous les espace disponibles(1)
Afficher les loyers en
- Espace
- Surface
- Durée
- Loyer
- Type de bien
- Aménagement
- Disponible
Les espaces 2 de cet immeuble doivent être loués ensemble, pour un total de 431 m² (Surface contiguë):
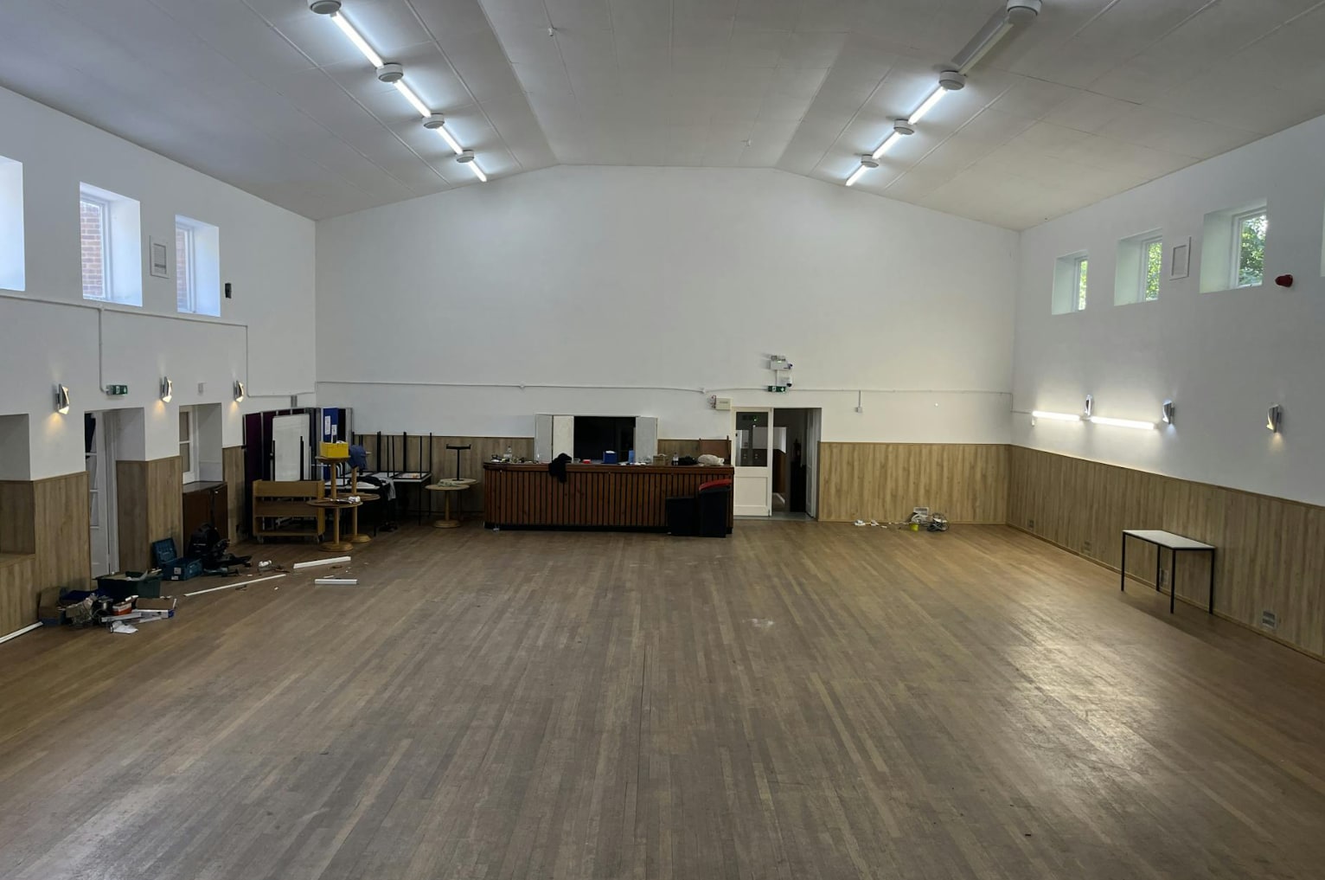


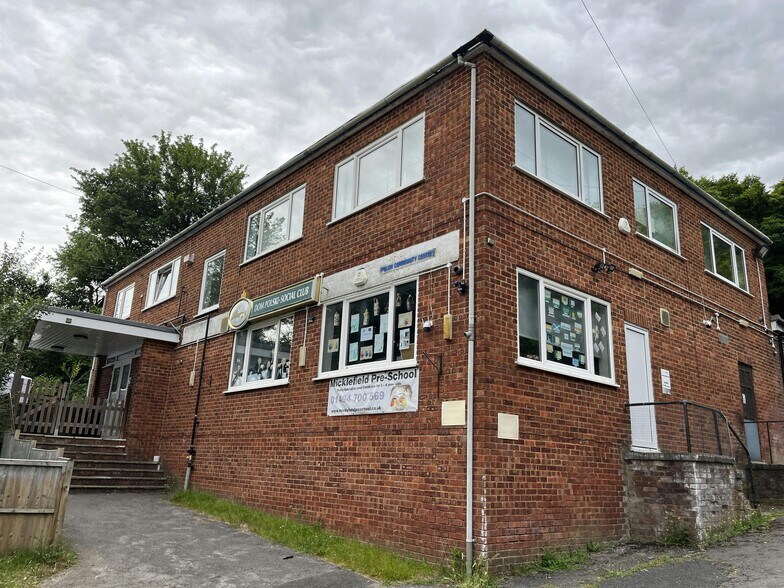
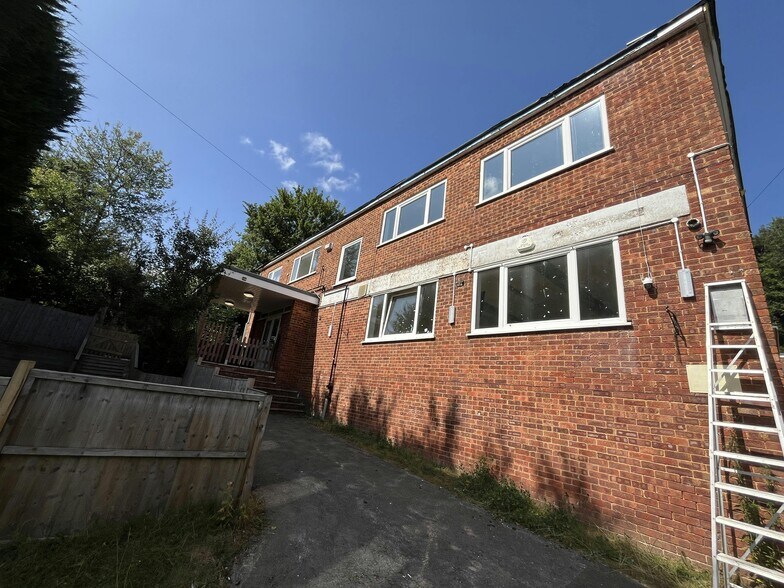
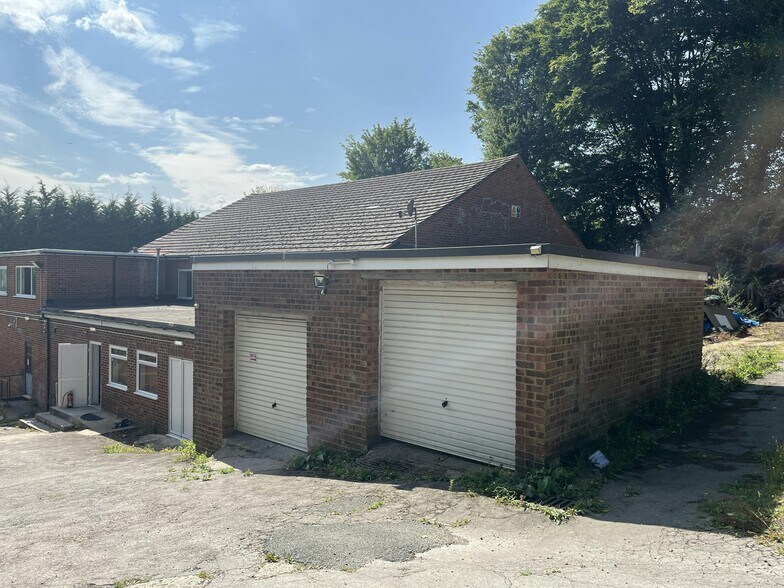
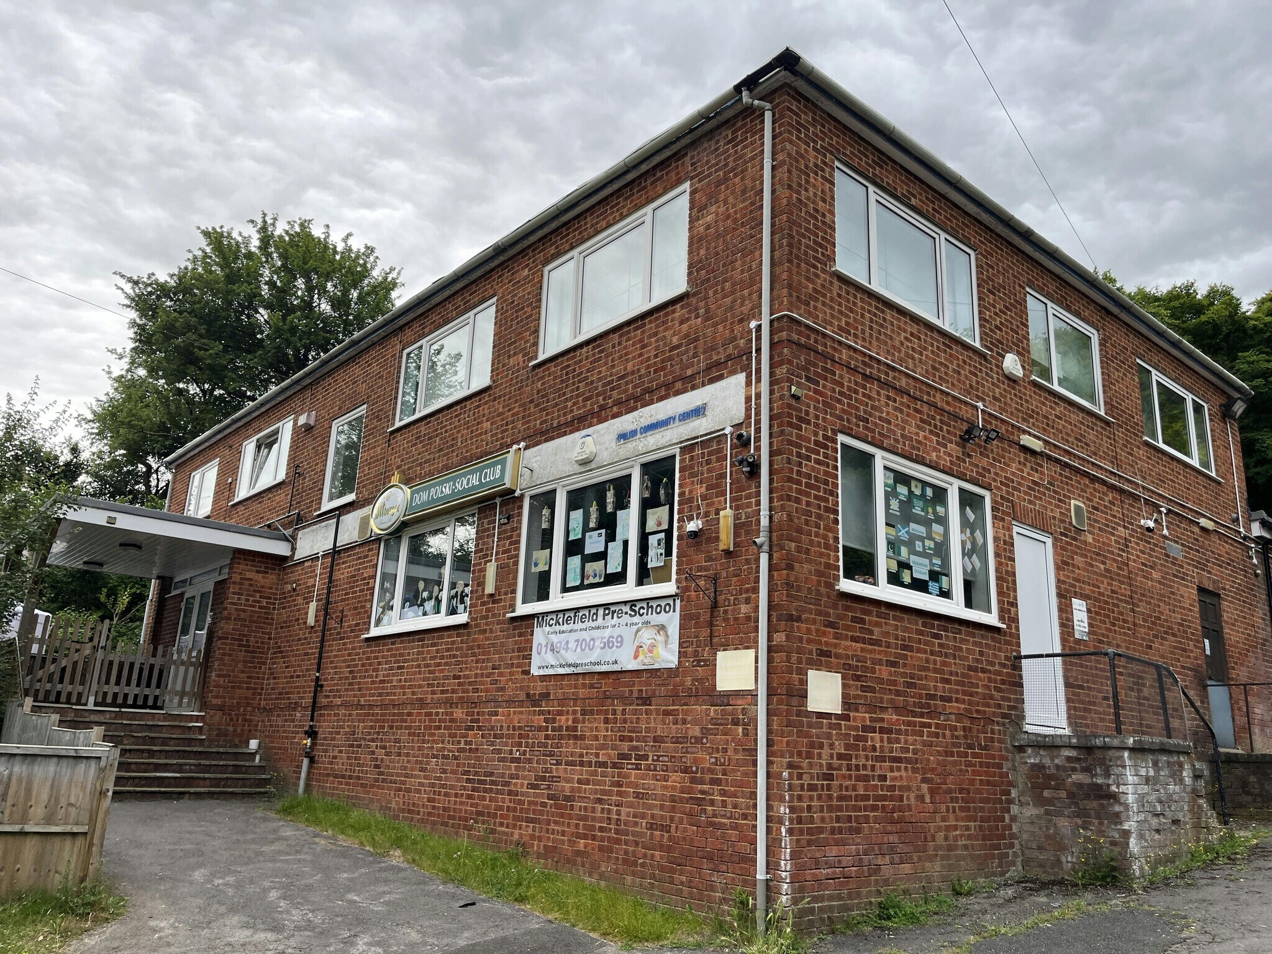
Self-contained commercial building with 1 bedroom apartment. The property is brick built nestled in a predominantly residential area. The ground floor consists of two function rooms there is also a main hall with access to toilet facilities, kitchen and some storage rooms. The first floor has two rooms for commercial use adjacent to the 1 bedroom apartment. The property boasts a large car parking area with good access and 2 external garages. The property includes a separate 1-bedroom flat above with access through a shared entrance with the ground floor space.
- Classe d’utilisation : E
- Convient pour 12 à 38 personnes
- Plancher surélevé
- Lumière naturelle
- Hall à double hauteur
- Cuisine
- Grand espace de stationnement
- Entièrement aménagé comme Bureau standard
- Cuisine
- Entreposage sécurisé
- Toilettes incluses dans le bail
- Salles de réception
- Convient pour 1 à 6 personnes
- Garages extérieurs
| Espace | Surface | Durée | Loyer | Type de bien | Aménagement | Disponible |
| RDC, 1er étage – Bureau Rooms 1&2 | 431 m² | Négociable | 148,47 € /m²/an 12,37 € /m²/mois 64 030 € /an 5 336 € /mois | Bureau | Construction achevée | En attente |
RDC, 1er étage – Bureau Rooms 1&2
Les espaces 2 de cet immeuble doivent être loués ensemble, pour un total de 431 m² (Surface contiguë):
| Surface |
|
RDC - 372 m²
1er étage – Bureau Rooms 1&2 - 60 m²
|
| Durée |
| Négociable |
| Loyer |
| 148,47 € /m²/an 12,37 € /m²/mois 64 030 € /an 5 336 € /mois |
| Type de bien |
| Bureau |
| Aménagement |
| Construction achevée |
| Disponible |
| En attente |
RDC, 1er étage – Bureau Rooms 1&2
| Surface |
RDC - 372 m²
1er étage – Bureau Rooms 1&2 - 60 m²
|
| Durée | Négociable |
| Loyer | 148,47 € /m²/an |
| Type de bien | Bureau |
| Aménagement | Construction achevée |
| Disponible | En attente |
Self-contained commercial building with 1 bedroom apartment. The property is brick built nestled in a predominantly residential area. The ground floor consists of two function rooms there is also a main hall with access to toilet facilities, kitchen and some storage rooms. The first floor has two rooms for commercial use adjacent to the 1 bedroom apartment. The property boasts a large car parking area with good access and 2 external garages. The property includes a separate 1-bedroom flat above with access through a shared entrance with the ground floor space.
- Classe d’utilisation : E
- Entièrement aménagé comme Bureau standard
- Convient pour 12 à 38 personnes
- Cuisine
- Plancher surélevé
- Entreposage sécurisé
- Lumière naturelle
- Toilettes incluses dans le bail
- Hall à double hauteur
- Salles de réception
- Cuisine
- Convient pour 1 à 6 personnes
- Grand espace de stationnement
- Garages extérieurs
À propos du bien
La propriété est construite en brique et est nichée dans un quartier principalement résidentiel. Le rez-de-chaussée se compose de deux salles de réception. Il y a aussi un hall principal avec accès aux toilettes, à la cuisine et à certaines pièces de rangement. Le premier étage comprend deux pièces à usage commercial adjacentes à l'appartement d'une chambre. La propriété dispose d'un grand parking avec un accès facile et de 2 garages extérieurs. La propriété comprend un appartement séparé d'une chambre au-dessus avec accès par une entrée commune avec le rez-de-chaussée.
Informations sur l’immeuble
| Espace total disponible | 431 m² | Surface de l’immeuble | 431 m² |
| Type de bien | Spécialité | Année de construction | 1970 |
| Sous-type de bien | Hall/Salle de réunion |
| Espace total disponible | 431 m² |
| Type de bien | Spécialité |
| Sous-type de bien | Hall/Salle de réunion |
| Surface de l’immeuble | 431 m² |
| Année de construction | 1970 |



Présenté par
Polish House | Forest Way
Hum, une erreur s’est produite lors de l’envoi de votre message. Veuillez réessayer.
Merci ! Votre message a été envoyé.