Votre e-mail a été envoyé.


Follingsby Close Industriel/Logistique | 11 114 m² | À louer | Gateshead NE10 8YG
Certaines informations ont été traduites automatiquement.
Informations principales
- Offices on Ground, 1st, and 2nd floor.
- Carpeted throughout.
- Air conditioning.
- WC's and locker faciltiies.
- Car parking.
- Kitchen facilities / canteen.
- Lift access.
Caractéristiques
Tous les espace disponibles(1)
Afficher les loyers en
- Espace
- Surface
- Durée
- Loyer
- Type de bien
- Aménagement
- Disponible
Les espaces 3 de cet immeuble doivent être loués ensemble, pour un total de 11 114 m² (Surface contiguë):
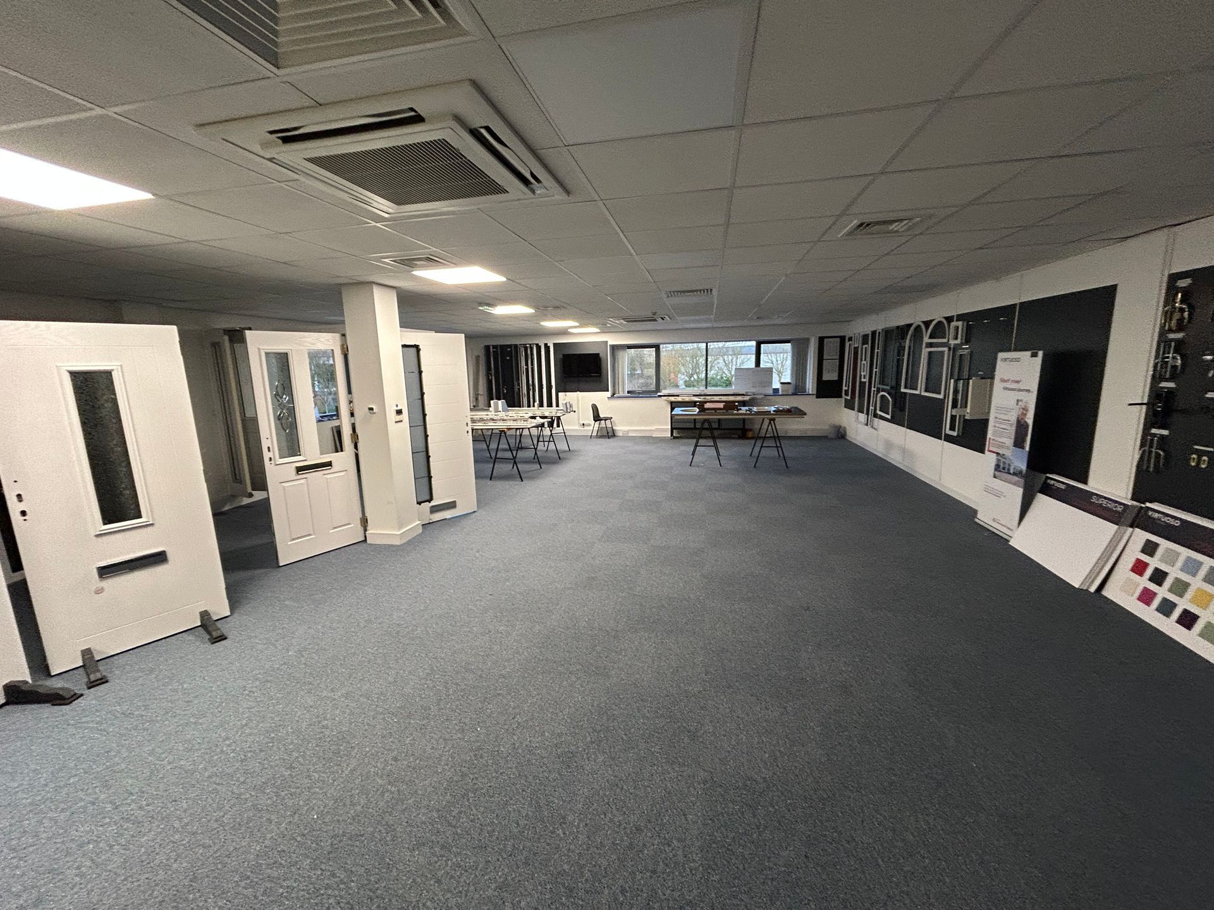


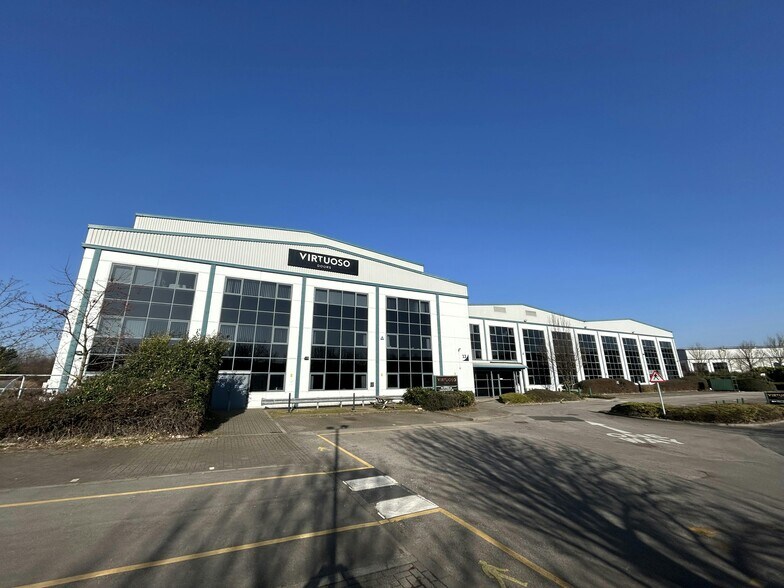
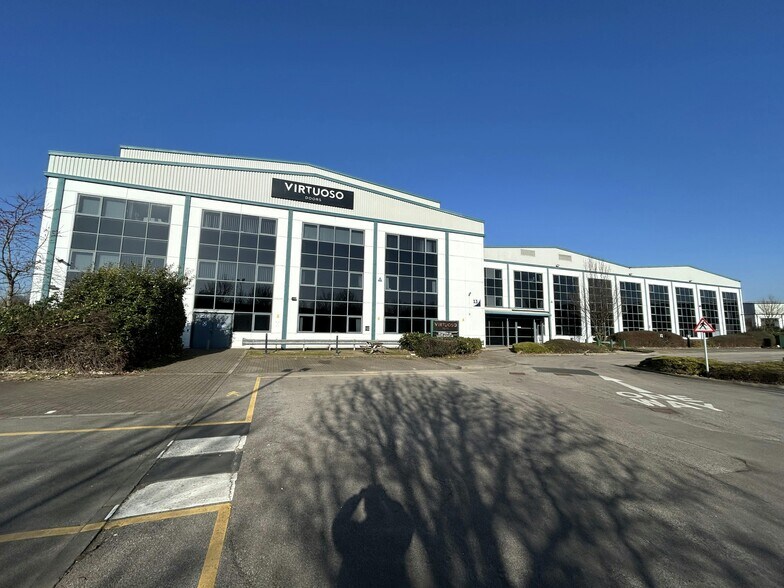
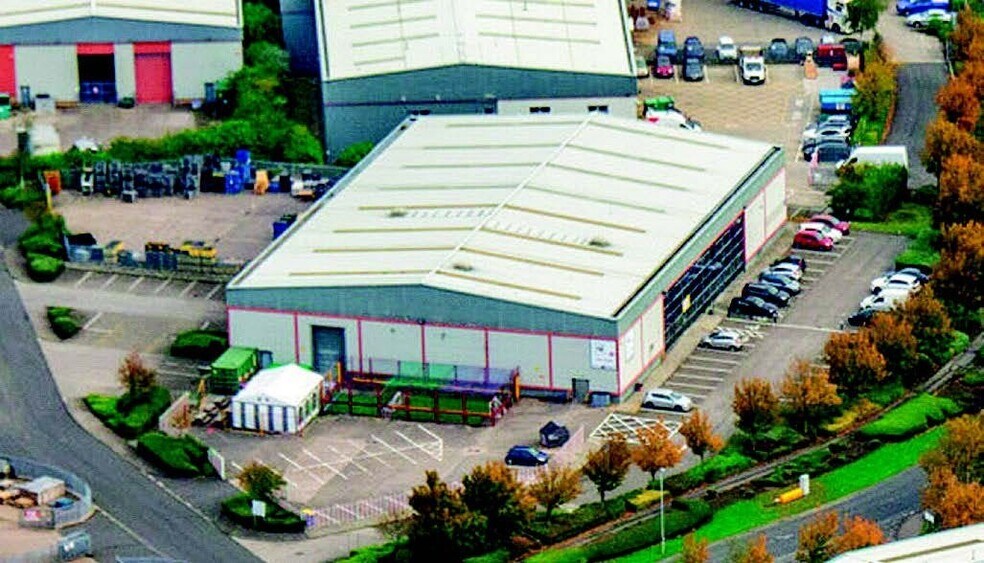
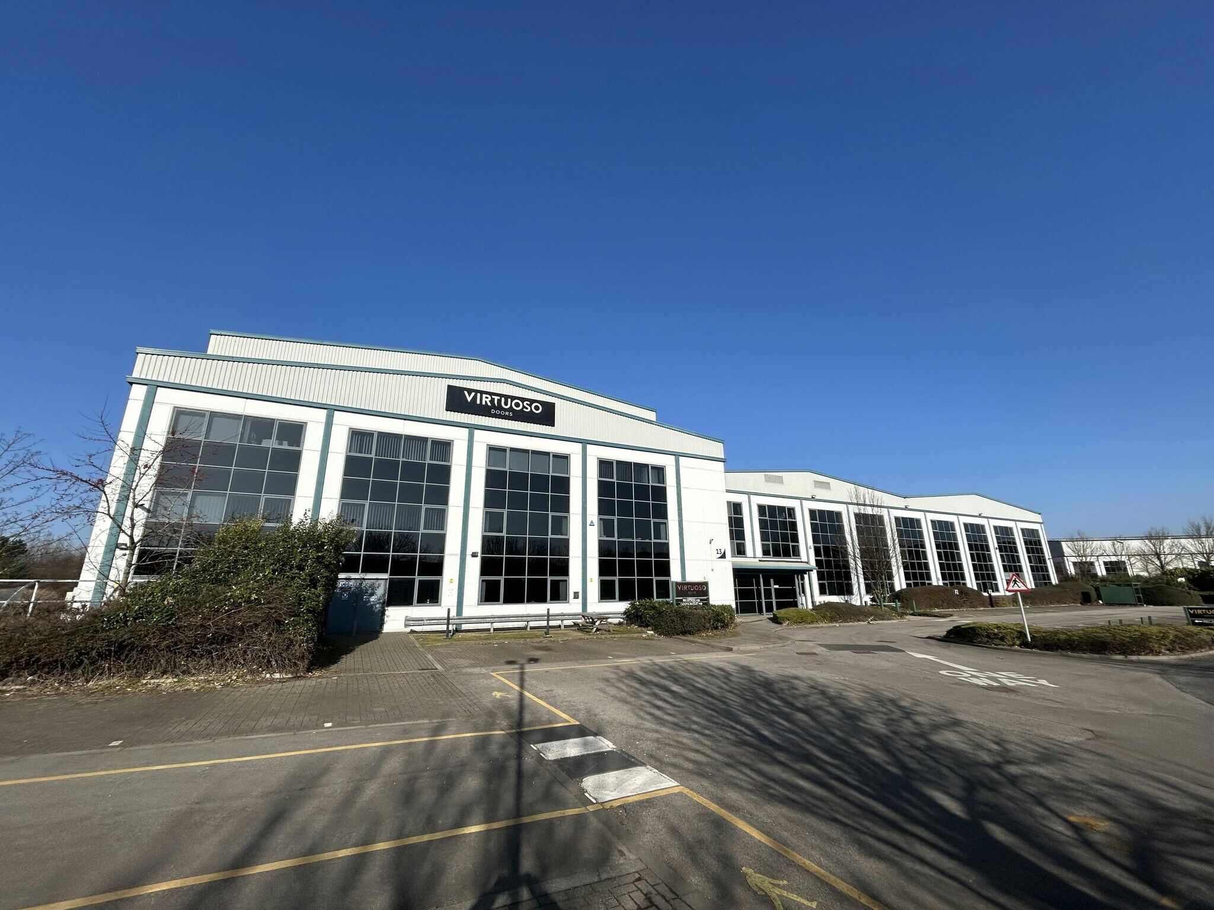
The property comprises a double steel portal frame warehouse (original warehouse) with a single portal frame high bay warehouse (extended warehouse), with integral three-storey offices. The original warehouse has a minimum eaves height of 9.4m, with the extension having a minimum internal eaves height of 14m. The warehouse area benefits from LED lighting throughout. Goods access is via 4 dock level and one level access door to the north east elevation. The office accommodation is arranged over 3 storeys and benefits from suspended ceilings, perimeter trunking, carpeted floors and air conditioning. There is also a passenger lift giving access to all floors. This area also contains staff amenities including a canteen at ground floor level. Externally, there is car parking to the front of the unit with a yard area to the side. The site offers potential for expansion with land available either side for an increased yard space or further warehousing.
- Classe d’utilisation : B2
- Toilettes privées
- Lumière naturelle
- Cour
- 4 portes de chargement au niveau du quai
- Cuisine et équipements pour le personnel
- Éclairage LED
- Comprend 2 587 m² d’espace de bureau dédié
- Entreposage sécurisé
- Stores automatiques
- Accessible fauteuils roulants
- 1 porte de chargement sectionnelle
- 4 points de recharge pour véhicules électriques
- Ascenseur pour passagers
| Espace | Surface | Durée | Loyer | Type de bien | Aménagement | Disponible |
| RDC, 1er étage, 2e étage | 11 114 m² | Négociable | 86,33 € /m²/an 7,19 € /m²/mois 959 476 € /an 79 956 € /mois | Industriel/Logistique | Construction achevée | Maintenant |
RDC, 1er étage, 2e étage
Les espaces 3 de cet immeuble doivent être loués ensemble, pour un total de 11 114 m² (Surface contiguë):
| Surface |
|
RDC - 9 433 m²
1er étage - 841 m²
2e étage - 841 m²
|
| Durée |
| Négociable |
| Loyer |
| 86,33 € /m²/an 7,19 € /m²/mois 959 476 € /an 79 956 € /mois |
| Type de bien |
| Industriel/Logistique |
| Aménagement |
| Construction achevée |
| Disponible |
| Maintenant |
RDC, 1er étage, 2e étage
| Surface |
RDC - 9 433 m²
1er étage - 841 m²
2e étage - 841 m²
|
| Durée | Négociable |
| Loyer | 86,33 € /m²/an |
| Type de bien | Industriel/Logistique |
| Aménagement | Construction achevée |
| Disponible | Maintenant |
The property comprises a double steel portal frame warehouse (original warehouse) with a single portal frame high bay warehouse (extended warehouse), with integral three-storey offices. The original warehouse has a minimum eaves height of 9.4m, with the extension having a minimum internal eaves height of 14m. The warehouse area benefits from LED lighting throughout. Goods access is via 4 dock level and one level access door to the north east elevation. The office accommodation is arranged over 3 storeys and benefits from suspended ceilings, perimeter trunking, carpeted floors and air conditioning. There is also a passenger lift giving access to all floors. This area also contains staff amenities including a canteen at ground floor level. Externally, there is car parking to the front of the unit with a yard area to the side. The site offers potential for expansion with land available either side for an increased yard space or further warehousing.
- Classe d’utilisation : B2
- Comprend 2 587 m² d’espace de bureau dédié
- Toilettes privées
- Entreposage sécurisé
- Lumière naturelle
- Stores automatiques
- Cour
- Accessible fauteuils roulants
- 4 portes de chargement au niveau du quai
- 1 porte de chargement sectionnelle
- Cuisine et équipements pour le personnel
- 4 points de recharge pour véhicules électriques
- Éclairage LED
- Ascenseur pour passagers
Aperçu du bien
Follingsby Park est l'une des principales zones industrielles de la région du nord-est. Situé à côté de l'A194, il bénéficie d'un excellent accès à l'A1 (M) et à l'A19, ce qui confère au domaine une excellente connectivité avec le reste de la région. Le domaine abrite 49 unités industrielles d'une superficie allant de 5 000 pieds carrés à 130 000 pieds carrés avec une superficie totale d'environ 1,1 million de pieds carrés. Le domaine est un environnement attrayant pour les occupants, est bien aménagé et bénéficie d'une sécurité 24h/24.
Faits sur l’installation manufacture
Occupants
- Étage
- Nom de l’occupant
- Secteur d’activité
- Multi
- Virtuoso Doors
- Manufacture





Présenté par
Société non fournie
Follingsby Close
Hum, une erreur s’est produite lors de l’envoi de votre message. Veuillez réessayer.
Merci ! Votre message a été envoyé.