Votre e-mail a été envoyé.

Fleet Hall Rd Industriel/Logistique | 1 782 m² | À louer | Rochford SS4 1NF

Certaines informations ont été traduites automatiquement.
Caractéristiques
Tous les espace disponibles(1)
Afficher les loyers en
- Espace
- Surface
- Durée
- Loyer
- Type de bien
- Aménagement
- Disponible
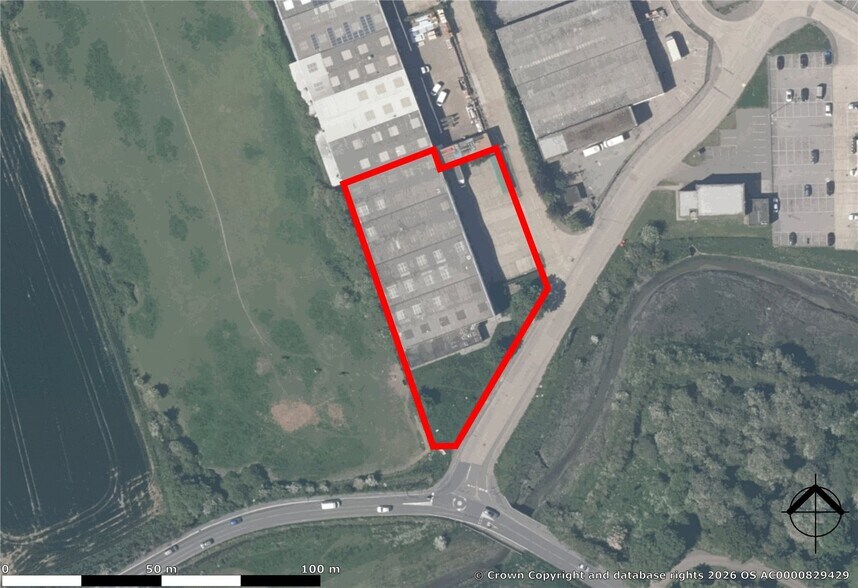
A prominently positioned semi-detached warehouse of concrete portal frame construction clad with profile sheeting to elevations above brick and block walling. The property is currently used for storage & distribution purposes, and there with single-storey office and amenity areas situated to the front. To the side of the property there is a fully concreted yard which is enclosed by palisade fencing with double width gates. Available for letting by way of a new sub lease expiring November 2032, subject to an asking rent of £150,000 p.a. (plus VAT). All other terms by negotiation.
- Classe d’utilisation : B8
- Comprend 141 m² d’espace de bureau dédié
- Entreposage sécurisé
- Prominent warehouse location
- Palisade fenced site
- Espace en sous-location disponible auprès de l’occupant actuel
- Système de sécurité
- Stores automatiques
- Secure concreted yard
- Double-width access gates
| Espace | Surface | Durée | Loyer | Type de bien | Aménagement | Disponible |
| RDC | 1 782 m² | Négociable | 97,98 € /m²/an 8,16 € /m²/mois 174 643 € /an 14 554 € /mois | Industriel/Logistique | Espace brut | 30 jours |
RDC
| Surface |
| 1 782 m² |
| Durée |
| Négociable |
| Loyer |
| 97,98 € /m²/an 8,16 € /m²/mois 174 643 € /an 14 554 € /mois |
| Type de bien |
| Industriel/Logistique |
| Aménagement |
| Espace brut |
| Disponible |
| 30 jours |
RDC
| Surface | 1 782 m² |
| Durée | Négociable |
| Loyer | 97,98 € /m²/an |
| Type de bien | Industriel/Logistique |
| Aménagement | Espace brut |
| Disponible | 30 jours |
A prominently positioned semi-detached warehouse of concrete portal frame construction clad with profile sheeting to elevations above brick and block walling. The property is currently used for storage & distribution purposes, and there with single-storey office and amenity areas situated to the front. To the side of the property there is a fully concreted yard which is enclosed by palisade fencing with double width gates. Available for letting by way of a new sub lease expiring November 2032, subject to an asking rent of £150,000 p.a. (plus VAT). All other terms by negotiation.
- Classe d’utilisation : B8
- Espace en sous-location disponible auprès de l’occupant actuel
- Comprend 141 m² d’espace de bureau dédié
- Système de sécurité
- Entreposage sécurisé
- Stores automatiques
- Prominent warehouse location
- Secure concreted yard
- Palisade fenced site
- Double-width access gates
Faits sur l’installation entrepôt




Présenté par
Fleet Hall Rd
Hum, une erreur s’est produite lors de l’envoi de votre message. Veuillez réessayer.
Merci ! Votre message a été envoyé.