Votre e-mail a été envoyé.
Royal London Park Flanders Rd Industriel/Logistique | 1 337 m² | À louer | Southampton SO30 2LG
Certaines informations ont été traduites automatiquement.
Informations principales
- Steel frame construction with 7m eaves height ensuring flexible industrial use.
- Ground and first-floor office accommodation with air-conditioned environments for improved productivity.
- Surrounded by a mix of industrial, trade, and retail businesses within a well-established estate.
Caractéristiques
Tous les espace disponibles(1)
Afficher les loyers en
- Espace
- Surface
- Durée
- Loyer
- Type de bien
- Aménagement
- Disponible
Les espaces 2 de cet immeuble doivent être loués ensemble, pour un total de 1 337 m² (Surface contiguë):
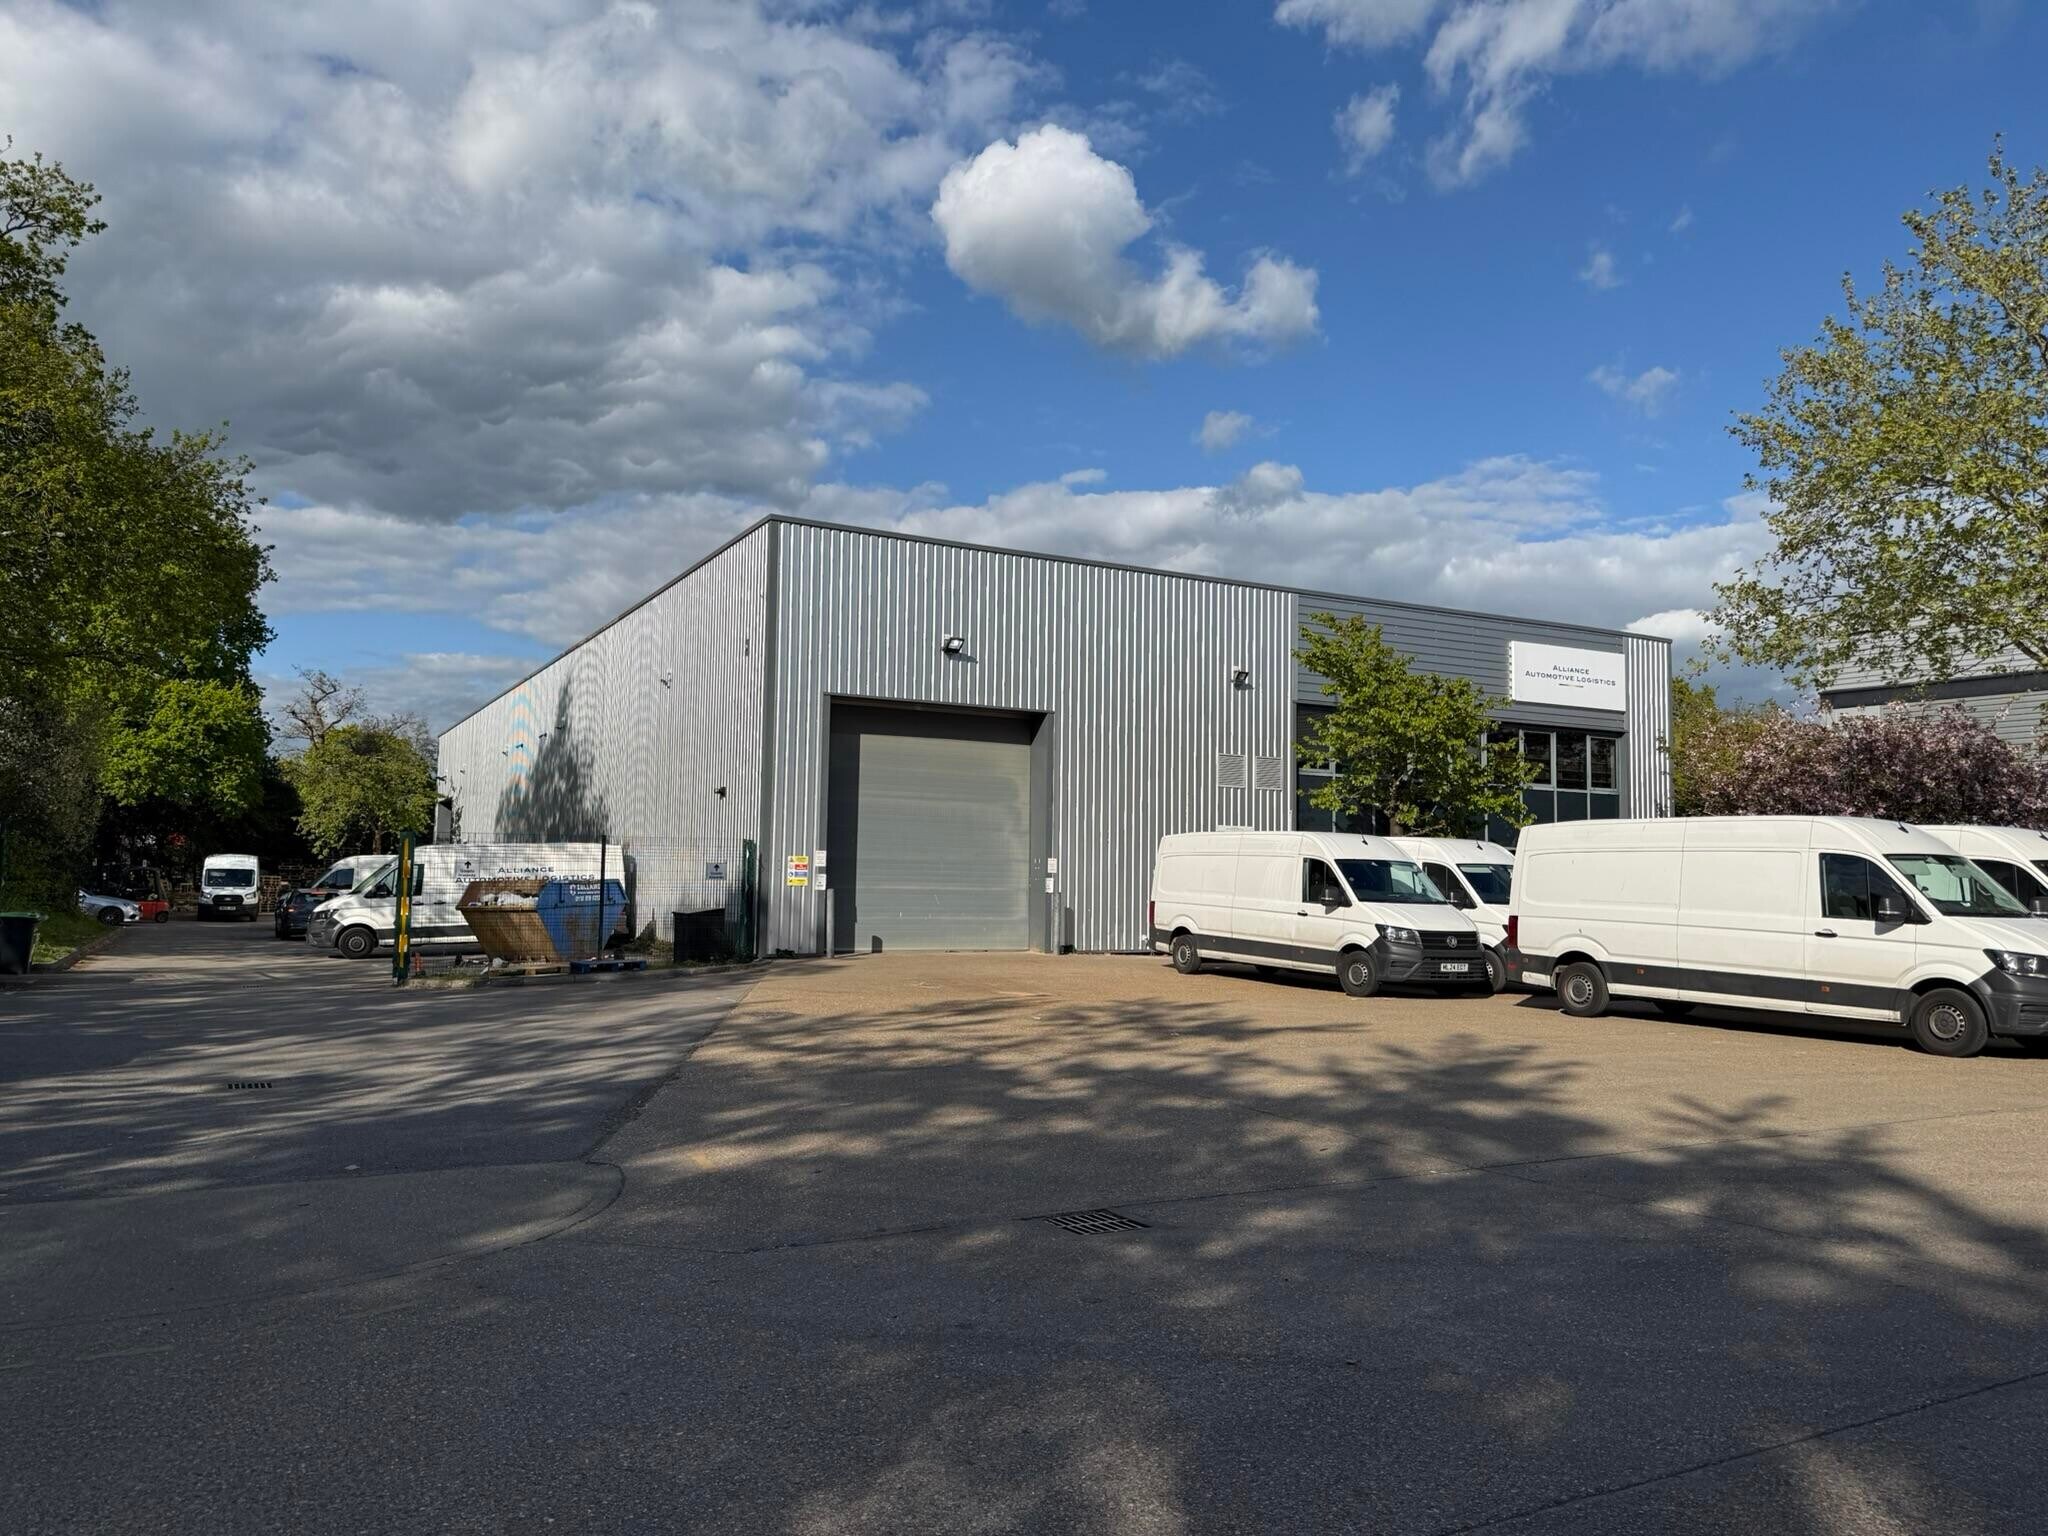


Unit 2 at Royal London Park offers a modern detached industrial and warehouse facility located less than a mile from Junction 7 of the M27, providing excellent road connectivity across the South Coast and beyond. Occupying a 0.64-acre site, the property is undergoing a full refurbishment, ensuring a high standard of functionality and modern appeal upon completion. The unit comprises a steel frame structure with corrugated sheet panels, featuring ground and first-floor offices with suspended ceilings, air conditioning, and double-glazed windows. Essential operational specifications include two loading doors – one at the front and one at the side – generous 7m eaves (6m to the underside of the truss), a secure yard to the side, and a substantial front car park and loading apron. Flexible space for storage, distribution, or light production combined with dedicated office areas creates an efficient business environment tailored for occupier needs. Located within a well-established industrial estate, Royal London Park offers proximity to major trade and retail amenities, including national brands such as B&Q, Sainsbury’s, and Marks & Spencer, enhancing both workforce convenience and client access. The property is available on a new lease basis, suitable for businesses seeking scale, connectivity, and security.
- Classe d’utilisation : B2
- Toilettes privées
- Vidéosurveillance
- Lumière naturelle
- Toilettes dans les parties communes
- Detached industrial/warehouse
- Secure yard area
- Climatisation centrale
- Système de sécurité
- Entreposage sécurisé
- Stores automatiques
- Cour
- Excellent accessibility
| Espace | Surface | Durée | Loyer | Type de bien | Aménagement | Disponible |
| RDC – Unit 2, 1er étage – Unit 2 | 1 337 m² | Négociable | 181,68 € /m²/an 15,14 € /m²/mois 242 980 € /an 20 248 € /mois | Industriel/Logistique | Construction achevée | Maintenant |
RDC – Unit 2, 1er étage – Unit 2
Les espaces 2 de cet immeuble doivent être loués ensemble, pour un total de 1 337 m² (Surface contiguë):
| Surface |
|
RDC – Unit 2 - 1 214 m²
1er étage – Unit 2 - 123 m²
|
| Durée |
| Négociable |
| Loyer |
| 181,68 € /m²/an 15,14 € /m²/mois 242 980 € /an 20 248 € /mois |
| Type de bien |
| Industriel/Logistique |
| Aménagement |
| Construction achevée |
| Disponible |
| Maintenant |
RDC – Unit 2, 1er étage – Unit 2
| Surface |
RDC – Unit 2 - 1 214 m²
1er étage – Unit 2 - 123 m²
|
| Durée | Négociable |
| Loyer | 181,68 € /m²/an |
| Type de bien | Industriel/Logistique |
| Aménagement | Construction achevée |
| Disponible | Maintenant |
Unit 2 at Royal London Park offers a modern detached industrial and warehouse facility located less than a mile from Junction 7 of the M27, providing excellent road connectivity across the South Coast and beyond. Occupying a 0.64-acre site, the property is undergoing a full refurbishment, ensuring a high standard of functionality and modern appeal upon completion. The unit comprises a steel frame structure with corrugated sheet panels, featuring ground and first-floor offices with suspended ceilings, air conditioning, and double-glazed windows. Essential operational specifications include two loading doors – one at the front and one at the side – generous 7m eaves (6m to the underside of the truss), a secure yard to the side, and a substantial front car park and loading apron. Flexible space for storage, distribution, or light production combined with dedicated office areas creates an efficient business environment tailored for occupier needs. Located within a well-established industrial estate, Royal London Park offers proximity to major trade and retail amenities, including national brands such as B&Q, Sainsbury’s, and Marks & Spencer, enhancing both workforce convenience and client access. The property is available on a new lease basis, suitable for businesses seeking scale, connectivity, and security.
- Classe d’utilisation : B2
- Climatisation centrale
- Toilettes privées
- Système de sécurité
- Vidéosurveillance
- Entreposage sécurisé
- Lumière naturelle
- Stores automatiques
- Toilettes dans les parties communes
- Cour
- Detached industrial/warehouse
- Excellent accessibility
- Secure yard area
Aperçu du bien
Unit 2 Royal London Park is an industrial distribution property located in Hedge End near Southampton. The asset is constructed of a steel frame with corrugated sheet metal roof and walls and includes office areas with double-glazed windows. It occupies a site of approximately 0.64 acres and offers two loading doors, a secure yard, and parking provisions at the front. Internal features include ground and first-floor office space with suspended ceilings and air conditioning cassettes. Connectivity is a key feature, given its location 0.9 miles from Junction 7 of the M27, with additional links to Southampton Airport and major ports. EPC rating is C72, subject to reassessment after refurbishment.
Faits sur l’installation entrepôt
Occupants
- Étage
- Nom de l’occupant
- Secteur d’activité
- Multi
- FPS
- Grossiste







Présenté par
Société non fournie
Royal London Park | Flanders Rd
Hum, une erreur s’est produite lors de l’envoi de votre message. Veuillez réessayer.
Merci ! Votre message a été envoyé.