Votre e-mail a été envoyé.
Finlan Rd Industriel/Logistique | 279 m² | À louer | Widnes WA8 7RZ
Certaines informations ont été traduites automatiquement.
Informations principales
- Main Road Prominence
- Access to Speke road/Queensway
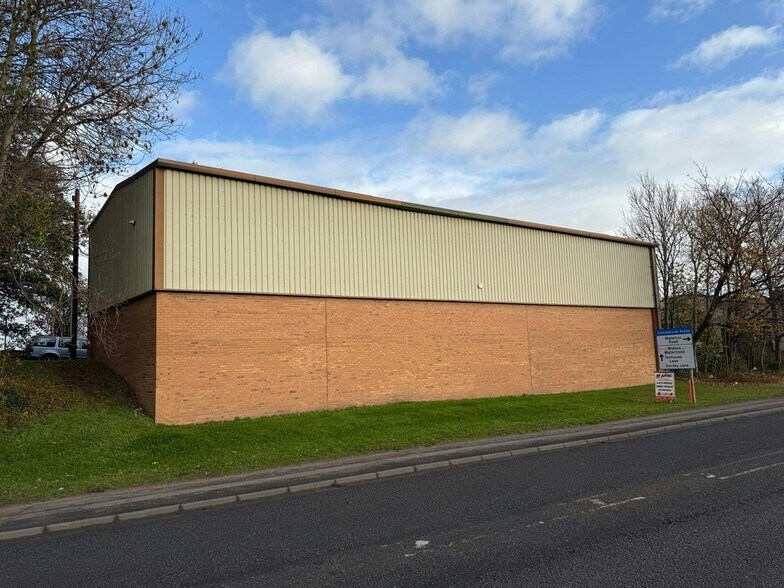
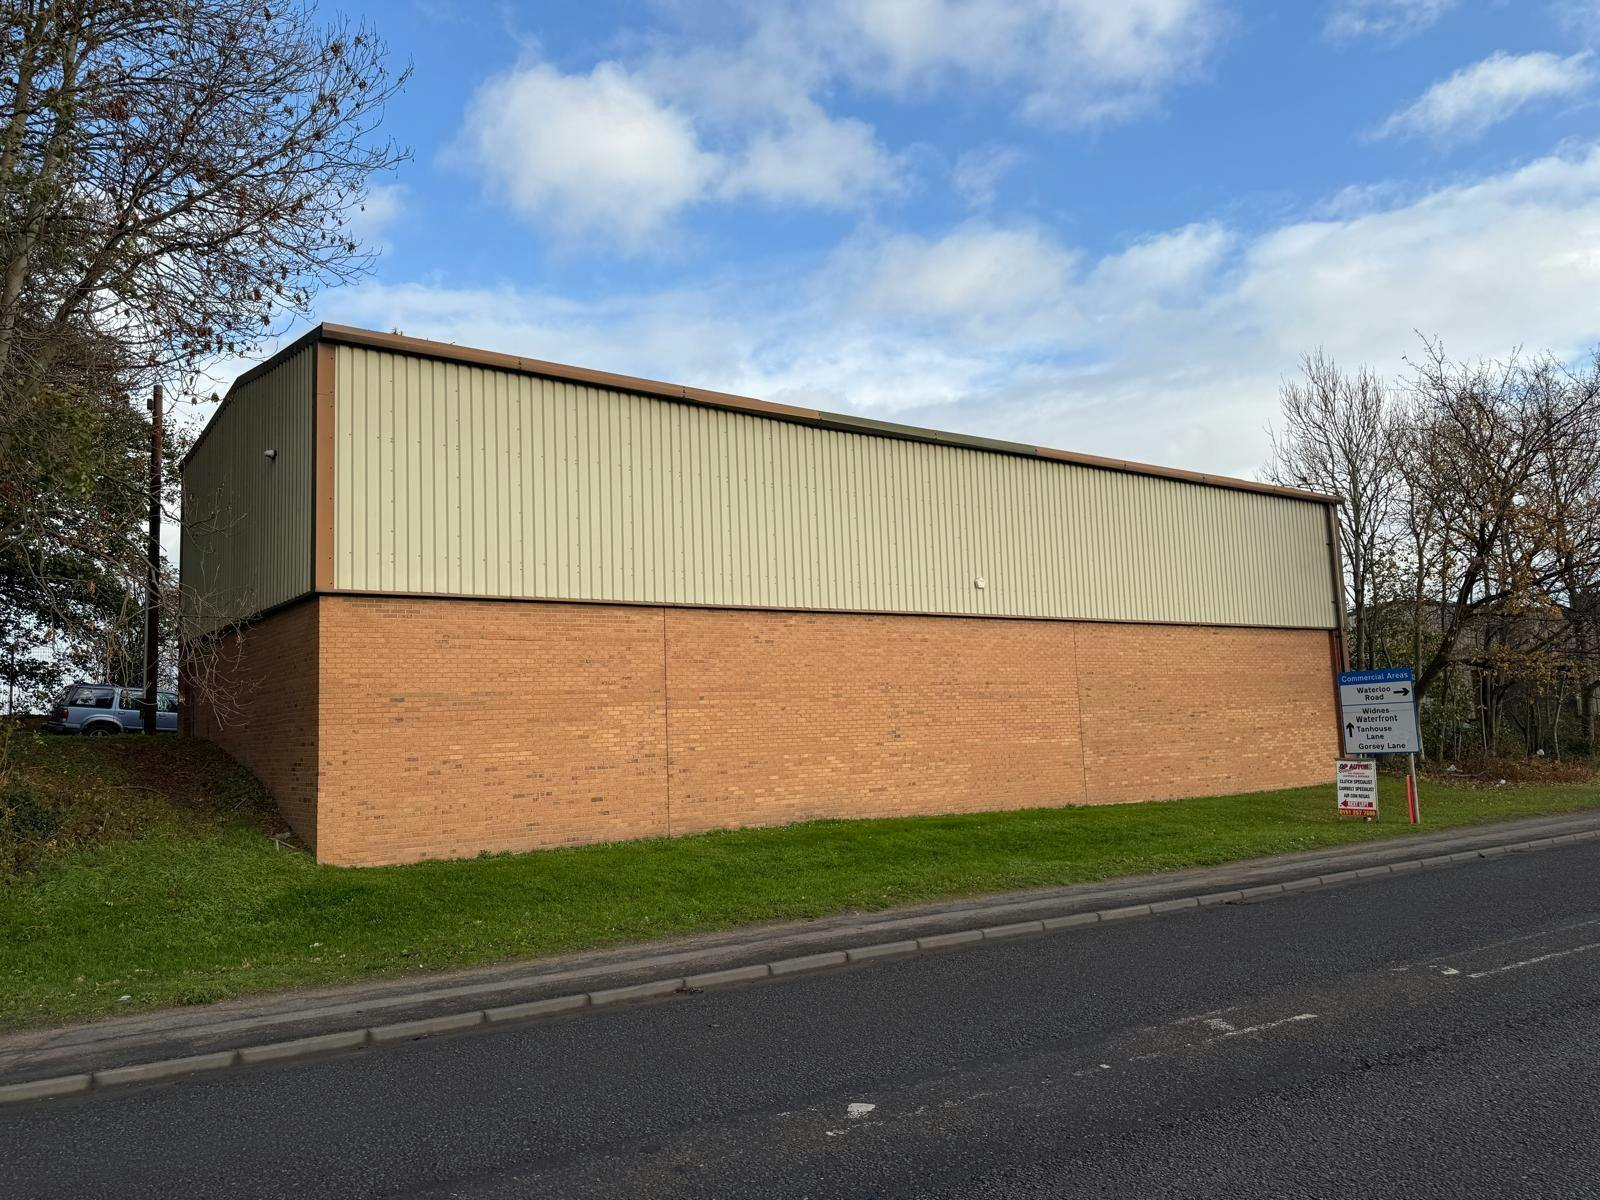
- Situated on Finlan road in Widnes
Caractéristiques
Tous les espace disponibles(1)
Afficher les loyers en
- Espace
- Surface
- Durée
- Loyer
- Type de bien
- Aménagement
- Disponible
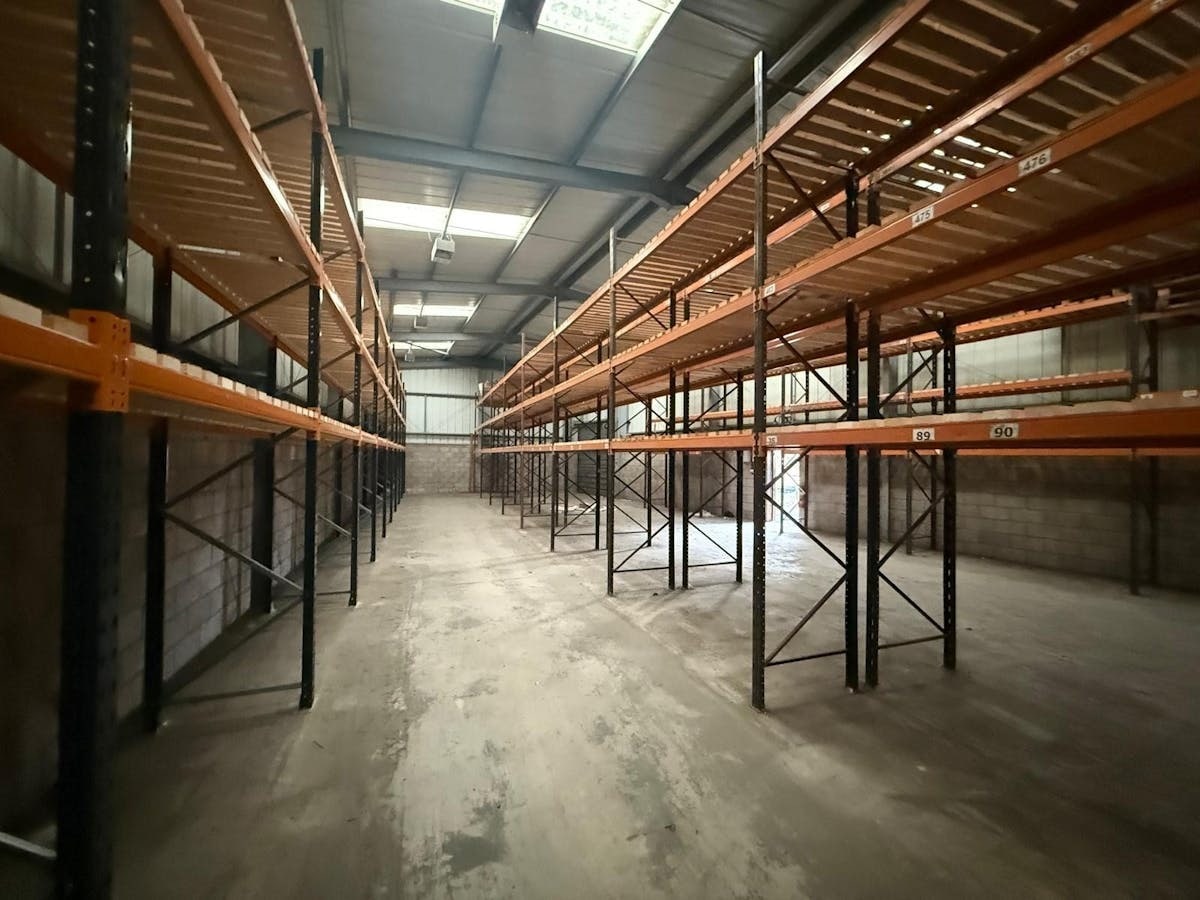

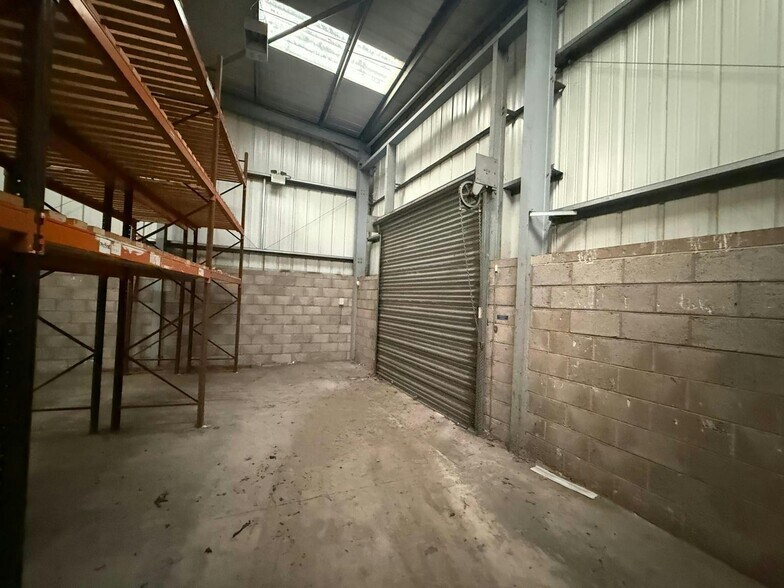
Large, open warehouse space with a high metal clad roof, boasting a 6 meter internal eaves height. Several rectangular skylights in the ceiling allow natural light to filter in, creating soft illumination across the area and two long rows of heavy-duty pallet racking run parallel down the length of the warehouse. There is a smooth concrete floor ideal for storage and movement of pallets or machinery.
- Classe d’utilisation : B2
- Stores automatiques
- Cour
- Open Plan Layout
- High Eaves Internally
- Système de chauffage central
- Toilettes dans les parties communes
- Détecteur de fumée
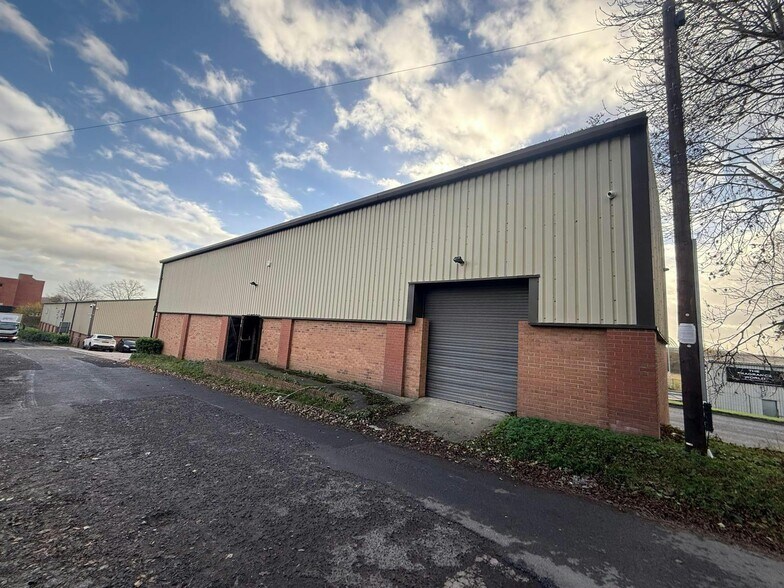
- Shared Yard to Side
| Espace | Surface | Durée | Loyer | Type de bien | Aménagement | Disponible |
| RDC | 279 m² | Négociable | 100,24 € /m²/an 8,35 € /m²/mois 27 936 € /an 2 328 € /mois | Industriel/Logistique | Construction achevée | Maintenant |
RDC
| Surface |
| 279 m² |
| Durée |
| Négociable |
| Loyer |
| 100,24 € /m²/an 8,35 € /m²/mois 27 936 € /an 2 328 € /mois |
| Type de bien |
| Industriel/Logistique |
| Aménagement |
| Construction achevée |
| Disponible |
| Maintenant |
RDC
| Surface | 279 m² |
| Durée | Négociable |
| Loyer | 100,24 € /m²/an |
| Type de bien | Industriel/Logistique |
| Aménagement | Construction achevée |
| Disponible | Maintenant |
Large, open warehouse space with a high metal clad roof, boasting a 6 meter internal eaves height. Several rectangular skylights in the ceiling allow natural light to filter in, creating soft illumination across the area and two long rows of heavy-duty pallet racking run parallel down the length of the warehouse. There is a smooth concrete floor ideal for storage and movement of pallets or machinery.
- Classe d’utilisation : B2
- Système de chauffage central
- Stores automatiques
- Toilettes dans les parties communes
- Cour
- Détecteur de fumée
- Open Plan Layout
- Shared Yard to Side
- High Eaves Internally
Aperçu du bien
The property is situated on Finlan road in Widnes, with access via Ashley Way (A562), which in turn provides access to Speke road/Queensway. The Runcorn bridge affords access to Manchester and Chester via the M56. Liverpool John Lennon Airport and Manchester Airport are both within 30 minutes drive and intercity rail services operate regularly from Runcorn.
Faits sur l’installation service


Présenté par

Finlan Rd
Hum, une erreur s’est produite lors de l’envoi de votre message. Veuillez réessayer.
Merci ! Votre message a été envoyé.