Votre e-mail a été envoyé.
Finch Dr Industriel/Logistique | 1 012 m² | À louer | Braintree CM7 2SF
Certaines informations ont été traduites automatiquement.
Informations principales
- Established industrial estate location with excellent access to the A120, M11, and A12, supporting regional and national distribution
- Flexible internal fit-out, allowing the unit to be tailored to specific business requirements
- Self-contained plot with good parking and loading provisions, ideal for a range of industrial and commercial occupiers
Caractéristiques
Tous les espace disponibles(1)
Afficher les loyers en
- Espace
- Surface
- Durée
- Loyer
- Type de bien
- Aménagement
- Disponible
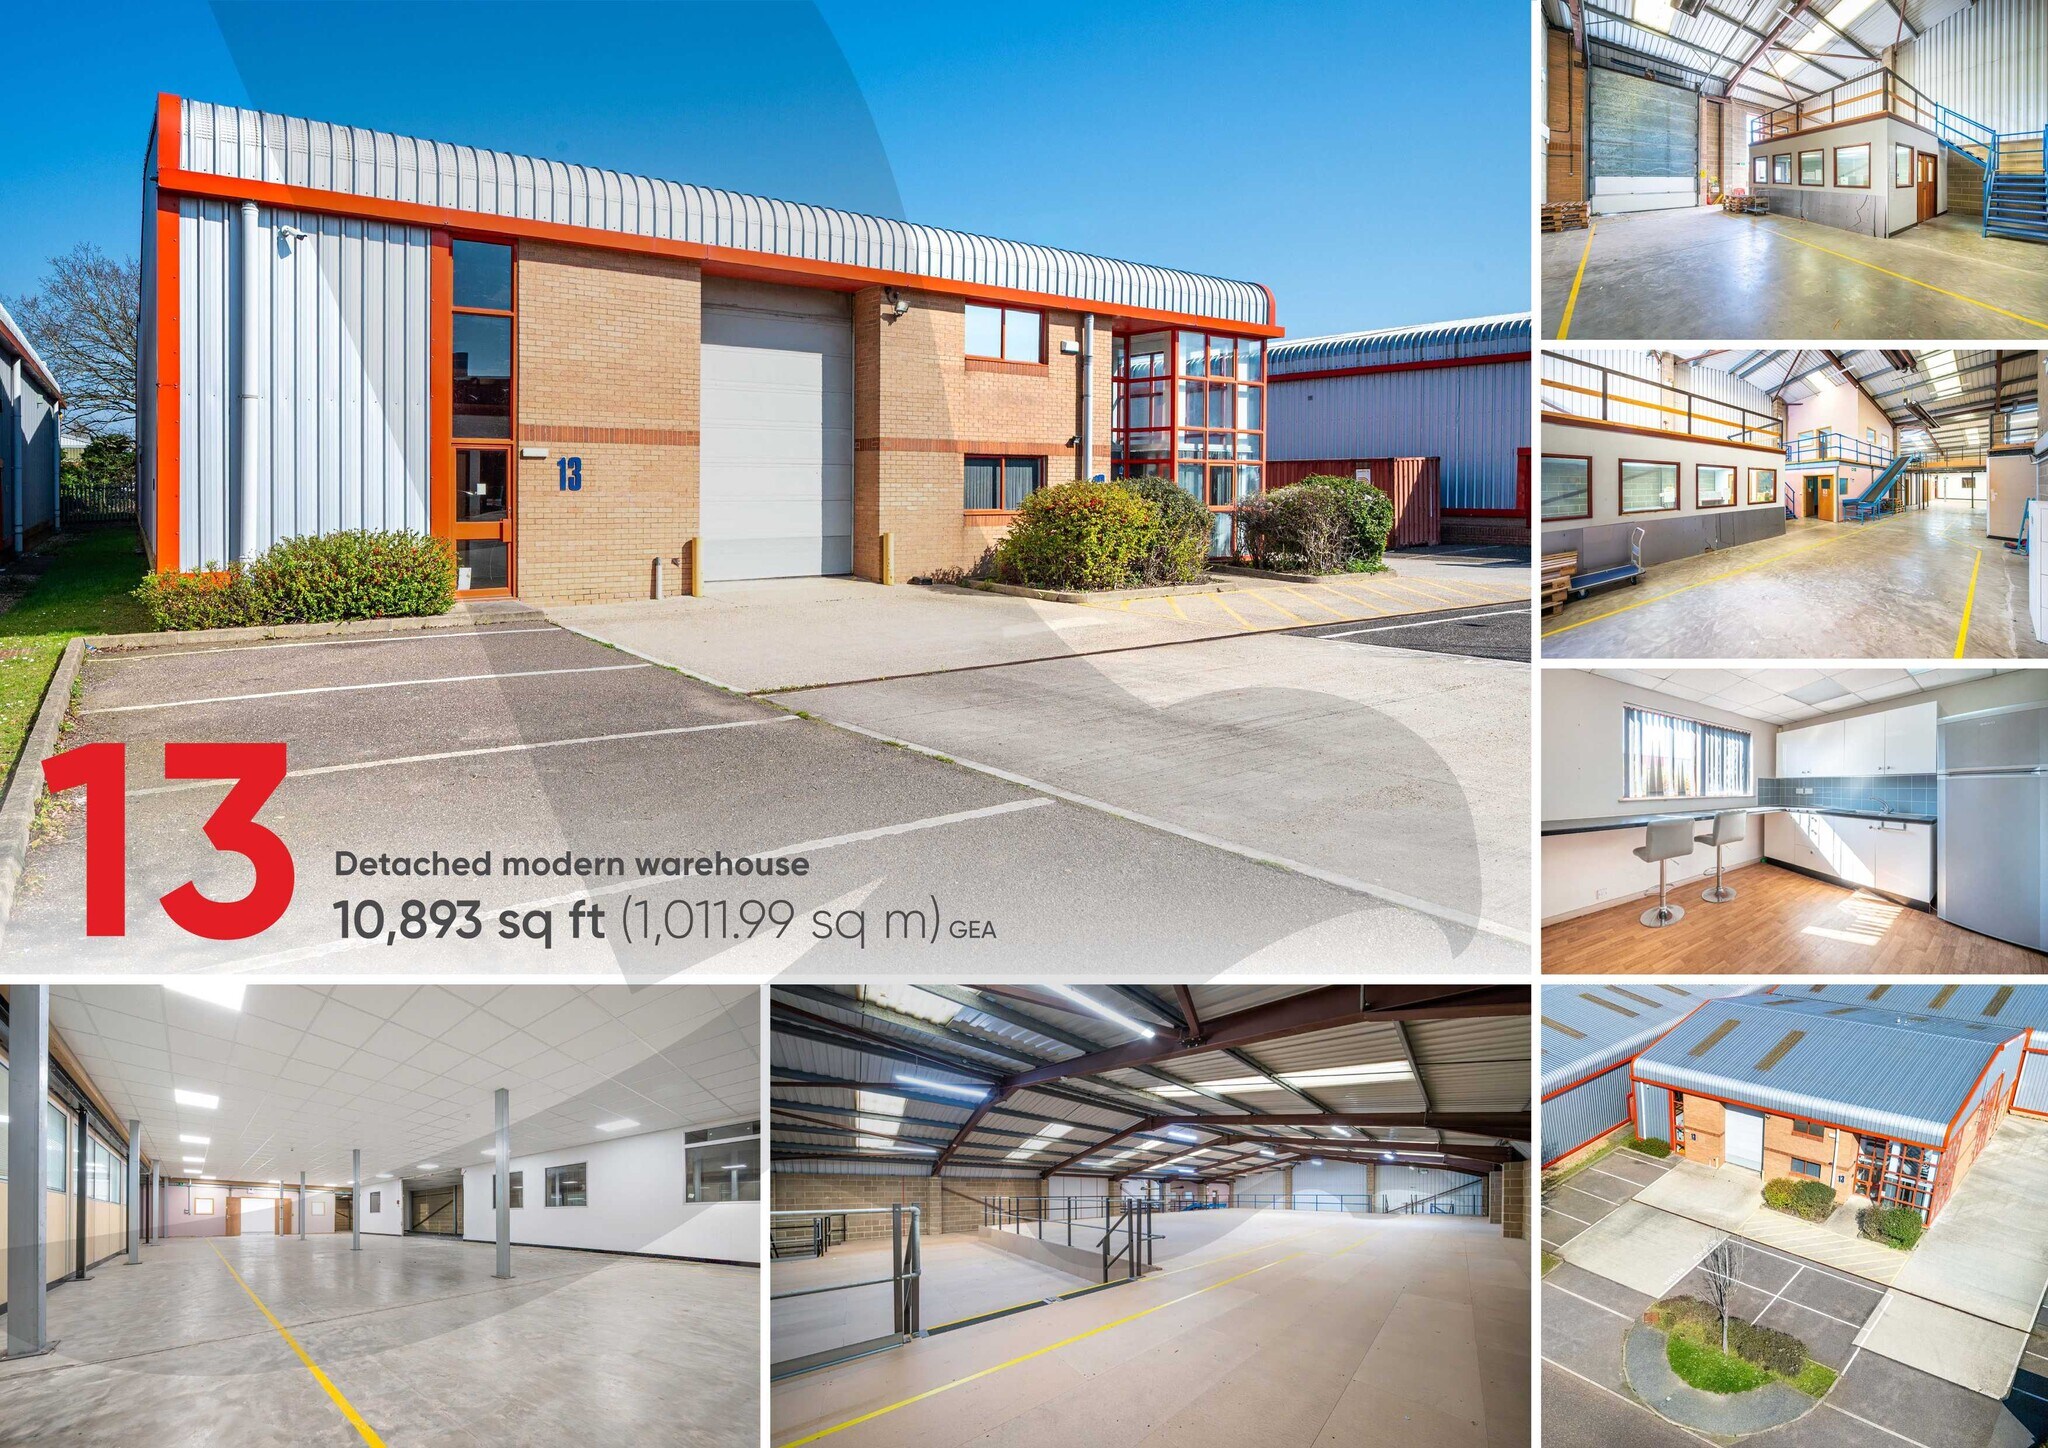
The available unit comprises a large warehouse with separate work areas, ground floor reception, kitchen, meeting room/office, and WCs, plus first floor open plan office space. The building is highly adaptable and can be reconfigured to suit occupier needs. The warehouse features generous eaves and apex heights, roller shutter and pedestrian access, three-phase power, and gas connection. Externally, the site provides good parking and loading/unloading provisions.
- Classe d’utilisation : B8
- Large adaptable warehouse space
- First floor open plan offic
- Cour
- Dedicated parking and loading area
| Espace | Surface | Durée | Loyer | Type de bien | Aménagement | Disponible |
| RDC – 13 | 1 012 m² | Négociable | 156,49 € /m²/an 13,04 € /m²/mois 158 369 € /an 13 197 € /mois | Industriel/Logistique | Espace brut | Maintenant |
RDC – 13
| Surface |
| 1 012 m² |
| Durée |
| Négociable |
| Loyer |
| 156,49 € /m²/an 13,04 € /m²/mois 158 369 € /an 13 197 € /mois |
| Type de bien |
| Industriel/Logistique |
| Aménagement |
| Espace brut |
| Disponible |
| Maintenant |
RDC – 13
| Surface | 1 012 m² |
| Durée | Négociable |
| Loyer | 156,49 € /m²/an |
| Type de bien | Industriel/Logistique |
| Aménagement | Espace brut |
| Disponible | Maintenant |
The available unit comprises a large warehouse with separate work areas, ground floor reception, kitchen, meeting room/office, and WCs, plus first floor open plan office space. The building is highly adaptable and can be reconfigured to suit occupier needs. The warehouse features generous eaves and apex heights, roller shutter and pedestrian access, three-phase power, and gas connection. Externally, the site provides good parking and loading/unloading provisions.
- Classe d’utilisation : B8
- Cour
- Large adaptable warehouse space
- Dedicated parking and loading area
- First floor open plan offic
Aperçu du bien
Unit 13 Kestrel Park is a modern industrial unit available to let or for sale, extending to approximately 10,893 sq ft (1,011.9 sq m). Situated on a self-contained plot within the established Springwood Industrial Estate, the property benefits from brick and block construction with steel portal frame, a hardstand area for parking and loading, and flexible internal fit-out. The unit can be returned to its original base build to suit occupier requirements. Access is via a pedestrian door leading to a reception area, ground floor kitchen, meeting room/office, and male and female WCs. The first floor provides open plan office accommodation. The main warehouse offers an eaves height of 5.3m rising to 6.8m, with vehicular access via a roller shutter door (3.2m wide x 4.7m high), three-phase power, and gas connection. LED lighting will be installed.
Faits sur l’installation entrepôt
Occupants
- Étage
- Nom de l’occupant
- Secteur d’activité
- RDC
- Garner & Shaw Ltd
- Manufacture
- Multi
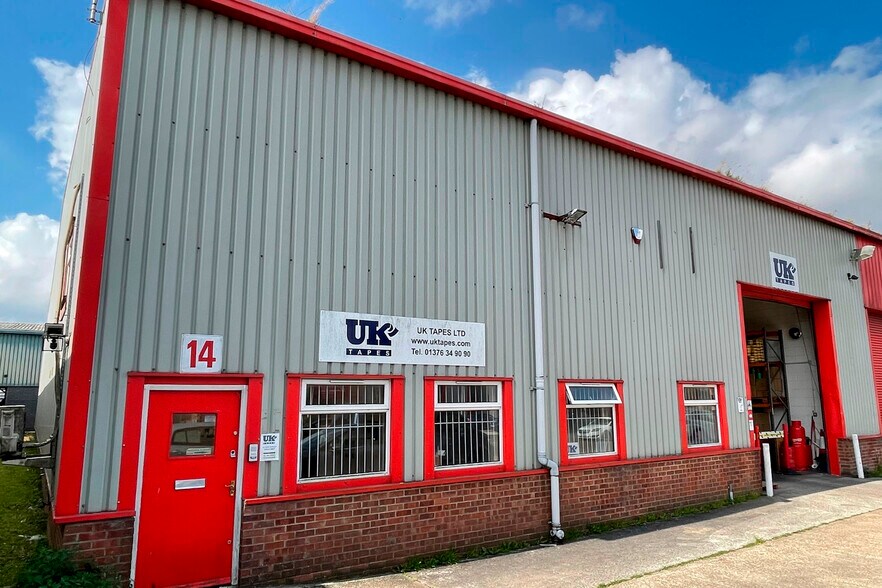
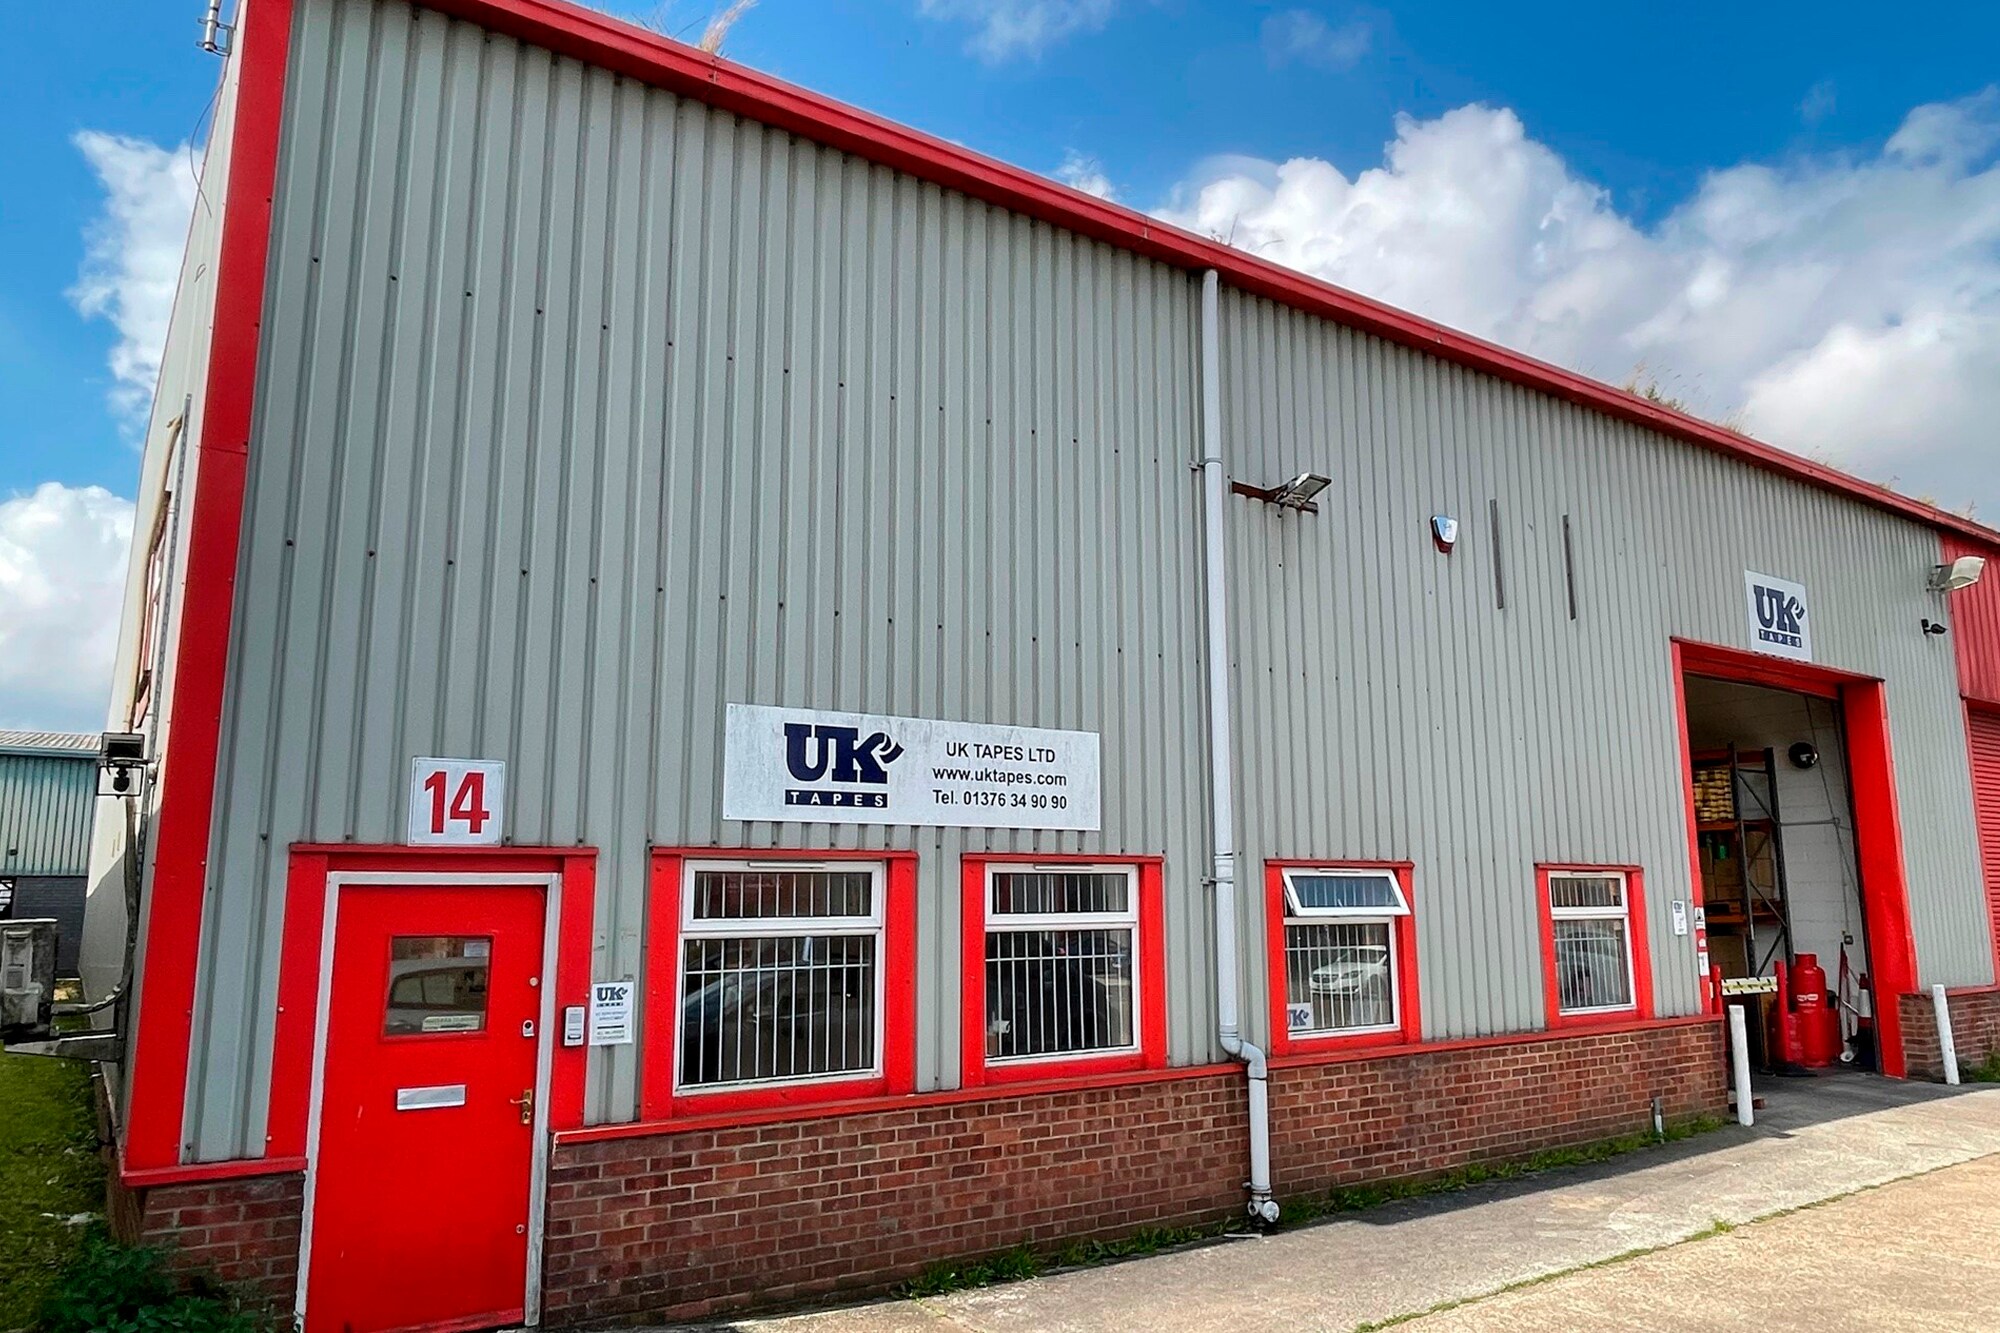
- UK Tapes Ltd
- Manufacture


Présenté par

Finch Dr
Hum, une erreur s’est produite lors de l’envoi de votre message. Veuillez réessayer.
Merci ! Votre message a été envoyé.