Votre e-mail a été envoyé.

Former Intimas Group Plc Premises Fields Farm Rd Industriel/Logistique | 1 011–4 577 m² | À louer | Nottingham NG10 3FZ
Certaines informations ont été traduites automatiquement.
Informations principales
- Good industrial location with convenient access to J24A and J25 of the M1.
- Eaves height - 7m rising to 8.7m at the apex.
- Established industrial/trade counter area.
- Available as a whole or in separate units.
- GIA: 31,771 sq ft (2,951.51 sq m) plus mezzanine: 1,625 sq m (17,500 sq ft).
- Level access loading.
- Large yard/car park - circa 65 spaces.
Caractéristiques
Tous les espaces disponibles(3)
Afficher les loyers en
- Espace
- Surface
- Durée
- Loyer
- Type de bien
- Aménagement
- Disponible
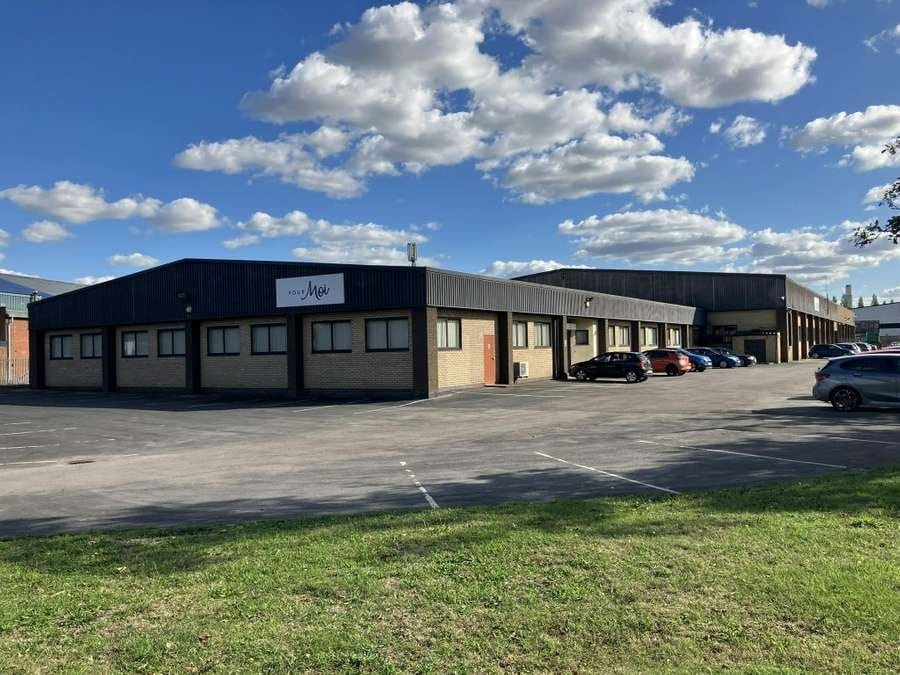


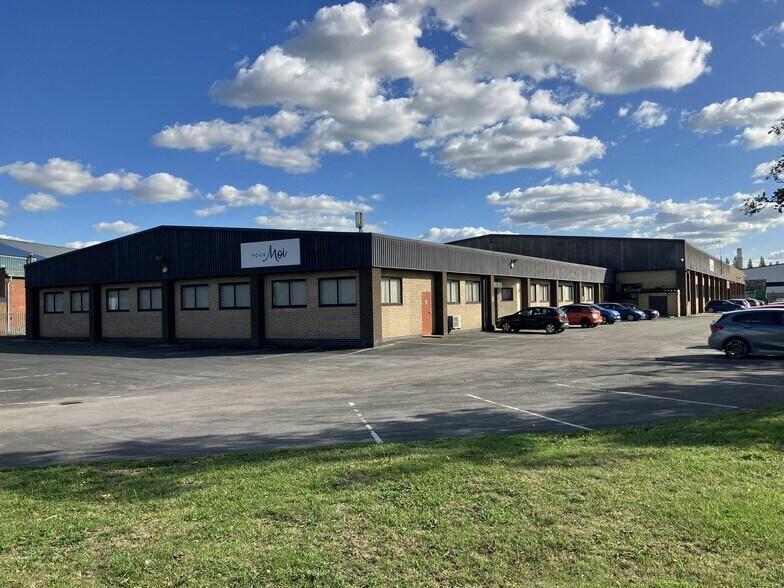
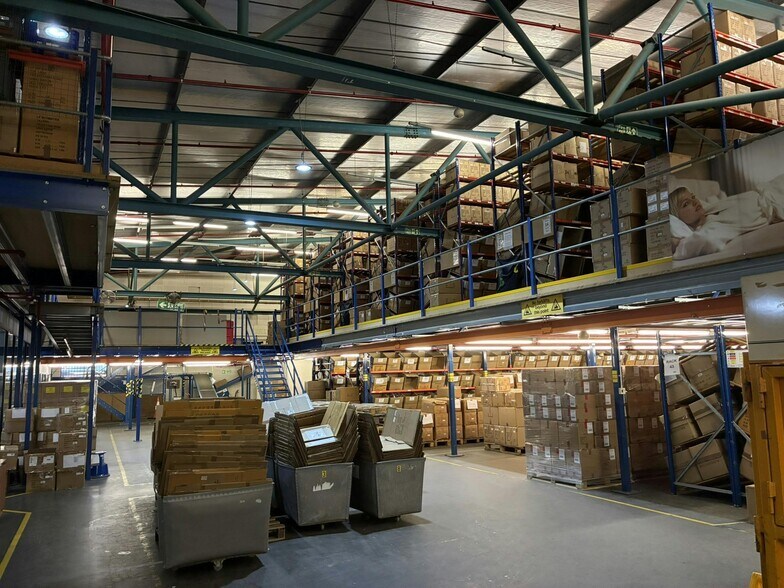
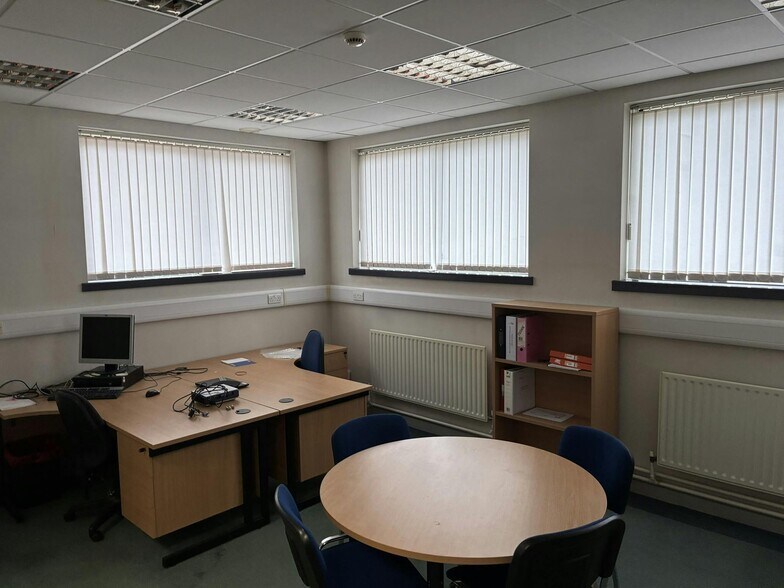
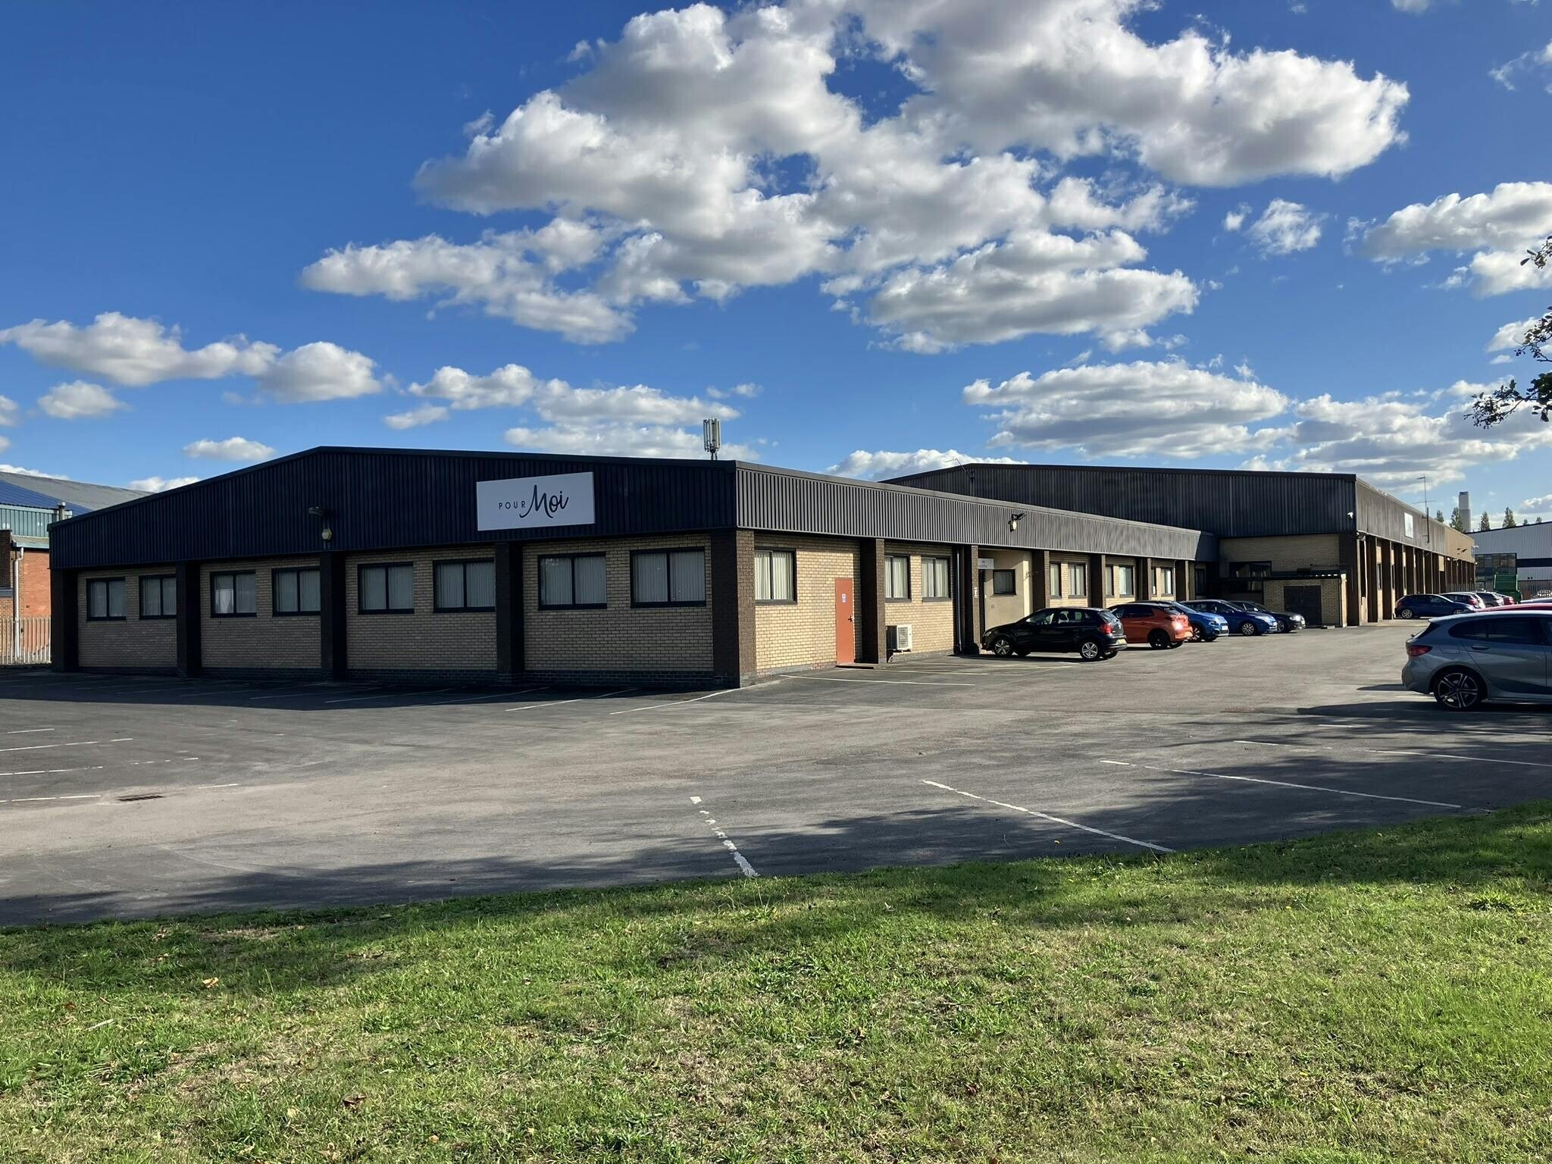
The property is available as a whole or consideration will be given to letting Units A & B independently. The property comprises a semi-detached industrial/warehouse unit with extensive single storey offices, occupying a self-contained site. The building is of steel frame construction with brick/concrete block elevations surmounted by metal profile cladding to the upper parts and pitched roof. The main warehouse has an eaves height of 5m, rising to 8.7m at the ridge. With integral ancillary office and welfare facilities. Currently there is an extensive mezzanine floor installed, which is due to be removed. Loading is from the front with one level access loading door and one tailgate loading facility. The adjoining building comprises further light industrial space, extensive offices, and ancillary showroom space with welfare facilities. The specification of the accommodation includes suspended ceilings, air cooling, and central heating radiators.
- Classe d’utilisation : B2
- Peut être associé à un ou plusieurs espaces supplémentaires pour obtenir jusqu’à 4 577 m² d’espace adjacent.
- Plafonds suspendus
- Level access loading
- Eaves height - 5m rising to 8.7m at the apex
- Comprend 494 m² d’espace de bureau dédié
- Système de chauffage central
- Toilettes incluses dans le bail
- Established industrial/trade counter area
The property is available as a whole or consideration will be given to letting Units A & B independently. The property comprises a semi-detached industrial/warehouse unit with extensive single storey offices, occupying a self-contained site. The building is of steel frame construction with brick/concrete block elevations surmounted by metal profile cladding to the upper parts and pitched roof. The main warehouse has an eaves height of 5m, rising to 8.7m at the ridge. With integral ancillary office and welfare facilities. Currently there is an extensive mezzanine floor installed, which is due to be removed. Loading is from the front with one level access loading door and one tailgate loading facility. The adjoining building comprises further light industrial space, extensive offices, and ancillary showroom space with welfare facilities. The specification of the accommodation includes suspended ceilings, air cooling, and central heating radiators.
- Classe d’utilisation : B2
- Peut être associé à un ou plusieurs espaces supplémentaires pour obtenir jusqu’à 4 577 m² d’espace adjacent.
- Plafonds suspendus
- Level access loading
- Eaves height - 5m rising to 8.7m at the apex
- Comprend 494 m² d’espace de bureau dédié
- Système de chauffage central
- Toilettes incluses dans le bail
- Established industrial/trade counter area
The property is available as a whole or consideration will be given to letting Units A & B independently. There is currently an extensive mezzanine in Unit B extending to approximately 17,500 sq ft (1,625 sq m), which is due to be removed from the building. The property comprises a semi-detached industrial/warehouse unit with extensive single storey offices, occupying a self-contained site. The building is of steel frame construction with brick/concrete block elevations surmounted by metal profile cladding to the upper parts and pitched roof. The main warehouse has an eaves height of 5m, rising to 8.7m at the ridge. With integral ancillary office and welfare facilities. Currently there is an extensive mezzanine floor installed, which is due to be removed. Loading is from the front with one level access loading door and one tailgate loading facility. The adjoining building comprises further light industrial space, extensive offices, and ancillary showroom space with welfare facilities. The specification of the accommodation includes suspended ceilings, air cooling, and central heating radiators.
- Classe d’utilisation : B2
- Peut être associé à un ou plusieurs espaces supplémentaires pour obtenir jusqu’à 4 577 m² d’espace adjacent.
- Plafonds suspendus
- Level access loading
- Eaves height - 5m rising to 8.7m at the apex
- Comprend 494 m² d’espace de bureau dédié
- Système de chauffage central
- Toilettes incluses dans le bail
- Established industrial/trade counter area
| Espace | Surface | Durée | Loyer | Type de bien | Aménagement | Disponible |
| RDC – Unit A | 1 011 m² | Négociable | 70,92 € /m²/an 5,91 € /m²/mois 71 721 € /an 5 977 € /mois | Industriel/Logistique | Construction partielle | Maintenant |
| RDC – Unit B | 1 940 m² | Négociable | 70,92 € /m²/an 5,91 € /m²/mois 137 598 € /an 11 466 € /mois | Industriel/Logistique | Construction partielle | Maintenant |
| Mezzanine – Unit B | 1 626 m² | Négociable | 70,92 € /m²/an 5,91 € /m²/mois 115 296 € /an 9 608 € /mois | Industriel/Logistique | Construction partielle | Maintenant |
RDC – Unit A
| Surface |
| 1 011 m² |
| Durée |
| Négociable |
| Loyer |
| 70,92 € /m²/an 5,91 € /m²/mois 71 721 € /an 5 977 € /mois |
| Type de bien |
| Industriel/Logistique |
| Aménagement |
| Construction partielle |
| Disponible |
| Maintenant |
RDC – Unit B
| Surface |
| 1 940 m² |
| Durée |
| Négociable |
| Loyer |
| 70,92 € /m²/an 5,91 € /m²/mois 137 598 € /an 11 466 € /mois |
| Type de bien |
| Industriel/Logistique |
| Aménagement |
| Construction partielle |
| Disponible |
| Maintenant |
Mezzanine – Unit B
| Surface |
| 1 626 m² |
| Durée |
| Négociable |
| Loyer |
| 70,92 € /m²/an 5,91 € /m²/mois 115 296 € /an 9 608 € /mois |
| Type de bien |
| Industriel/Logistique |
| Aménagement |
| Construction partielle |
| Disponible |
| Maintenant |
RDC – Unit A
| Surface | 1 011 m² |
| Durée | Négociable |
| Loyer | 70,92 € /m²/an |
| Type de bien | Industriel/Logistique |
| Aménagement | Construction partielle |
| Disponible | Maintenant |
The property is available as a whole or consideration will be given to letting Units A & B independently. The property comprises a semi-detached industrial/warehouse unit with extensive single storey offices, occupying a self-contained site. The building is of steel frame construction with brick/concrete block elevations surmounted by metal profile cladding to the upper parts and pitched roof. The main warehouse has an eaves height of 5m, rising to 8.7m at the ridge. With integral ancillary office and welfare facilities. Currently there is an extensive mezzanine floor installed, which is due to be removed. Loading is from the front with one level access loading door and one tailgate loading facility. The adjoining building comprises further light industrial space, extensive offices, and ancillary showroom space with welfare facilities. The specification of the accommodation includes suspended ceilings, air cooling, and central heating radiators.
- Classe d’utilisation : B2
- Comprend 494 m² d’espace de bureau dédié
- Peut être associé à un ou plusieurs espaces supplémentaires pour obtenir jusqu’à 4 577 m² d’espace adjacent.
- Système de chauffage central
- Plafonds suspendus
- Toilettes incluses dans le bail
- Level access loading
- Established industrial/trade counter area
- Eaves height - 5m rising to 8.7m at the apex
RDC – Unit B
| Surface | 1 940 m² |
| Durée | Négociable |
| Loyer | 70,92 € /m²/an |
| Type de bien | Industriel/Logistique |
| Aménagement | Construction partielle |
| Disponible | Maintenant |
The property is available as a whole or consideration will be given to letting Units A & B independently. The property comprises a semi-detached industrial/warehouse unit with extensive single storey offices, occupying a self-contained site. The building is of steel frame construction with brick/concrete block elevations surmounted by metal profile cladding to the upper parts and pitched roof. The main warehouse has an eaves height of 5m, rising to 8.7m at the ridge. With integral ancillary office and welfare facilities. Currently there is an extensive mezzanine floor installed, which is due to be removed. Loading is from the front with one level access loading door and one tailgate loading facility. The adjoining building comprises further light industrial space, extensive offices, and ancillary showroom space with welfare facilities. The specification of the accommodation includes suspended ceilings, air cooling, and central heating radiators.
- Classe d’utilisation : B2
- Comprend 494 m² d’espace de bureau dédié
- Peut être associé à un ou plusieurs espaces supplémentaires pour obtenir jusqu’à 4 577 m² d’espace adjacent.
- Système de chauffage central
- Plafonds suspendus
- Toilettes incluses dans le bail
- Level access loading
- Established industrial/trade counter area
- Eaves height - 5m rising to 8.7m at the apex
Mezzanine – Unit B
| Surface | 1 626 m² |
| Durée | Négociable |
| Loyer | 70,92 € /m²/an |
| Type de bien | Industriel/Logistique |
| Aménagement | Construction partielle |
| Disponible | Maintenant |
The property is available as a whole or consideration will be given to letting Units A & B independently. There is currently an extensive mezzanine in Unit B extending to approximately 17,500 sq ft (1,625 sq m), which is due to be removed from the building. The property comprises a semi-detached industrial/warehouse unit with extensive single storey offices, occupying a self-contained site. The building is of steel frame construction with brick/concrete block elevations surmounted by metal profile cladding to the upper parts and pitched roof. The main warehouse has an eaves height of 5m, rising to 8.7m at the ridge. With integral ancillary office and welfare facilities. Currently there is an extensive mezzanine floor installed, which is due to be removed. Loading is from the front with one level access loading door and one tailgate loading facility. The adjoining building comprises further light industrial space, extensive offices, and ancillary showroom space with welfare facilities. The specification of the accommodation includes suspended ceilings, air cooling, and central heating radiators.
- Classe d’utilisation : B2
- Comprend 494 m² d’espace de bureau dédié
- Peut être associé à un ou plusieurs espaces supplémentaires pour obtenir jusqu’à 4 577 m² d’espace adjacent.
- Système de chauffage central
- Plafonds suspendus
- Toilettes incluses dans le bail
- Level access loading
- Established industrial/trade counter area
- Eaves height - 5m rising to 8.7m at the apex
Aperçu du bien
Long Eaton is situated on the Nottinghamshire/Derbyshire border forming part of the Greater Nottingham conurbation. It lies approximately 7 miles south west of Nottingham city centre and 9 miles east of Derby. The property is situated within an established industrial/trade counter area, occupying a prominent position fronting onto Fields Farm Road with its junction with Main Street. The property has excellent M1 access at Junction 25 (3 miles) and Junction 24A (5 miles).
Faits sur l’installation entrepôt
Occupants
- Étage
- Nom de l’occupant
- RDC
- Pour Moi Ltd



Présenté par
Former Intimas Group Plc Premises | Fields Farm Rd
Hum, une erreur s’est produite lors de l’envoi de votre message. Veuillez réessayer.
Merci ! Votre message a été envoyé.