Votre e-mail a été envoyé.



Bedford 97 Field Rd Industriel/Logistique | 8 999 m² | À louer | Wootton MK43 9SP
Certaines informations ont été traduites automatiquement.
Informations principales
- 47 m de profondeur de la cour (max)
- 6 places de parking pour poids lourds
- Reach over 31 million people, London Gateway, Luton Airport, Stansted Airport, Heathrow Airport, and the Port of Felixstowe within a two-hour drive.
- 98 places de parking
- Close to the Kempston Hardwick and Stewartby stations, leading to Bedford station, allowing access to London in as little as 35 minutes.
Caractéristiques
Tous les espace disponibles(1)
Afficher les loyers en
- Espace
- Surface
- Durée
- Loyer
- Type de bien
- Aménagement
- Disponible
Les espaces 3 de cet immeuble doivent être loués ensemble, pour un total de 8 999 m² (Surface contiguë):
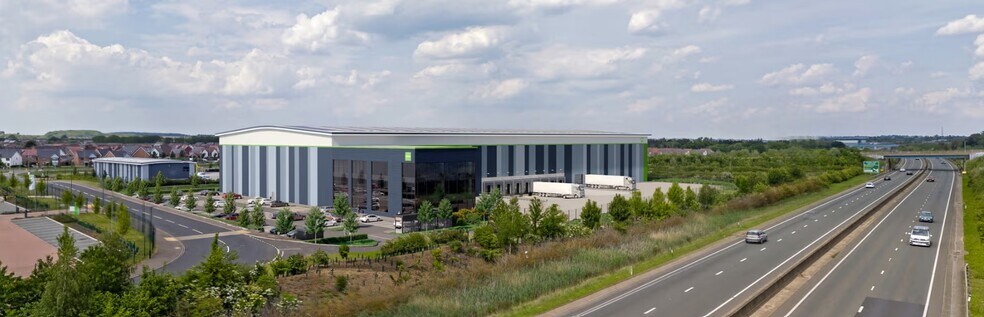
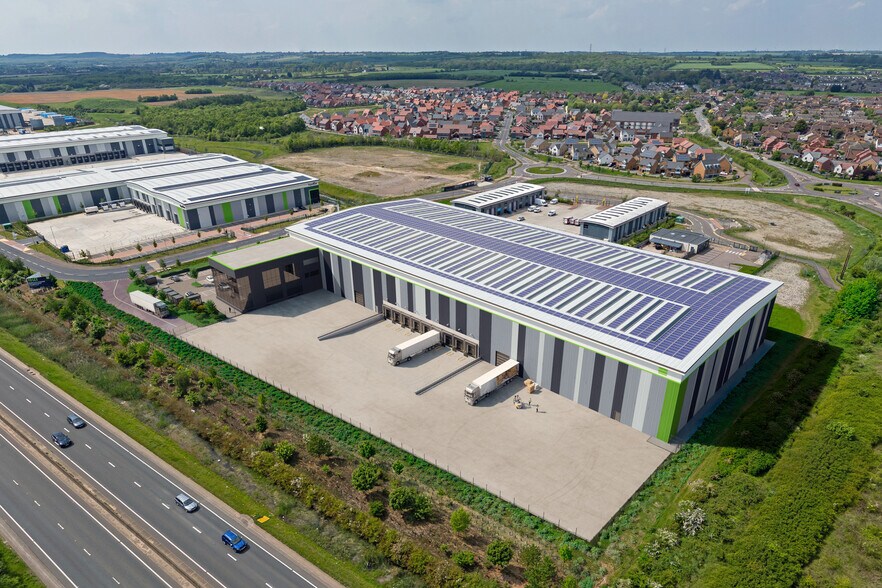
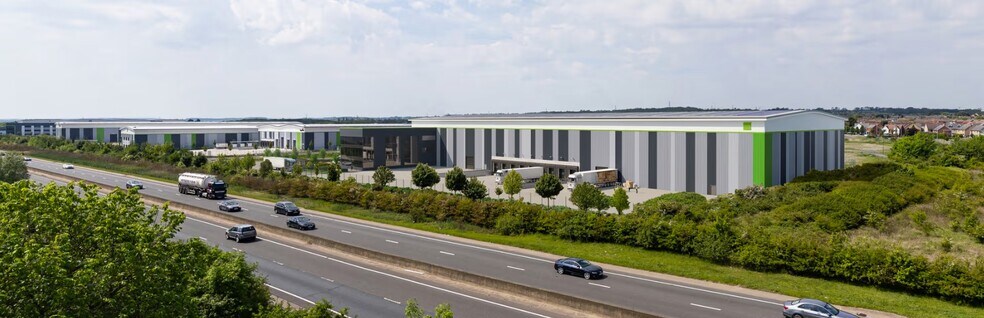
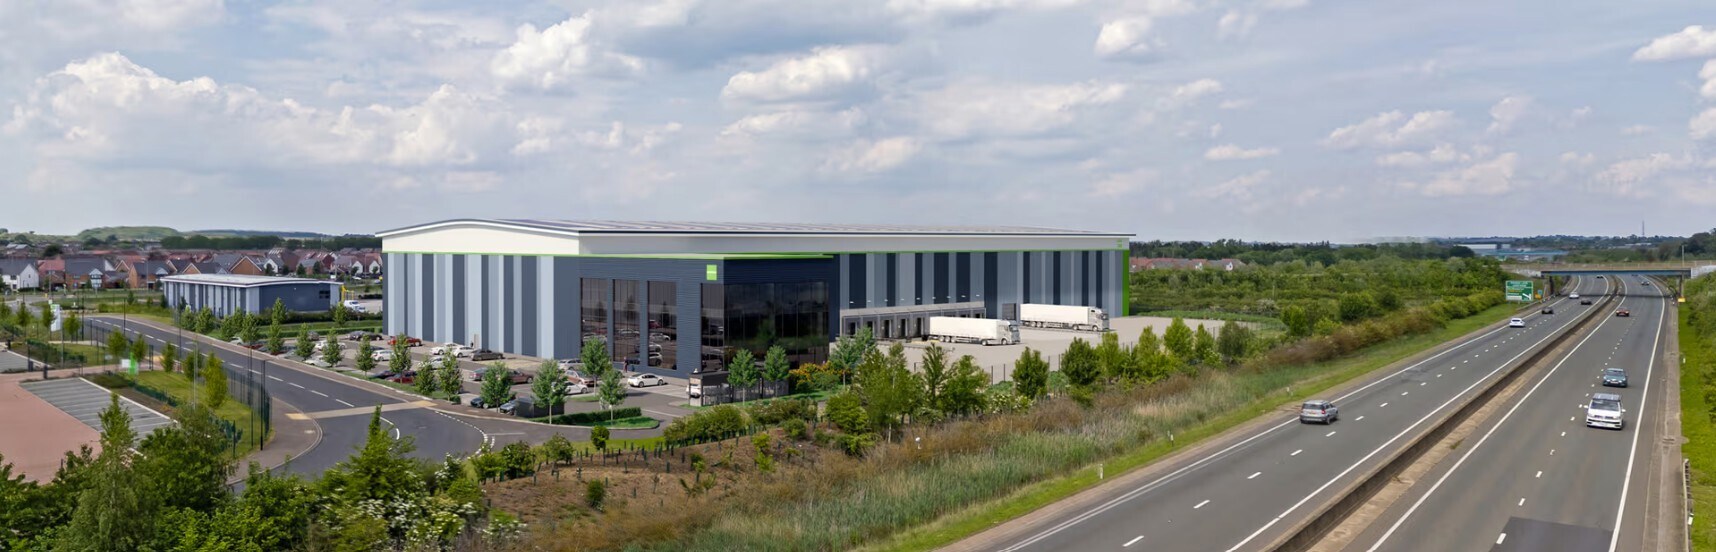
Bedford 97 provides a high-specification industrial/distribution facility totaling 96,336 square feet, positioned prominently along the A421 between the M1 (J13) and A1. The building offers a substantial 89,520-square-foot ground floor warehouse/operational area with 15m clear internal height, a deep 47m yard, 9 dock loading doors and 2 level access doors, supported by dedicated HGV, 98 car, and 60 cycle parking spaces. Sustainability features include an A+ EPC target, full-roof solar PV, smart metering, EV charging infrastructure, and BREEAM Excellent ambition, all within an established logistics park occupied by major brands.
- Classe d’utilisation : B2
- 2 accès plain-pied
- 9 quais de chargement
- Toilettes incluses dans le bail
- Grade A Office Space
- Comprend 1 900 m² d’espace de bureau dédié
- Espace en excellent état
- Lumière naturelle
- Cour
- 15m Clear Internal Height
| Espace | Surface | Durée | Loyer | Type de bien | Aménagement | Disponible |
| RDC, 1er étage, 2e étage | 8 999 m² | Négociable | Sur demande Sur demande Sur demande Sur demande | Industriel/Logistique | Construction partielle | Maintenant |
RDC, 1er étage, 2e étage
Les espaces 3 de cet immeuble doivent être loués ensemble, pour un total de 8 999 m² (Surface contiguë):
| Surface |
|
RDC - 8 049 m²
1er étage - 475 m²
2e étage - 475 m²
|
| Durée |
| Négociable |
| Loyer |
| Sur demande Sur demande Sur demande Sur demande |
| Type de bien |
| Industriel/Logistique |
| Aménagement |
| Construction partielle |
| Disponible |
| Maintenant |
RDC, 1er étage, 2e étage
| Surface |
RDC - 8 049 m²
1er étage - 475 m²
2e étage - 475 m²
|
| Durée | Négociable |
| Loyer | Sur demande |
| Type de bien | Industriel/Logistique |
| Aménagement | Construction partielle |
| Disponible | Maintenant |
Bedford 97 provides a high-specification industrial/distribution facility totaling 96,336 square feet, positioned prominently along the A421 between the M1 (J13) and A1. The building offers a substantial 89,520-square-foot ground floor warehouse/operational area with 15m clear internal height, a deep 47m yard, 9 dock loading doors and 2 level access doors, supported by dedicated HGV, 98 car, and 60 cycle parking spaces. Sustainability features include an A+ EPC target, full-roof solar PV, smart metering, EV charging infrastructure, and BREEAM Excellent ambition, all within an established logistics park occupied by major brands.
- Classe d’utilisation : B2
- Comprend 1 900 m² d’espace de bureau dédié
- 2 accès plain-pied
- Espace en excellent état
- 9 quais de chargement
- Lumière naturelle
- Toilettes incluses dans le bail
- Cour
- Grade A Office Space
- 15m Clear Internal Height
Aperçu du bien
Le parc commercial de Bedford se trouve à seulement 30 miles du Grand Londres et bénéficie d'un important bassin de main-d'œuvre, d'excellentes liaisons de transport et d'une économie locale en pleine croissance. Spécialisée dans les secteurs de l'ingénierie de pointe, de la fabrication alimentaire et de la technologie, la région abrite des entreprises mondiales telles qu'Unilever, Richardson International et Fujifilm.
Faits sur l’installation entrepôt
Contacts
-
 Emma
Pickering
Emma
Pickering
-
 Tom
Watkins
Tom
Watkins
-
 James
Saxby
James
Saxby
-
 Lloyd
Spencer
Lloyd
Spencer
-
 Steve
Williams
Steve
Williams
-
 Raj
Suresh
Raj
Suresh


Présenté par
Société non fournie
Bedford 97 | Field Rd
Hum, une erreur s’est produite lors de l’envoi de votre message. Veuillez réessayer.
Merci ! Votre message a été envoyé.