Votre e-mail a été envoyé.
Bankifield Court Ferryview Business Park Local d’activités | 74–723 m² | À louer | Wirral CH62 3NN
Certaines informations ont été traduites automatiquement.
Informations principales
- Dedicated onsite parking
- Proximity to major transport links
- Excellent connectivity via A41 and M53 Motorway
Tous les espaces disponibles(2)
Afficher les loyers en
- Espace
- Surface
- Durée
- Loyer
- Type de bien
- Aménagement
- Disponible
The unit comprises of 7,785 sq ft of industrial accommodation across ground and mezzanine floors. The space consists of a modern, self contained light industrial unit suitable for a variety of industrial and warehouse uses. The unit features eaves height of 6 meters, electric roller shutter door and a shared yard area. Available by way of new lease for a minimum term of five years at an initial passing rent of £40,000 per annum rising to £56,000 per annum from 5 April 2028.
- Classe d’utilisation : B8
- Entreposage sécurisé
- Cour
- Internal eaves height of 6 meters
- Peut être associé à un ou plusieurs espaces supplémentaires pour obtenir jusqu’à 723 m² d’espace adjacent.
- Stores automatiques
- Electrically operated warehouse door
- Suitable for a variety of industrial uses
The unit comprises of 7,785 sq ft of industrial accommodation across ground and mezzanine floors. The space consists of a modern, self contained light industrial unit suitable for a variety of industrial and warehouse uses. The unit features eaves height of 6 meters, electric roller shutter door and a shared yard area. Available by way of new lease for a minimum term of five years at an initial passing rent of £40,000 per annum rising to £56,000 per annum from 5 April 2028.
- Classe d’utilisation : B8
- Entreposage sécurisé
- Cour
- Internal eaves height of 6 meters
- Peut être associé à un ou plusieurs espaces supplémentaires pour obtenir jusqu’à 723 m² d’espace adjacent.
- Stores automatiques
- Electrically operated warehouse door
- Suitable for a variety of industrial uses
| Espace | Surface | Durée | Loyer | Type de bien | Aménagement | Disponible |
| RDC – Unit 2 | 650 m² | 5 Ans | 64,28 € /m²/an 5,36 € /m²/mois 41 758 € /an 3 480 € /mois | Local d’activités | Construction partielle | Maintenant |
| Mezzanine – Unit 2 | 74 m² | 5 Ans | 64,28 € /m²/an 5,36 € /m²/mois 4 735 € /an 394,61 € /mois | Local d’activités | Construction partielle | Maintenant |
RDC – Unit 2
| Surface |
| 650 m² |
| Durée |
| 5 Ans |
| Loyer |
| 64,28 € /m²/an 5,36 € /m²/mois 41 758 € /an 3 480 € /mois |
| Type de bien |
| Local d’activités |
| Aménagement |
| Construction partielle |
| Disponible |
| Maintenant |
Mezzanine – Unit 2
| Surface |
| 74 m² |
| Durée |
| 5 Ans |
| Loyer |
| 64,28 € /m²/an 5,36 € /m²/mois 4 735 € /an 394,61 € /mois |
| Type de bien |
| Local d’activités |
| Aménagement |
| Construction partielle |
| Disponible |
| Maintenant |
RDC – Unit 2
| Surface | 650 m² |
| Durée | 5 Ans |
| Loyer | 64,28 € /m²/an |
| Type de bien | Local d’activités |
| Aménagement | Construction partielle |
| Disponible | Maintenant |
The unit comprises of 7,785 sq ft of industrial accommodation across ground and mezzanine floors. The space consists of a modern, self contained light industrial unit suitable for a variety of industrial and warehouse uses. The unit features eaves height of 6 meters, electric roller shutter door and a shared yard area. Available by way of new lease for a minimum term of five years at an initial passing rent of £40,000 per annum rising to £56,000 per annum from 5 April 2028.
- Classe d’utilisation : B8
- Peut être associé à un ou plusieurs espaces supplémentaires pour obtenir jusqu’à 723 m² d’espace adjacent.
- Entreposage sécurisé
- Stores automatiques
- Cour
- Electrically operated warehouse door
- Internal eaves height of 6 meters
- Suitable for a variety of industrial uses
Mezzanine – Unit 2
| Surface | 74 m² |
| Durée | 5 Ans |
| Loyer | 64,28 € /m²/an |
| Type de bien | Local d’activités |
| Aménagement | Construction partielle |
| Disponible | Maintenant |
The unit comprises of 7,785 sq ft of industrial accommodation across ground and mezzanine floors. The space consists of a modern, self contained light industrial unit suitable for a variety of industrial and warehouse uses. The unit features eaves height of 6 meters, electric roller shutter door and a shared yard area. Available by way of new lease for a minimum term of five years at an initial passing rent of £40,000 per annum rising to £56,000 per annum from 5 April 2028.
- Classe d’utilisation : B8
- Peut être associé à un ou plusieurs espaces supplémentaires pour obtenir jusqu’à 723 m² d’espace adjacent.
- Entreposage sécurisé
- Stores automatiques
- Cour
- Electrically operated warehouse door
- Internal eaves height of 6 meters
- Suitable for a variety of industrial uses
Aperçu du bien
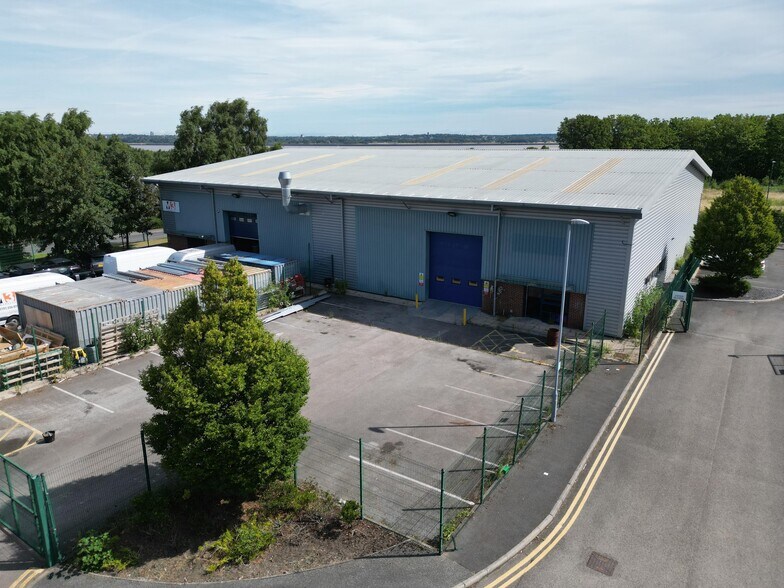
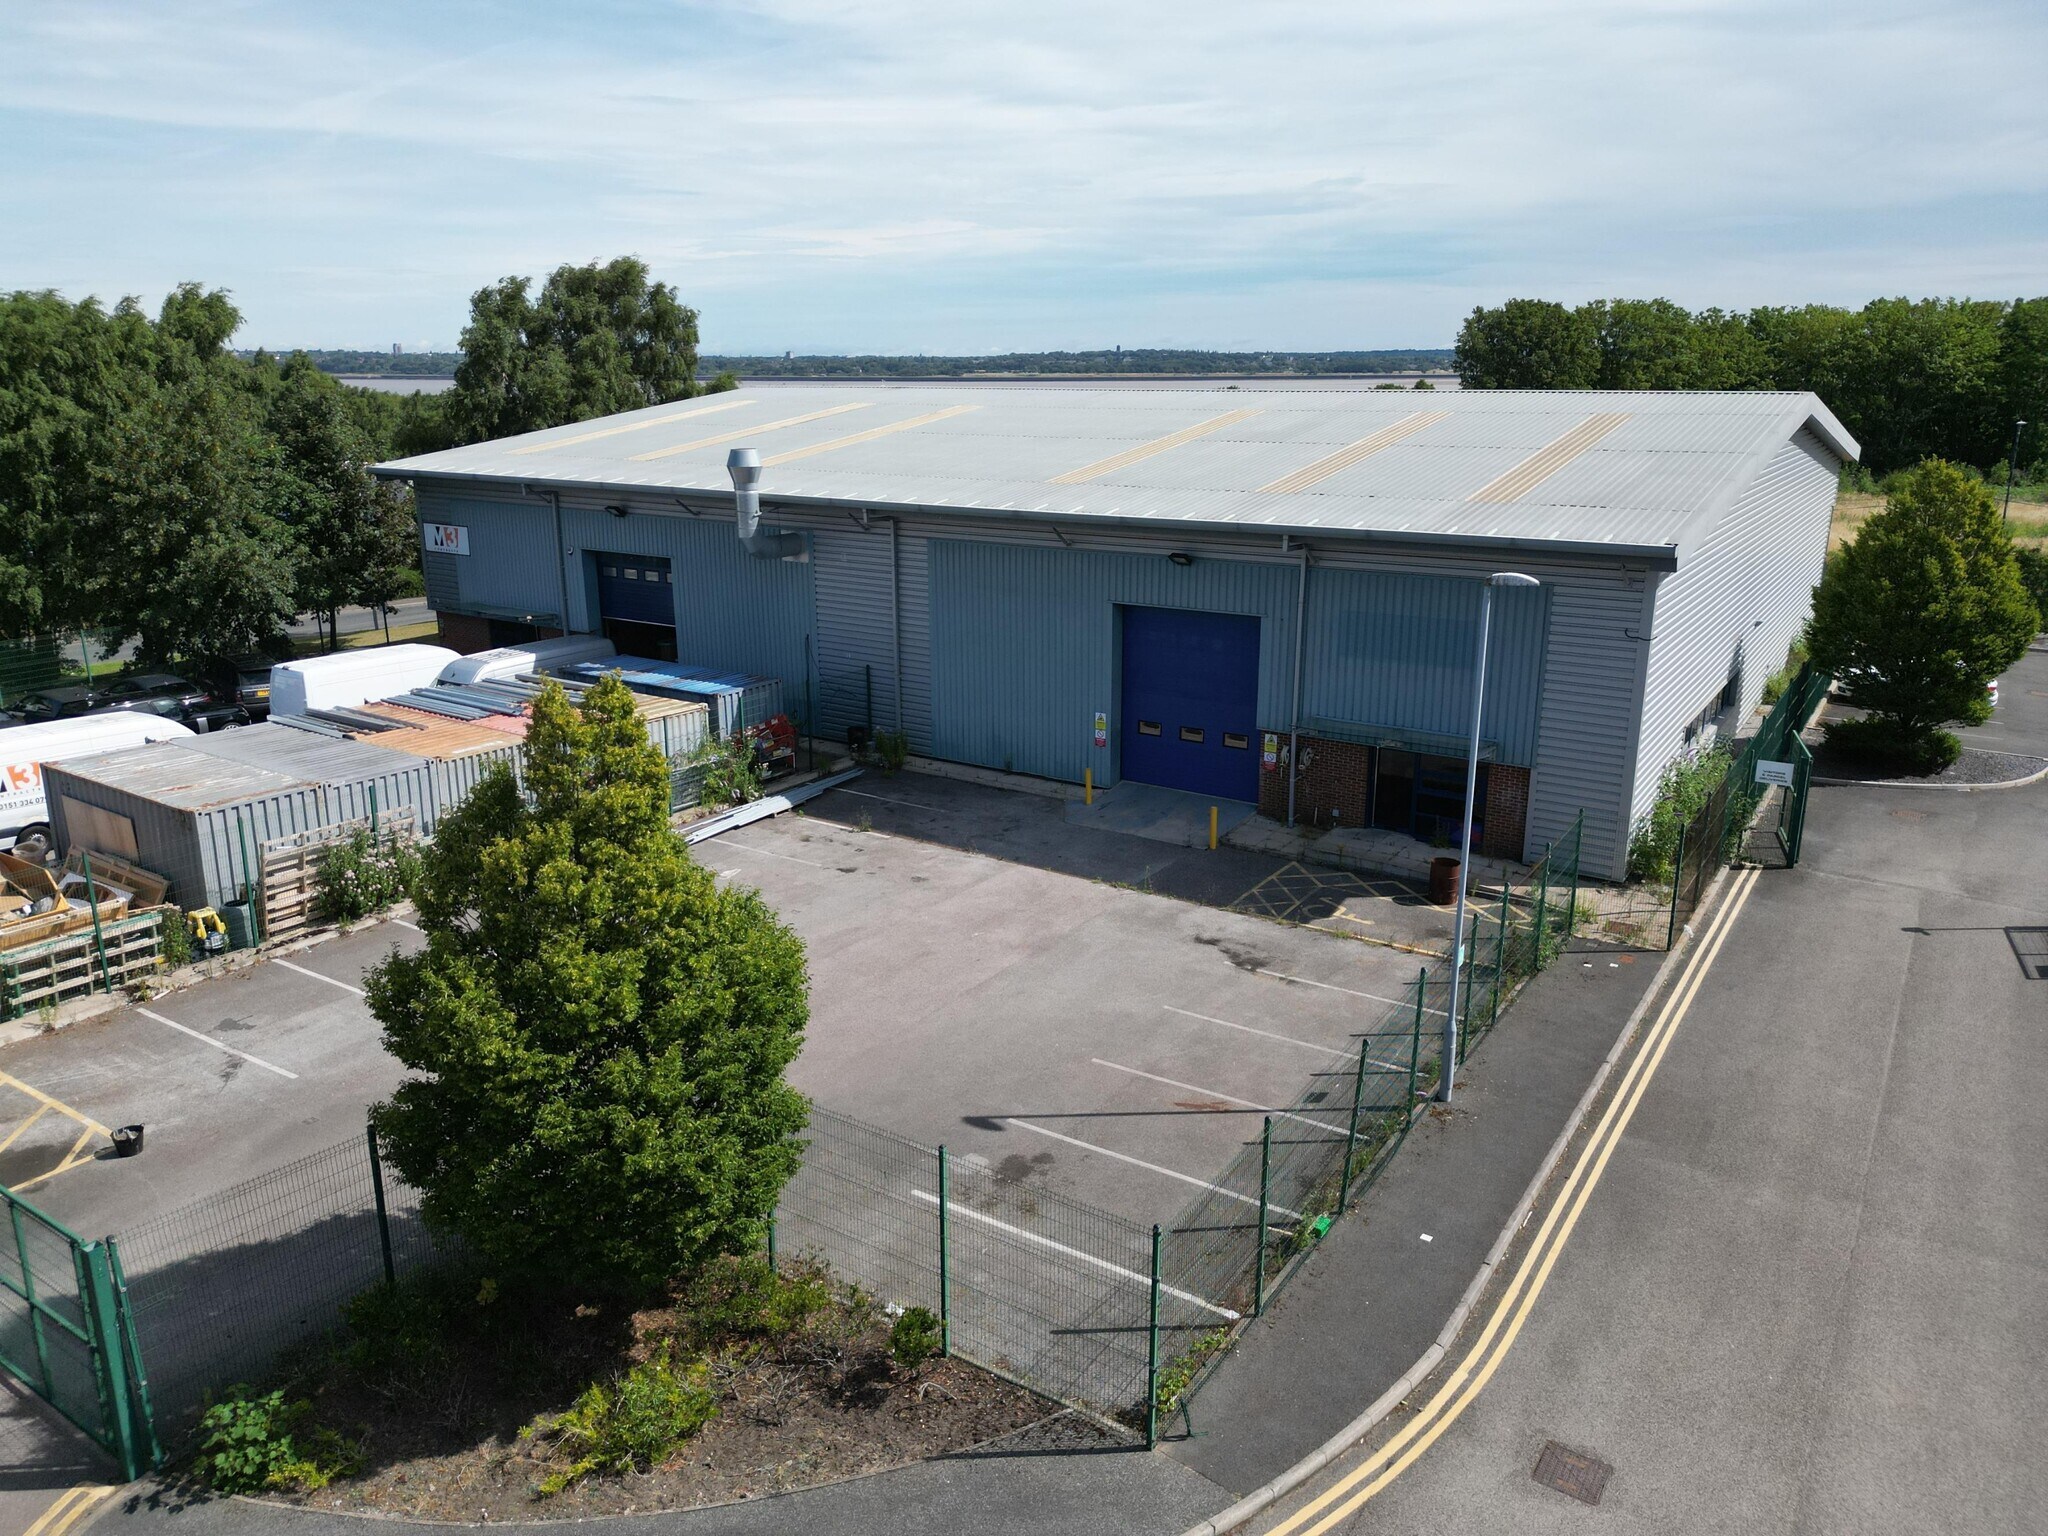
The property comprises a single storey semi detached industrial/warehouse building of steel portal frame construction. The property is located within Ferryview Business Park, a development comprising eight industrial units on Commercial Road in Bromborough. It lies close to the junction with Stadium Road, providing direct links to the A41 New Chester Road and onward connection to junction 5 of the M53 Motorway.
Faits sur l’installation entrepôt


Présenté par

Bankifield Court | Ferryview Business Park
Hum, une erreur s’est produite lors de l’envoi de votre message. Veuillez réessayer.
Merci ! Votre message a été envoyé.