Votre e-mail a été envoyé.
Fenton Way Industriel/Logistique | 138 m² | À louer | Chatteris PE16 6WA
Certaines informations ont été traduites automatiquement.
Informations principales
- Part of a terrace of eight business units
- Located within South Fens Enterprise Park
- Steel portal frame construction with pitched roof
Caractéristiques
Tous les espace disponibles(1)
Afficher les loyers en
- Espace
- Surface
- Durée
- Loyer
- Type de bien
- Aménagement
- Disponible
Les espaces 2 de cet immeuble doivent être loués ensemble, pour un total de 138 m² (Surface contiguë):
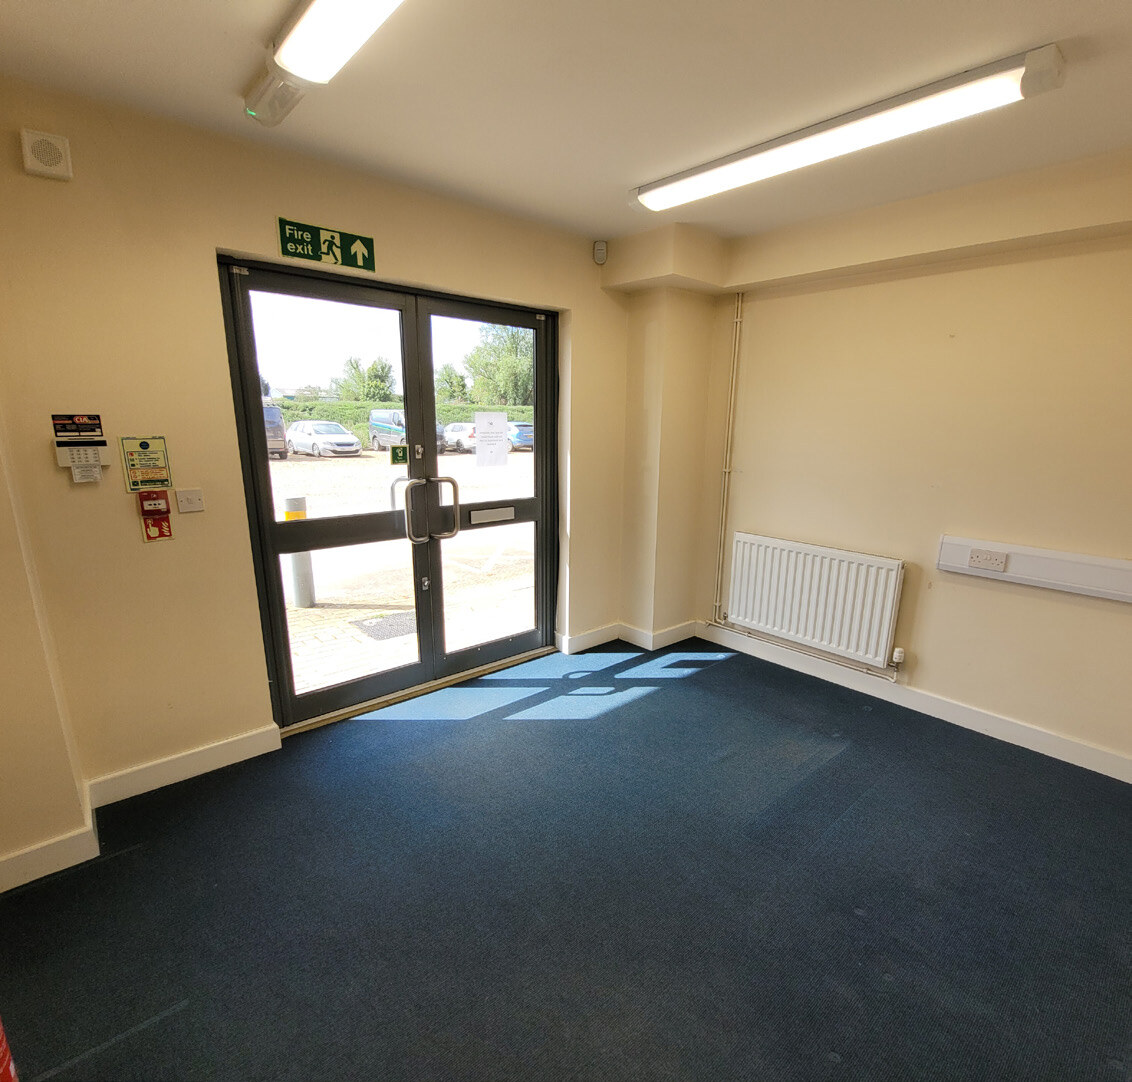


Modern industrial unit totaling approximately 1,486 sq ft with a steel portal frame structure, pitched roof, and internal blockwork walls. Features include a main warehouse area with up-and-over loading door, separate personnel entrance, office accommodation at ground level, WC, and kitchenette. The site offers 24-hour access with adjacent on-site parking and mains services connected.
- Classe d’utilisation : B8
- 1 accès plain-pied
- Entreposage sécurisé
- Modern steel portal frame unit
- 24-hour access with parking
- Comprend 25 m² d’espace de bureau dédié
- Toilettes privées
- Stores automatiques
- Office, WC, and kitchenette
| Espace | Surface | Durée | Loyer | Type de bien | Aménagement | Disponible |
| RDC – 7, 1er étage – 7 | 138 m² | Négociable | 118,03 € /m²/an 9,84 € /m²/mois 16 294 € /an 1 358 € /mois | Industriel/Logistique | Espace brut | En attente |
RDC – 7, 1er étage – 7
Les espaces 2 de cet immeuble doivent être loués ensemble, pour un total de 138 m² (Surface contiguë):
| Surface |
|
RDC – 7 - 114 m²
1er étage – 7 - 25 m²
|
| Durée |
| Négociable |
| Loyer |
| 118,03 € /m²/an 9,84 € /m²/mois 16 294 € /an 1 358 € /mois |
| Type de bien |
| Industriel/Logistique |
| Aménagement |
| Espace brut |
| Disponible |
| En attente |
RDC – 7, 1er étage – 7
| Surface |
RDC – 7 - 114 m²
1er étage – 7 - 25 m²
|
| Durée | Négociable |
| Loyer | 118,03 € /m²/an |
| Type de bien | Industriel/Logistique |
| Aménagement | Espace brut |
| Disponible | En attente |
Modern industrial unit totaling approximately 1,486 sq ft with a steel portal frame structure, pitched roof, and internal blockwork walls. Features include a main warehouse area with up-and-over loading door, separate personnel entrance, office accommodation at ground level, WC, and kitchenette. The site offers 24-hour access with adjacent on-site parking and mains services connected.
- Classe d’utilisation : B8
- Comprend 25 m² d’espace de bureau dédié
- 1 accès plain-pied
- Toilettes privées
- Entreposage sécurisé
- Stores automatiques
- Modern steel portal frame unit
- Office, WC, and kitchenette
- 24-hour access with parking
Aperçu du bien
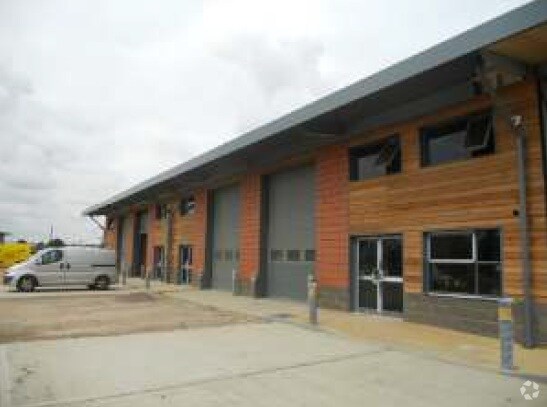
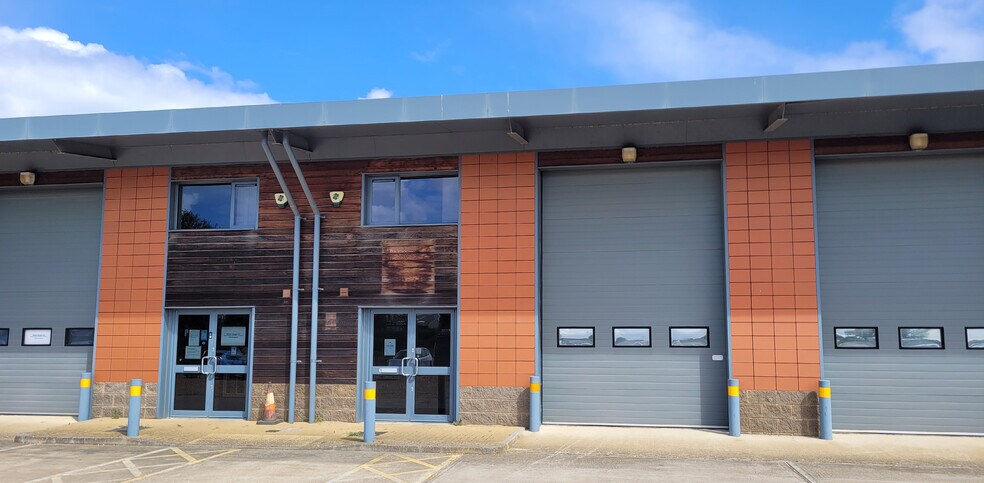
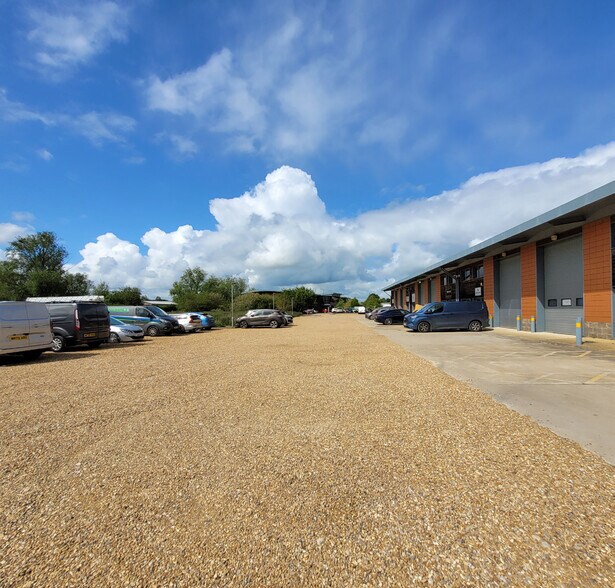
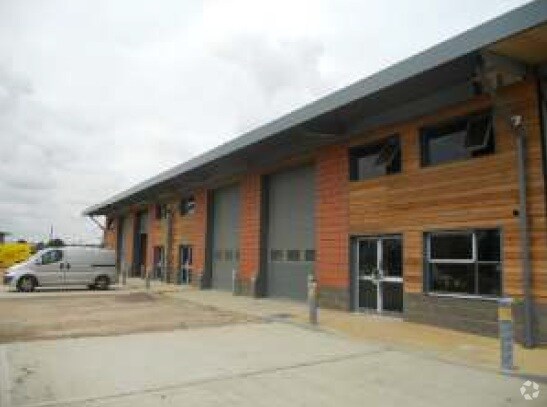
The property comprises a terrace of eight industrial/business units of steel portal frame construction with internal walls finished in blockwork underneath a pitched roof. The property is located within South Fens Enterprise Park, just to the north side of the town and adjacent to the Chatteris by-pass (A142).
Faits sur l’installation entrepôt
Occupants
- Étage
- Nom de l’occupant
- Secteur d’activité
- RDC
- Bios Analytique
- Information
- RDC
- E1E10
- Information
- RDC
- Miller Haulage Ltd
- Transport et entreposage
- RDC
- Printer Shop Ltd
- Enseigne
- RDC
- Prodir
- Manufacture
- RDC
- Wilson Images Ltd
- Manufacture





Présenté par
Société non fournie
Fenton Way
Hum, une erreur s’est produite lors de l’envoi de votre message. Veuillez réessayer.
Merci ! Votre message a été envoyé.