Connectez-vous/S’inscrire
Votre e-mail a été envoyé.
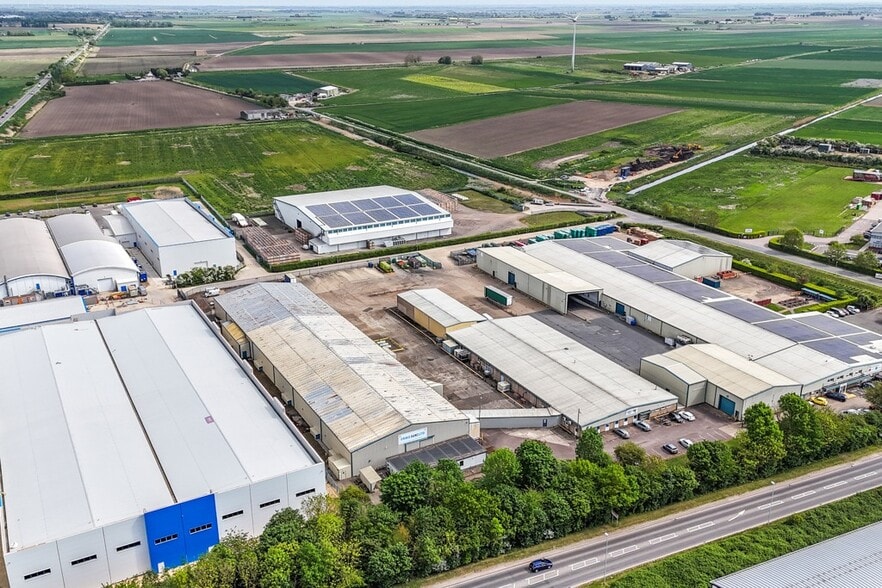
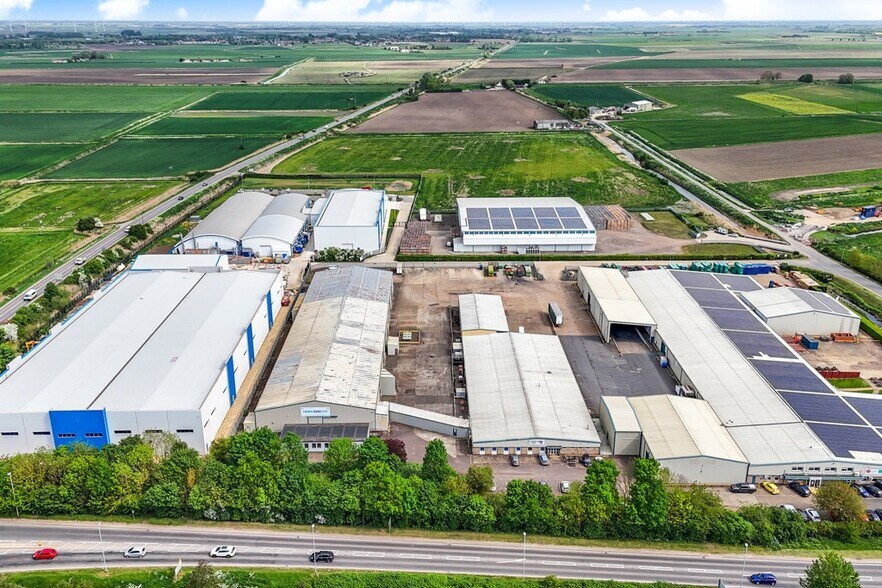
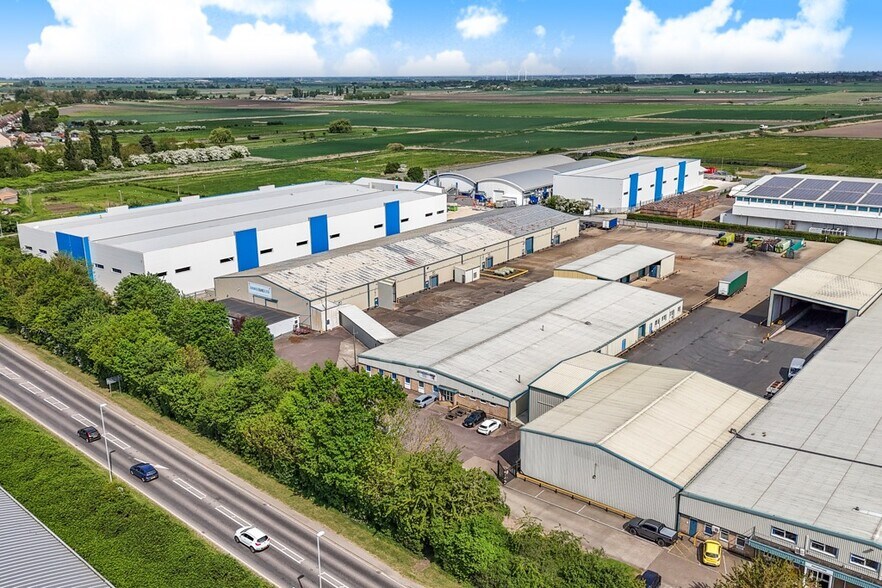
Ronald House Fenton Way Industriel/Logistique 5 461 m² Inoccupé À vendre Chatteris PE16 6UP 4 423 273 € (809,94 €/m²)
Certaines informations ont été traduites automatiquement.
Informations principales sur l'investissement
- Single storey warehouse buildings
- Located on a small business park to the north of Chatteris town centre
- Close proximity to A141
Résumé analytique
Property available for sale freehold with vacant possession.
The property comprises of two linked single storey, fully insulated cold stores. The units were built around the 1980s.
The accommodation is largely set out as production or warehouse space with some functioning ancillary offices to the south end of the eastern block and some unused office space to the north of the eastern block.
There is an additional building which is identified as a Canteen Area.
Building E3 & Building E4
The property comprises of two linked single storey, fully insulated cold stores. The units were built around the 1980s.
The accommodation is largely set out as production or warehouse space with some functioning ancillary offices to the south end of the eastern block and some unused office space to the north of the eastern block.
There is an additional building which is identified as a Canteen Area.
Building E3 & Building E4
Informations sur l’immeuble
| Prix | 4 423 273 € | Surface utile brute | 5 461 m² |
| Prix par m² | 809,94 € | Nb d’étages | 1 |
| Type de vente | Investissement ou propriétaire occupant | Année de construction | 1985 |
| Droit d’usage | Pleine propriété | Ratio de stationnement | 0,13/1 000 m² |
| Type de bien | Industriel/Logistique | Hauteur libre du plafond | 4,57 m (15’) |
| Sous-type de bien | Transformation des aliments | Nb de portes élevées/de chargement | 6 |
| Classe d’immeuble | B | Nb d’accès plain-pied/portes niveau du sol | 1 |
| Surface du lot | 3,76 ha |
| Prix | 4 423 273 € |
| Prix par m² | 809,94 € |
| Type de vente | Investissement ou propriétaire occupant |
| Droit d’usage | Pleine propriété |
| Type de bien | Industriel/Logistique |
| Sous-type de bien | Transformation des aliments |
| Classe d’immeuble | B |
| Surface du lot | 3,76 ha |
| Surface utile brute | 5 461 m² |
| Nb d’étages | 1 |
| Année de construction | 1985 |
| Ratio de stationnement | 0,13/1 000 m² |
| Hauteur libre du plafond | 4,57 m (15’) |
| Nb de portes élevées/de chargement | 6 |
| Nb d’accès plain-pied/portes niveau du sol | 1 |
Caractéristiques
- Ligne d’autobus
- Trains de banlieue
- Cour
- Terrain clôturé
- Signalisation
- Agents de sécurité sur place
1 1

1 sur 9
Vidéos
Visite extérieure 3D Matterport
Visite 3D
Photos
Street view
Rue
Carte
1 sur 1

Présenté par

Ronald House | Fenton Way
Vous êtes déjà membre ? Connectez-vous
Hum, une erreur s’est produite lors de l’envoi de votre message. Veuillez réessayer.
Merci ! Votre message a été envoyé.